Wonderfully cared for home that is situated on a large corner lot - just on the edge of town in Knoxville School District! Swing your worries away in the relaxing screened in front porch that was recently re-screened and painted. Formal entry foyer with beautiful natural woodwork. Light filled front living room that opens to the oversized formal dining room - great for entertaining! Nice sized eat-in kitchen with ample storage space, pantry and main floor laundry closet. Step down into the cozy family room complete with a beautiful brick fireplace, coat closet, main floor bath with a new shower and access to the deep 1 car attached garage. Upstairs you will find a large main floor bedroom with attached nursery/office/flex space with a closet and access to the walk-up attic with lots of storage space! The upstairs has a fully bath and two additional bedrooms - all featuring tall ceilings. The full basement is great for storage. Outside has a private - partially fenced - concrete patio, wrap around blacktop driveway, shaded side yard and an additional 2 car detached garage. Meticulously maintained over the years, this home features replacement windows, a brand new roof on the home and the garage, mudjacked concrete patio & sidewalk, newer LVP flooring in the kitchen and family room, gutter guards, recent tuckpointing, freshly sealed driveway, some spray foam insulation and more. Call today to schedule your private viewing before this home is gone!
Pending
Price cut: $5K (7/7)
$219,900
900 S Broad St, Knoxville, IL 61448
3beds
1,924sqft
:
Get pre-qualified$1,612/mo
Single Family Residence, Residential
Built in 1914
-- sqft lot
$212,100 Zestimate®
$114/sqft
$-- HOA
What's special
Large corner lotRecent tuckpointingShaded side yardFreshly sealed drivewayReplacement windowsWrap around blacktop drivewayMain floor laundry closet
- 52 days |
- 450 |
- 15 |
Zillow last checked:
Listing updated:
Listed by:
Cassie J Causey Office:309-343-6121,
CENTURY 21 Tucker Swanson
Source: RMLS Alliance as distributed by MLS GRID,MLS#: CA1044388 Originating MLS: Capital Area Association of Realtors
Originating MLS: Capital Area Association of Realtors
Facts & features
Interior
Bedrooms & bathrooms
- Bedrooms: 3
- Bathrooms: 2
- Full bathrooms: 2
Bedroom 1
- Level: Upper
- Dimensions: 9ft 6in x 15ft 2in
Bedroom 2
- Level: Upper
- Dimensions: 9ft 6in x 14ft 1in
Bedroom 3
- Level: Upper
- Dimensions: 13ft 6in x 11ft 8in
Other
- Level: Main
- Dimensions: 15ft 0in x 12ft 0in
Other
- Area: 0
Additional room
- Description: Pot. 4th BR/Dressing Room
- Level: Upper
- Dimensions: 13ft 1in x 9ft 9in
Family room
- Level: Main
- Dimensions: 17ft 1in x 15ft 5in
Kitchen
- Level: Main
- Dimensions: 12ft 4in x 14ft 7in
Living room
- Level: Main
- Dimensions: 13ft 6in x 12ft 6in
Main level
- Area: 1144
Upper level
- Area: 780
Heating
- Forced Air
Cooling
- Central Air
Appliances
- Included: Dishwasher, Disposal, Dryer, Microwave, Range, Refrigerator, Washer, Gas Water Heater
Features
- Ceiling Fan(s)
- Windows: Replacement Windows
- Basement: Crawl Space,Full,Unfinished
- Attic: Storage
- Number of fireplaces: 1
- Fireplace features: Family Room, Wood Burning
Interior area
- Total structure area: 1,924
- Total interior livable area: 1,924 sqft
Property
Parking
- Total spaces: 3
- Parking features: Attached, Detached, Paved, Garage Faces Side
- Attached garage spaces: 3
- Details: Number Of Garage Remotes: 2
Features
- Levels: Two
- Patio & porch: Patio, Screened
Lot
- Dimensions: 120.05 x 190 x 122.87 x 189.97
- Features: Corner Lot
Details
- Parcel number: 1033326004
Construction
Type & style
- Home type: SingleFamily
- Property subtype: Single Family Residence, Residential
Materials
- Vinyl Siding
- Foundation: Brick/Mortar
- Roof: Shingle
Condition
- New construction: No
- Year built: 1914
Utilities & green energy
- Sewer: Public Sewer
- Water: Public
Green energy
- Energy efficient items: Insulation
Community & HOA
Community
- Subdivision: None
Location
- Region: Knoxville
Financial & listing details
- Price per square foot: $114/sqft
- Tax assessed value: $141,480
- Annual tax amount: $3,642
- Date on market: 6/11/2026
- Cumulative days on market: 53 days
- Road surface type: Paved
Estimated market value
$212,100
$201,000 - $223,000
$1,771/mo
Price history
| Date | Event | Price |
|---|---|---|
| 7/27/2026 | Pending sale | $219,900$114/sqft |
Source:  RMLS Alliance as distributed by MLS GRID #CA1044388 Report a problem RMLS Alliance as distributed by MLS GRID #CA1044388 Report a problem | ||
| 7/7/2026 | Price change | $219,900-2.2%$114/sqft |
Source: RMLS Alliance as distributed by MLS GRID #CA1044388 Report a problem | ||
| 6/11/2026 | Listed for sale | $224,900$117/sqft |
Source: RMLS Alliance as distributed by MLS GRID #CA1044388 Report a problem | ||
Public tax history
| Year | Property taxes | Tax assessment |
|---|---|---|
| 2024 | $3,319 +13.1% | $47,160 +10.8% |
| 2023 | $2,934 +5.7% | $42,570 +6.7% |
| 2022 | $2,775 +7.5% | $39,880 +6% |
| 2021 | $2,582 +2% | $37,620 +3% |
| 2020 | $2,532 +1.8% | $36,520 +2% |
| 2019 | $2,486 +2.9% | $35,800 +3% |
| 2018 | $2,415 +10.2% | $34,760 +1% |
| 2017 | $2,191 | $34,410 +3% |
| 2015 | $2,191 | $33,410 +2% |
| 2013 | $2,191 | $32,750 +1% |
| 2012 | -- | $32,430 +1% |
| 2011 | -- | $32,110 -2% |
| 2010 | -- | $32,770 |
| 2009 | -- | $32,770 +6% |
| 2008 | -- | $30,910 |
Find assessor info on the county website
Monthly payment
Est. payment
Payment breakdown
Explore the cost of this home by adjusting the details. Changes won't be saved.Climate risks
Neighborhood: 61448
Nearby schools
GreatSchools rating
- 7/10Mable Woolsey Elementary SchoolGrades: PK-4Distance: 0.4 mi
- 6/10Knoxville Jr High SchoolGrades: 5-8Distance: 0.8 mi
- 4/10Knoxville Sr High SchoolGrades: 9-12Distance: 0.9 mi
Schools provided by the listing agent
- Elementary: Mable Woolsey
- Middle: Knoxville
- High: Knoxville
Source: RMLS Alliance as distributed by MLS GRID. This data may not be complete. We recommend contacting the local school district to confirm school assignments for this home.
- $195,700-- bd-- ba1.5k sqft115 Prairie Ct, Knoxville, IL 61448Off Market
- $163,600-- bd-- ba1.1k sqft803 S Broad St, Knoxville, IL 61448Off Market
- $280,0006 bd3 ba3k sqft116 Broad Ave, Knoxville, IL 61448Off Market
- $109,1001 bd-- ba936 sqft802 S Broad St, Knoxville, IL 61448Off Market
- $146,900-- bd-- ba1.1k sqft117 Prairie Ct, Knoxville, IL 61448Off Market
- $230,5003 bd2 ba1.5k sqft448 Broad Ave, Knoxville, IL 61448Off Market
- $178,9003 bd2 ba1.7k sqft801 S Broad St, Knoxville, IL 61448Off Market
- $228,0004 bd2 ba1.9k sqft112 Broad Ave, Knoxville, IL 61448Off Market
A local agent can set up tours, give advice and negotiate with sellers.
Similar homes
- $225,0004 bd2 ba1.6k sqft1201 Eiker Rd, Knoxville, IL 61448For Sale

 MLS ID #CA1045452, Jennifer Evans, Mel Foster Co. Galesburg. RMLS Alliance as distributed by MLS GRID
 - $229,9003 bd2 ba1.6k sqft503 Sheridan St, Knoxville, IL 61448For Sale
 MLS ID #CA1045422, Melissa Miner, Western Illinois Realty LLC. RMLS Alliance as distributed by MLS GRID
 - $220,0004 bd3 ba2.6k sqft326 Galesburg Rd, Knoxville, IL 61448For Sale
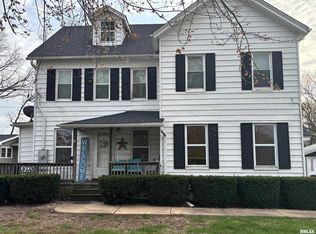 MLS ID #PA1265500, Patricia Thomas, eXp Realty. RMLS Alliance as distributed by MLS GRID
 - $199,9004 bd3 ba1.8k sqft1239 W Losey St, Galesburg, IL 61401For Sale
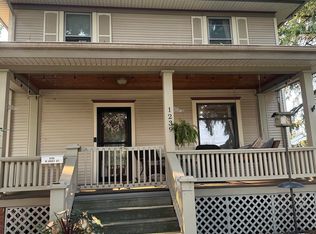 MLS ID #CA1045463, Austin King, CENTURY 21 Tucker Swanson. RMLS Alliance as distributed by MLS GRID
 - $225,9003 bd2 ba2k sqft2260 Knox Rd #600, Wataga, IL 61488For SaleMLS ID #CA1044883, Sara E Varner, Platinum Key Real Estate, LLC. RMLS Alliance as distributed by MLS GRID
- $210,0004 bd2 ba2.4k sqft402 S Main St, Avon, IL 61415For SaleMLS ID #CA1045522, Kori Jensen, CENTURY 21 Tucker Swanson. RMLS Alliance as distributed by MLS GRID
- $265,0003 bd2 ba1.8k sqft568 Knox Highway 26, Galesburg, IL 61401For SaleMLS ID #CA1042623, Dorothy Mangieri, eXp Realty. RMLS Alliance as distributed by MLS GRID
- $153,5002 bd1 ba1.2k sqft605 Glenway Ave, Knoxville, IL 61448For SaleMLS ID #CA1044630, Tim Eagle, CENTURY 21 Tucker Swanson. RMLS Alliance as distributed by MLS GRID
- $189,5004 bd2 ba1.8k sqft649 Indiana Ave, Galesburg, IL 61401ActiveMLS ID #12634233, Leo Gomez, Coldwell Banker Real Estate Group. MRED as distributed by MLS GRID
- $214,0005 bd4 ba2.7k sqft520 N Chambers St, Galesburg, IL 61401For SaleMLS ID #PA1267236, Nancy Brown, Jim Maloof Realty, Inc.. RMLS Alliance as distributed by MLS GRID
- $199,9003 bd3 ba1.5k sqft1471 W Losey St, Galesburg, IL 61401For SaleMLS ID #11866787, Brandon Brodrick, Armstrong Real Estate, LLC. My State MLS
- $210,0004 bd2 ba1.9k sqft302 W Bernard St, Abingdon, IL 61410For SaleMLS ID #CA1044717, Marissa Meyer, Platinum Key Real Estate, LLC. RMLS Alliance as distributed by MLS GRID
- $239,9003 bd3 ba2.2k sqft2013 W Losey St, Galesburg, IL 61401For SaleMLS ID #CA1044480, Tim Eagle, CENTURY 21 Tucker Swanson. RMLS Alliance as distributed by MLS GRID
- $199,9003 bd4 ba2.1k sqft1369 N Prairie St, Galesburg, IL 61401For SaleMLS ID #CA1044793, Thomas L Knapp, RE/MAX Preferred Properties. RMLS Alliance as distributed by MLS GRID
- $185,0003 bd2 ba1.4k sqft1949 W Losey St, Galesburg, IL 61401For SaleMLS ID #CA1045140, Cassie J Causey, CENTURY 21 Tucker Swanson. RMLS Alliance as distributed by MLS GRID
- $215,0003 bd2 ba2.7k sqft1106 E Boston Ave, Monmouth, IL 61462For SaleMLS ID #11874864, Linda Gavin Doyle, Monmouth Farm and Home Realty LLC. My State MLS
- $229,9002 bd1 ba1.5k sqft406 W Point Dr, Galesburg, IL 61401For SaleMLS ID #CA1043927, Melissa Miner, Western Illinois Realty LLC. RMLS Alliance as distributed by MLS GRID
- $240,0003 bd2 ba1.8k sqft620 N 10th St, Monmouth, IL 61462For SaleMLS ID #11742534, Carrie Armstrong, Armstrong Real Estate, LLC. My State MLS
- $234,5003 bd2 ba2.4k sqft1797 S Lake Storey Rd, Galesburg, IL 61401For SaleMLS ID #PA1267394, Rhianna Hess, Charter Oak Realty. RMLS Alliance as distributed by MLS GRID
- $--3 bd2 ba1.7k sqft4351 Maple Dr, Galesburg, IL 61401AuctionServiceLink Auction
