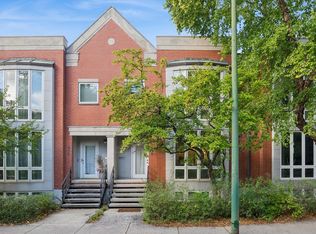
"Elegant end-unit row house in University Village, built in 1989, offering ample space with four bedrooms, three and a half baths, a dedicated office, and 10-foot ceilings on the main floor. The end-unit layout provides a distinctive sense of privacy and natural light, featuring a finished basement, skylights, built-in shelving and cabinetry, and custom window treatments. The kitchen includes a double oven, refrigerator, microwave, garbage disposal, and a full appliance package with washer and dryer. Outdoor living is enhanced by a deck with a gas grill, plus a detached two-car garage topped with its own deck. A gas fireplace adds warmth and character. Conveniently located within walking distance of transportation and schools. This property offers a rare combination of space, distinct design, and easy city access.
New
$1,195,000
900 S Morgan St, Chicago, IL 60607
4beds
2,558sqft
Townhouse, Single Family Residence
Built in 1989
3,000 Square Feet Lot
$-- Zestimate®
$467/sqft
$-- HOA
What's special
Gas fireplaceFinished basementEnd-unit row houseDouble ovenCustom window treatmentsNatural lightBuilt-in shelving and cabinetry
- --
- 518
- views
- 51
- saves
Zillow last checked:
Listing updated:
Listed by:
Theodore Mazola 312-209-4137,
New West Realty Partners LLC
Source: MRED as distributed by MLS GRID,MLS#: 12782283
Facts & features
Interior
Bedrooms & bathrooms
- Bedrooms: 4
- Bathrooms: 4
- Full bathrooms: 3
- 1/2 bathrooms: 1
Rooms
- Room types: Family Room, Office, Walk In Closet, Utility Room-Lower Level
Primary bedroom
- Features: Flooring (Carpet), Bathroom (Full)
- Level: Second
- Area: 361 Square Feet
- Dimensions: 19X19
Bedroom 2
- Features: Flooring (Carpet)
- Level: Second
- Area: 252 Square Feet
- Dimensions: 21X12
Bedroom 3
- Level: Second
- Area: 132 Square Feet
- Dimensions: 11X12
Bedroom 4
- Level: Second
- Area: 90 Square Feet
- Dimensions: 10X9
Dining room
- Features: Flooring (Hardwood)
- Level: Main
- Area: 165 Square Feet
- Dimensions: 15X11
Family room
- Features: Flooring (Hardwood), Window Treatments (Blinds, Insulated Windows, Screens)
- Level: Main
- Area: 294 Square Feet
- Dimensions: 21X14
Other
- Features: Flooring (Carpet)
- Level: Basement
- Area: 504 Square Feet
- Dimensions: 21X24
Kitchen
- Features: Kitchen (Eating Area-Table Space, Custom Cabinetry, Pantry, SolidSurfaceCounter), Flooring (Hardwood)
- Level: Main
- Area: 165 Square Feet
- Dimensions: 15X11
Laundry
- Level: Basement
- Area: 180 Square Feet
- Dimensions: 12X15
Living room
- Features: Flooring (Hardwood), Window Treatments (Double Pane Windows, Curtains/Drapes)
- Level: Main
- Area: 361 Square Feet
- Dimensions: 19X19
Office
- Features: Flooring (Carpet)
- Level: Basement
- Area: 150 Square Feet
- Dimensions: 15X10
Other
- Level: Basement
- Area: 264 Square Feet
- Dimensions: 22X12
Walk in closet
- Level: Second
- Area: 48 Square Feet
- Dimensions: 6X8
Heating
- Natural Gas
Cooling
- Central Air
Appliances
- Laundry: Gas Dryer Hookup, In Unit
Features
- Storage, Built-in Features, Bookcases, High Ceilings, Open Floorplan, Separate Dining Room, Quartz Counters
- Flooring: Hardwood, Carpet, Wood
- Doors: 36" Minimum Entry Door, 32" Min. Interior Door(s), Sliding Glass Door(s)
- Windows: Skylight(s), Window Treatments, Drapes, Insulated Windows, Blinds, Double Pane Windows, Screens, Shades
- Basement: Partially Finished,Full
- Number of fireplaces: 1
- Fireplace features: Gas Log, Family Room
- Common walls with other units/homes: End Unit
Interior area
- Total structure area: 3,855
- Total interior livable area: 2,558 sqft
- Finished area below ground: 800
Video & virtual tour
Property
Parking
- Total spaces: 2
- Parking features: Garage Door Opener, Yes, Detached, Garage
- Garage spaces: 2
- Has uncovered spaces: Yes
Accessibility
- Accessibility features: No Disability Access
Features
- Exterior features: Outdoor Grill
- Fencing: Fenced
Lot
- Size: 3,000 Square Feet
- Dimensions: 25x120
Details
- Additional structures: Garage(s)
- Parcel number: 17174211060000
- Special conditions: List Broker Must Accompany,Standard
Construction
Type & style
- Home type: Townhouse
- Property subtype: Townhouse, Single Family Residence
Materials
- Brick, Synthetic Stucco
- Foundation: Concrete Perimeter
- Roof: Rubber
Condition
- New construction: No
- Year built: 1989
Utilities & green energy
- Sewer: Public Sewer, Storm Sewer
- Water: Lake Michigan
- Utilities for property: Cable Available
Community & HOA
Community
- Features: Sidewalks, Street Lights
HOA
- Services included: None
Location
- Region: Chicago
Financial & listing details
- Price per square foot: $467/sqft
- Tax assessed value: $840,000
- Annual tax amount: $16,270
- Date on market: 10/14/2026
- Ownership: Fee Simple
Estimated market value
Not available
Estimated sales range
Not available
Not available
Price history
Price history is unavailable.
Public tax history
| Year | Property taxes | Tax assessment |
|---|---|---|
| 2024 | $15,743 -16.5% | $84,000 -11.6% |
| 2023 | $18,849 +2.8% | $94,999 |
| 2022 | $18,336 +2.1% | $94,999 |
| 2021 | $17,957 +38.2% | $94,999 +49.1% |
| 2020 | $12,995 +1% | $63,726 -9% |
| 2019 | $12,872 +1.7% | $70,029 |
| 2018 | $12,652 +6.9% | $70,029 +27.8% |
| 2017 | $11,838 +7.8% | $54,802 |
| 2016 | $10,976 +19.1% | $54,802 |
| 2015 | $9,218 -4.2% | $54,802 +0.7% |
| 2014 | $9,619 +2.1% | $54,413 |
| 2013 | $9,418 +1.1% | $54,413 |
| 2012 | $9,316 +2.4% | $54,413 -9.6% |
| 2011 | $9,100 +1% | $60,194 |
| 2010 | $9,006 +6.4% | $60,194 |
| 2009 | $8,461 +5.4% | $60,194 -4% |
| 2008 | $8,030 +28% | $62,695 |
| 2007 | $6,276 -12.2% | $62,695 |
| 2006 | $7,145 +8.8% | $62,695 +41.4% |
| 2005 | $6,565 +1.9% | $44,352 |
| 2004 | $6,442 +4.5% | $44,352 |
| 2003 | $6,167 -5.4% | $44,352 +16.4% |
| 2002 | $6,520 +4.3% | $38,112 |
| 2001 | $6,249 +11.8% | $38,112 |
| 2000 | $5,588 -0.4% | $38,112 +22.6% |
| 1999 | $5,613 | $31,086 |
Find assessor info on the county website
Monthly payment
Est. payment
Payment breakdown
Explore the cost of this home by adjusting the details. Changes won't be saved.Climate risks
Neighborhood: University Village - Little Italy
Nearby schools
Similar homes
- $1,200,0003 bd3 ba3.5k sqft1000 W Washington Blvd Unit 141, Chicago, IL 60607New
 MLS ID #12786704, Chris Stefani, Keller Williams ONEChicago. MRED as distributed by MLS GRID
 - $1,099,0004 bd4 ba3.8k sqft1433 S Prairie Ave Unit H, Chicago, IL 60605New
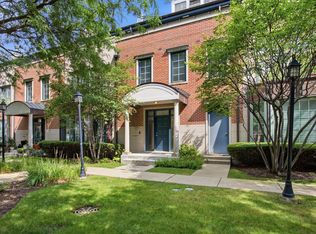 MLS ID #12785459, Sonny Ruan, Chi Real Estate Group LLC. MRED as distributed by MLS GRID
 - $1,249,9004 bd3 ba2.4k sqft550 N Kingsbury St APT 610, Chicago, IL 60654New
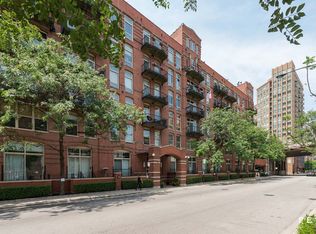 MLS ID #12787503, Kaylin Goldstein, @properties Christie's International Real Estate. MRED as distributed by MLS GRID
 - $899,0003 bd3 ba2.2k sqft1000 W Washington Blvd APT 513, Chicago, IL 60607New
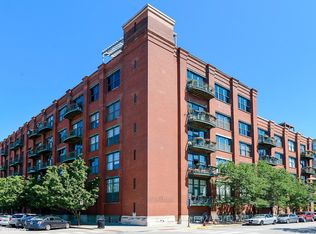 MLS ID #12786090, Nicholas Colagiovanni, Baird & Warner. MRED as distributed by MLS GRID
