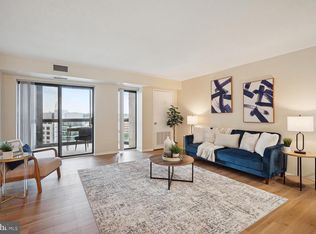
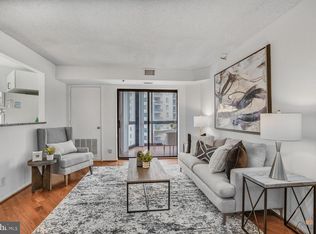
Rare opportunity to live in the heart of Ballston – The Alta Vista. Situated directly above the Ballston Metro Station and offers exceptional accessibility and convenience to Ballston’s dining, shopping, entertainment, and services. This well-managed building has on-site management staff and 24/7/365 concierge as well as an equipped fitness room, party room with free Wi-Fi, and additional laundry room with commercial size washer/dryer. This spacious upper level 2 bedroom/2 bath unit has 980sf and an expansive north view towards Fairfax Street. The layout boasts a large center living/dining/kitchen area flanked on each side by the two bedrooms and bathrooms, offering privacy to each side. Some updates with granite counters in kitchen and baths, tiled bathrooms, and newer appliances. The enclosed terrace has floor to ceiling windows allowing bright light to flood the unit all year. One convenient deeded parking space in gated garage and extra storage locker on the 15th floor convey. Ready to move in or renovate to make it your own.
Sold for $510,000
$510,000
900 Stafford St #1515, Arlington, VA 22203
2beds
980sqft
Condominium
Built in 1989
-- sqft lot
$511,800 Zestimate®
$520/sqft
$3,301 Estimated rent
Home value
$511,800
$476,000 - $553,000
$3,301/mo
Zestimate® history
Owner options
List your home for rent
$3,301/mo
Rent Zestimate®
Find your next renter with Zillow Rental Manager. Plus, with online applications, you can quickly screen prospective tenants – for free.
$3,301/mo
Rent Zestimate®
Refinance and save
$3,183/mo
Est. payment
Refinancing to a lower rate could help reduce your monthly payments and save thousands over the life of the loan.
$3,183/mo
Est. payment
Explore your selling options
Work with a Zillow partner agent
Leverage their expertise and Zillow's premium Showcase listings to get your home seen by more buyers.
Get startedList with your own agent
Get your home in front of millions of buyers by listing it on Zillow.
Learn how to do itSell it yourself
Take full control of how buyers see your home on Zillow by listing For Sale by Owner (FSBO).
List your homeWhat's special
Spacious upper levelEnclosed terraceGranite countersBright lightPrivacy to each sideExpansive north viewNewer appliances
Zillow last checked:
Listing updated:
Listed by:
homecoin.com Minerick 888-400-2513,
Homecoin.com
Bought with:
Unrepresented Buyer
Unrepresented Buyer Office
Source: Bright MLS,MLS#: VAAR2056052
Facts & features
Interior
Bedrooms & bathrooms
- Bedrooms: 2
- Bathrooms: 2
- Full bathrooms: 2
- Main level bathrooms: 2
- Main level bedrooms: 2
Rooms
- Room types: Bedroom 2, Bedroom 1
Bedroom 1
- Features: Primary Bedroom - Dressing Area, Walk-In Closet(s), Ceiling Fan(s), Soaking Tub
- Level: Main
Bedroom 2
- Level: Main
Heating
- Forced Air, Central, Electric
Cooling
- Central Air, Electric
Appliances
- Included: Dishwasher, Dryer, Ice Maker, Exhaust Fan, Refrigerator, Washer/Dryer Stacked, Washer, Oven/Range - Electric, Disposal, Stainless Steel Appliance(s), Electric Water Heater
- Laundry: Dryer In Unit, Washer In Unit, In Unit
Features
- Upgraded Countertops, Combination Dining/Living, Kitchen - Galley, Walk-In Closet(s), Ceiling Fan(s)
- Flooring: Carpet
- Has basement: No
- Has fireplace: No
Interior area
- Total structure area: 980
- Total interior livable area: 980 sqft
- Finished area above ground: 980
- Finished area below ground: 0
Property
Parking
- Total spaces: 1
- Parking features: Underground, Assigned, Parking Space Conveys, Garage
- Garage spaces: 1
- Details: Assigned Parking
Accessibility
- Accessibility features: None
Features
- Levels: One
- Stories: 1
- Pool features: None
- Has view: Yes
- View description: Panoramic, City, Street
Lot
- Features: Adjoins Golf Course
Details
- Additional structures: Above Grade, Below Grade
- Parcel number: 14049133
- Zoning: C-O-A
- Zoning description: Condo High-rise
- Special conditions: Standard
Construction
Type & style
- Home type: Condo
- Property subtype: Condominium
- Attached to another structure: Yes
Materials
- Brick, Concrete
Condition
- New construction: No
- Year built: 1989
Utilities & green energy
- Sewer: Public Sewer
- Water: Public
Community & HOA
Community
- Security: Security Guard, Desk in Lobby, Fire Sprinkler System
- Condo and coop fee: $720 monthly
- Subdivision: None Available
HOA
- Has HOA: No
- Amenities included: Concierge, Community Center, Elevator(s), Fitness Center, Meeting Room, Party Room, Recreation Facilities, Laundry
- Services included: Common Area Maintenance, Recreation Facility, Water, Trash, Sewer
Location
- Region: Arlington
Financial & listing details
- Price per square foot: $520/sqft
- Tax assessed value: $515,200
- Annual tax amount: $5,322
- Date on market: 4/15/2025
- Listing agreement: Exclusive Agency
- Listing terms: Cash,Conventional,VA Loan
- Ownership: Condominium
Price history
| Date | Event | Price |
|---|---|---|
| 7/8/2025 | Sold | $510,000-1.9%$520/sqft |
Source:  Bright MLS #VAAR2056052 Report a problem Bright MLS #VAAR2056052 Report a problem | ||
| 7/8/2025 | Pending sale | $520,000$531/sqft |
Source: Bright MLS #VAAR2056052 Report a problem | ||
| 6/17/2025 | Contingent | $520,000$531/sqft |
Source: Bright MLS #VAAR2056052 Report a problem | ||
| 5/31/2025 | Price change | $520,000-2.8%$531/sqft |
Source: Bright MLS #VAAR2056052 Report a problem | ||
| 4/15/2025 | Listed for sale | $535,000$546/sqft |
Source: Bright MLS #VAAR2056052 Report a problem | ||
Public tax history
Tax history is unavailable.
Neighborhood: Ballston-Virginia Square
Nearby homes
- $450,0001 bd1 ba870 sqft900 N Stafford St APT 1109, Arlington, VA 22203For Sale

- $425,0001 bd1 ba765 sqft900 N Stafford St APT 1111, Arlington, VA 22203Sold
- $435,0001 bd1 ba765 sqft900 N Stafford St APT 1116, Arlington, VA 22203For Sale

- $550,0002 bd2 ba905 sqft900 N Stafford St APT 1118, Arlington, VA 22203Sold
- $579,9992 bd2 ba905 sqft900 N Stafford St APT 1218, Arlington, VA 22203Sold
- $585,0002 bd2 ba1k sqft900 N Stafford St APT 1703, Arlington, VA 22203Sold
- $535,0002 bd2 ba980 sqft900 N Stafford St APT 1903, Arlington, VA 22203Sold
- $410,0001 bd1 ba670 sqft900 N Stafford St APT 1912, Arlington, VA 22203Sold
- $395,0001 bd1 ba670 sqft900 N Stafford St APT 2014, Arlington, VA 22203Sold
Nearby schools
GreatSchools rating
- 9/10Ashlawn Elementary SchoolGrades: PK-5Distance: 1.5 mi
- 8/10Swanson Middle SchoolGrades: 6-8Distance: 1.5 mi
- 7/10Washington Liberty High SchoolGrades: 9-12Distance: 0.5 mi
Schools provided by the listing agent
- Elementary: Ashlawn
- Middle: Swanson
- High: Washington-liberty
- District: Arlington County Public Schools
Source: Bright MLS. This data may not be complete. We recommend contacting the local school district to confirm school assignments for this home.
Get a cash offer in 3 minutes
Find out how much your home could sell for in as little as 3 minutes with a no-obligation cash offer.
Estimated market value
$511,800
Get a cash offer in 3 minutes
Find out how much your home could sell for in as little as 3 minutes with a no-obligation cash offer.
Estimated market value
$511,800
- Virginia
- Arlington County
- Arlington
- 22203
- Ballston-Virginia Square
- 900 Stafford St Unit 1515
Nearby cities
Nearby neighborhoods
Nearby zip codes
Other Arlington Topics
