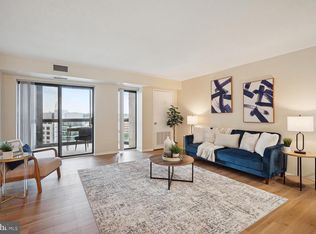
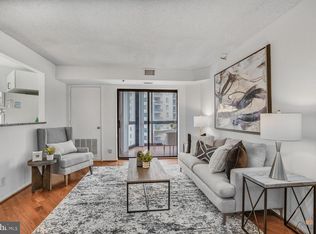
**Offers due Tuesday 4/2 at 12pm** Don't miss out on this stunningly renovated 2-bed, 2-bath condo, complete with an enclosed glass sunroom, situated on the 16th floor for breathtaking elevated cityscape views. Step inside to find an open floorplan, filled with natural light and showcasing a spacious living and dining area with luxury vinyl plank flooring and fresh paint throughout (2024). Chef’s kitchen boasts ample cabinet space, quartz countertops, and stainless steel appliances including newer dishwasher (2022). For relaxation, retreat to the private primary suite down the hall, offering a sizable walk-in closet with built-in shelves, an additional standard closet, and an updated en-suite bath with a stylish quartz countertop vanity and tub/shower combo. The second bedroom provides direct access to the enclosed sunroom and a nearby hallway bath with a stand-up shower. The breathtaking sunroom-style balcony, with new tiled flooring (2024), overlooks the cityscape, offering a perfect spot to unwind after a long day or enjoy your morning coffee. Additional features include a new in-unit washer and dryer (2024) and an abundance of closet space for all your storage needs. Need more storage? An extra storage unit is easily accessible on the same level. On-site parking available for rent. Alta Vista offers several amenities, including a secured lobby with a 24-hour concierge, locked bike storage area, resident lounge, and gym, all within the same block as the Ballston-MU Metro (orange and silver lines). With a “walk-score” of 97, this pet-friendly building is located just steps away from vibrant restaurants such as Bronson Bierhall, True Food Kitchen, Harris Teeter, farmer's markets, and parks. Take the temperature-controlled skywalk over to the Ballston Exchange and enjoy entertainment options, shopping, and more!
Sold for $587,000
$587,000
900 Stafford St #1608, Arlington, VA 22203
2beds
905sqft
Condominium
Built in 1989
-- sqft lot
$573,400 Zestimate®
$649/sqft
$3,174 Estimated rent
Home value
$573,400
$539,000 - $608,000
$3,174/mo
Zestimate® history
Owner options
List your home for rent
$3,174/mo
Rent Zestimate®
Find your next renter with Zillow Rental Manager. Plus, with online applications, you can quickly screen prospective tenants – for free.
$3,174/mo
Rent Zestimate®
Refinance and save
$3,615/mo
Est. payment
Refinancing to a lower rate could help reduce your monthly payments and save thousands over the life of the loan.
$3,615/mo
Est. payment
Explore your selling options
Work with a Zillow partner agent
Leverage their expertise and Zillow's premium Showcase listings to get your home seen by more buyers.
Get startedList with your own agent
Get your home in front of millions of buyers by listing it on Zillow.
Learn how to do itSell it yourself
Take full control of how buyers see your home on Zillow by listing For Sale by Owner (FSBO).
List your homeWhat's special
Zillow last checked:
Listing updated:
Listed by:
Sheena Saydam 202-793-3000,
Keller Williams Capital Properties,
Listing Team: Saydam Properties Group, Co-Listing Agent: Travell M Bowie 202-550-7573,
Keller Williams Capital Properties
Bought with:
Rick Bosl, BR200200866
KW Metro Center
Source: Bright MLS,MLS#: VAAR2041120
Facts & features
Interior
Bedrooms & bathrooms
- Bedrooms: 2
- Bathrooms: 2
- Full bathrooms: 2
- Main level bathrooms: 2
- Main level bedrooms: 2
Basement
- Area: 0
Heating
- Heat Pump, Electric
Cooling
- Central Air, Electric
Appliances
- Included: Microwave, Dishwasher, Disposal, Oven/Range - Electric, Refrigerator, Stainless Steel Appliance(s), Washer, Dryer, Electric Water Heater
- Laundry: In Unit
Features
- Combination Dining/Living, Elevator, Family Room Off Kitchen, Open Floorplan, Kitchen - Gourmet, Primary Bath(s), Upgraded Countertops, Walk-In Closet(s)
- Flooring: Ceramic Tile, Luxury Vinyl, Hardwood, Wood
- Doors: Sliding Glass
- Has basement: No
- Has fireplace: No
Interior area
- Total structure area: 905
- Total interior livable area: 905 sqft
- Finished area above ground: 905
- Finished area below ground: 0
Property
Parking
- Parking features: On-site - Rent, On Street
- Has uncovered spaces: Yes
Accessibility
- Accessibility features: Accessible Elevator Installed
Features
- Levels: One
- Stories: 1
- Patio & porch: Enclosed
- Exterior features: Balcony
- Pool features: None
Details
- Additional structures: Above Grade, Below Grade
- Parcel number: 14049145
- Zoning: C-O-A
- Special conditions: Standard
Construction
Type & style
- Home type: Condo
- Architectural style: Traditional
- Property subtype: Condominium
- Attached to another structure: Yes
Materials
- Brick
Condition
- New construction: No
- Year built: 1989
Utilities & green energy
- Sewer: Private Sewer
- Water: Public
Community & HOA
Community
- Condo and coop fee: $640 monthly
- Subdivision: Alta Vista Condo
HOA
- Has HOA: No
- Amenities included: Clubhouse, Common Grounds, Elevator(s), Fitness Center, Laundry, Concierge, Storage
- Services included: Common Area Maintenance, Security, Management, Sewer, Water, Trash
- HOA name: Alta Vista
Location
- Region: Arlington
Financial & listing details
- Price per square foot: $649/sqft
- Tax assessed value: $500,900
- Annual tax amount: $5,159
- Date on market: 3/28/2024
- Listing agreement: Exclusive Right To Sell
- Ownership: Condominium
Price history
| Date | Event | Price |
|---|---|---|
| 4/24/2024 | Sold | $587,000+1.2%$649/sqft |
Source:  Bright MLS #VAAR2041120 Report a problem Bright MLS #VAAR2041120 Report a problem | ||
| 4/3/2024 | Pending sale | $579,999$641/sqft |
Source: Bright MLS #VAAR2041120 Report a problem | ||
| 3/28/2024 | Listed for sale | $579,999+26.1%$641/sqft |
Source: Bright MLS #VAAR2041120 Report a problem | ||
| 8/11/2004 | Sold | $460,000$508/sqft |
Source:  Long & Foster Broker Feed #1001500015_100 Report a problem Long & Foster Broker Feed #1001500015_100 Report a problem | ||
Public tax history
Tax history is unavailable.
Neighborhood: Ballston-Virginia Square
Nearby homes
- $450,0001 bd1 ba870 sqft900 N Stafford St APT 1109, Arlington, VA 22203For Sale

- $425,0001 bd1 ba765 sqft900 N Stafford St APT 1111, Arlington, VA 22203Sold
- $435,0001 bd1 ba765 sqft900 N Stafford St APT 1116, Arlington, VA 22203For Sale

- $550,0002 bd2 ba905 sqft900 N Stafford St APT 1118, Arlington, VA 22203Sold
- $579,9992 bd2 ba905 sqft900 N Stafford St APT 1218, Arlington, VA 22203Sold
- $585,0002 bd2 ba1k sqft900 N Stafford St APT 1703, Arlington, VA 22203Sold
- $535,0002 bd2 ba980 sqft900 N Stafford St APT 1903, Arlington, VA 22203Sold
- $410,0001 bd1 ba670 sqft900 N Stafford St APT 1912, Arlington, VA 22203Sold
- $395,0001 bd1 ba670 sqft900 N Stafford St APT 2014, Arlington, VA 22203Sold
Nearby schools
GreatSchools rating
- 9/10Ashlawn Elementary SchoolGrades: PK-5Distance: 1.5 mi
- 8/10Swanson Middle SchoolGrades: 6-8Distance: 1.5 mi
- 7/10Washington Liberty High SchoolGrades: 9-12Distance: 0.5 mi
Schools provided by the listing agent
- Elementary: Ashlawn
- Middle: Swanson
- High: Washington Lee
- District: Arlington County Public Schools
Source: Bright MLS. This data may not be complete. We recommend contacting the local school district to confirm school assignments for this home.
Get a cash offer in 3 minutes
Find out how much your home could sell for in as little as 3 minutes with a no-obligation cash offer.
Estimated market value
$573,400
Get a cash offer in 3 minutes
Find out how much your home could sell for in as little as 3 minutes with a no-obligation cash offer.
Estimated market value
$573,400
- Virginia
- Arlington County
- Arlington
- 22203
- Ballston-Virginia Square
- 900 Stafford St Unit 1608
Nearby cities
Nearby neighborhoods
Nearby zip codes
Other Arlington Topics
