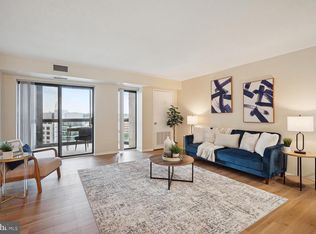
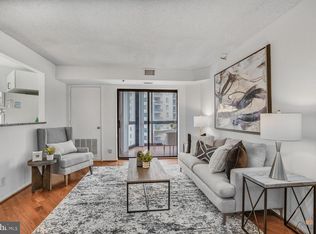
Welcome to this beautifully renovated, rarely available, corner residence in the sought-after Altavista—where modern updates meet unmatched convenience in the heart of Ballston. Fully renovated in March 2026, this 2-bedroom, 2-bath home showcases a brand-new kitchen featuring quartz countertops and custom soft-close cabinetry, along with updated bathrooms, refreshed plumbing, and a crisp, contemporary paint palette throughout. Bamboo hardwood and tile flooring run seamlessly through the home, while a custom tile shower adds a refined, spa-like touch to the primary bath. The Corner unit positioning fills the space with natural light, creating an open, airy feel that elevates everyday living. The thoughtfully designed layout offers both function and flexibility, with a spacious living and dining area ideal for entertaining or unwinding. The primary suite provides a comfortable retreat with ample closet space and a well-appointed en-suite bath, while the large second bedroom is perfect for guests, a home office, or additional living space. Washer Dryer closet within the unit, and enjoy a rare and valuable bonus—private storage is conveniently located on the same floor (19), offering easy access without the hassle of navigating multiple levels. What truly sets this home apart is its seamless connection to everything Ballston has to offer. Located directly above the Ballston Metro, with indoor access to shopping and the Metro station, you’re steps from dining, shopping, fitness, and entertainment—all without ever stepping outside. Residents also enjoy access to the building’s fitness center and community room, enhancing both convenience and lifestyle. This is turnkey, low-maintenance living in one of Arlington’s most connected and desirable communities. Parking spaces in the building can be rented for $125 per month.
Sold for $625,000
$625,000
900 Stafford St #1919, Arlington, VA 22203
2beds
1,100sqft
Condominium
Built in 1989
-- sqft lot
$616,400 Zestimate®
$568/sqft
$3,516 Estimated rent
Home value
$616,400
$579,000 - $653,000
$3,516/mo
Zestimate® history
Owner options
List your home for rent
$3,516/mo
Rent Zestimate®
Find your next renter with Zillow Rental Manager. Plus, with online applications, you can quickly screen prospective tenants – for free.
$3,516/mo
Rent Zestimate®
Refinance and save
$3,941/mo
Est. payment
Refinancing to a lower rate could help reduce your monthly payments and save thousands over the life of the loan.
$3,941/mo
Est. payment
Explore your selling options
Work with a Zillow partner agent
Leverage their expertise and Zillow's premium Showcase listings to get your home seen by more buyers.
Get startedList with your own agent
Get your home in front of millions of buyers by listing it on Zillow.
Learn how to do itSell it yourself
Take full control of how buyers see your home on Zillow by listing For Sale by Owner (FSBO).
List your homeWhat's special
Zillow last checked:
Listing updated:
Listed by:
Samantha Haberlach 703-725-1977,
Century 21 Redwood Realty
Bought with:
Kay Houghton, SP98375051
EXP Realty, LLC
Yvonne Lam, 0225274855
EXP Realty, LLC
Source: Bright MLS,MLS#: VAAR2071520
Facts & features
Interior
Bedrooms & bathrooms
- Bedrooms: 2
- Bathrooms: 2
- Full bathrooms: 2
- Main level bathrooms: 2
- Main level bedrooms: 2
Rooms
- Room types: Living Room, Dining Room, Bedroom 2, Kitchen, Bedroom 1, Bathroom 1, Bathroom 2
Bedroom 1
- Level: Main
Bedroom 2
- Level: Main
Bathroom 1
- Level: Main
Bathroom 2
- Level: Main
Dining room
- Level: Main
Kitchen
- Level: Main
Living room
- Level: Main
Screened porch
- Level: Main
Heating
- Central, Heat Pump, Electric
Cooling
- Heat Pump, Electric
Appliances
- Included: Microwave, Dishwasher, Disposal, Dryer, Ice Maker, Refrigerator, Cooktop, Washer, Washer/Dryer Stacked, Water Heater, Electric Water Heater
- Laundry: Main Level, Washer In Unit, Dryer In Unit, In Unit
Features
- Combination Dining/Living, Entry Level Bedroom, Family Room Off Kitchen, Open Floorplan, Upgraded Countertops
- Flooring: Bamboo, Ceramic Tile
- Has basement: No
- Has fireplace: No
Interior area
- Total structure area: 1,100
- Total interior livable area: 1,100 sqft
- Finished area above ground: 1,100
Property
Parking
- Parking features: On-site - Rent, Off Street
Accessibility
- Accessibility features: Accessible Hallway(s)
Features
- Levels: One
- Stories: 1
- Patio & porch: Screened Porch
- Pool features: None
Details
- Additional structures: Above Grade
- Parcel number: 14049209
- Zoning: C-O-A
- Special conditions: Standard
Construction
Type & style
- Home type: Condo
- Architectural style: Contemporary
- Property subtype: Condominium
- Attached to another structure: Yes
Materials
- Brick
Condition
- Excellent
- New construction: No
- Year built: 1989
- Major remodel year: 2026
Utilities & green energy
- Sewer: Public Sewer
- Water: Public
Community & HOA
Community
- Condo and coop fee: $835 monthly
- Subdivision: Alta Vista Condo
HOA
- Has HOA: No
- Amenities included: Party Room, Concierge, Elevator(s), Fitness Center, Storage, Security
- Services included: Common Area Maintenance, Maintenance Structure, Management, Water, Sewer, Snow Removal, Trash
Location
- Region: Arlington
Financial & listing details
- Price per square foot: $568/sqft
- Tax assessed value: $544,500
- Annual tax amount: $5,625
- Date on market: 4/24/2026
- Listing agreement: Exclusive Agency
- Ownership: Condominium
Price history
| Date | Event | Price |
|---|---|---|
| 5/8/2026 | Sold | $625,000+7.9%$568/sqft |
Source:  Bright MLS #VAAR2071520 Report a problem Bright MLS #VAAR2071520 Report a problem | ||
| 4/28/2026 | Pending sale | $579,000$526/sqft |
Source: Bright MLS #VAAR2071520 Report a problem | ||
| 4/24/2026 | Listed for sale | $579,000$526/sqft |
Source: Bright MLS #VAAR2071520 Report a problem | ||
Public tax history
Tax history is unavailable.
Neighborhood: Ballston-Virginia Square
Nearby homes
- $450,0001 bd1 ba870 sqft900 N Stafford St APT 1109, Arlington, VA 22203For Sale

- $425,0001 bd1 ba765 sqft900 N Stafford St APT 1111, Arlington, VA 22203Sold
- $435,0001 bd1 ba765 sqft900 N Stafford St APT 1116, Arlington, VA 22203For Sale

- $550,0002 bd2 ba905 sqft900 N Stafford St APT 1118, Arlington, VA 22203Sold
- $579,9992 bd2 ba905 sqft900 N Stafford St APT 1218, Arlington, VA 22203Sold
- $585,0002 bd2 ba1k sqft900 N Stafford St APT 1703, Arlington, VA 22203Sold
- $535,0002 bd2 ba980 sqft900 N Stafford St APT 1903, Arlington, VA 22203Sold
- $410,0001 bd1 ba670 sqft900 N Stafford St APT 1912, Arlington, VA 22203Sold
- $395,0001 bd1 ba670 sqft900 N Stafford St APT 2014, Arlington, VA 22203Sold
Nearby schools
GreatSchools rating
- 9/10Ashlawn Elementary SchoolGrades: PK-5Distance: 1.5 mi
- 8/10Swanson Middle SchoolGrades: 6-8Distance: 1.5 mi
- 7/10Washington Liberty High SchoolGrades: 9-12Distance: 0.5 mi
Schools provided by the listing agent
- District: Arlington County Public Schools
Source: Bright MLS. This data may not be complete. We recommend contacting the local school district to confirm school assignments for this home.
Get a cash offer in 3 minutes
Find out how much your home could sell for in as little as 3 minutes with a no-obligation cash offer.
Estimated market value
$616,400
Get a cash offer in 3 minutes
Find out how much your home could sell for in as little as 3 minutes with a no-obligation cash offer.
Estimated market value
$616,400
- Virginia
- Arlington County
- Arlington
- 22203
- Ballston-Virginia Square
- 900 Stafford St Unit 1919
Nearby cities
Nearby neighborhoods
Nearby zip codes
Other Arlington Topics
