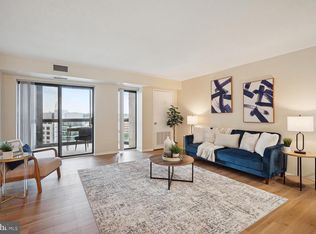
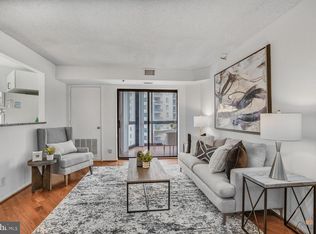
Deluxe 21st Floor Condo in the Heart of Vibrant Ballston Neighborhood As you step inside this 2-bedroom, 2-bath condo, let yourself be embraced by the welcoming open floor plan adorned with rich brown engineered hardwood floors. The living area beckons you to immerse yourself in your favorite movies, dive into a good book or engage with loved ones. The dining area, nestled in a charming window-framed nook, invites you to savor your morning coffee or unwind in the evening over dinner. Indulge your culinary passions in the smartly designed kitchen, complete with generous cabinet space, elegant quartz countertops and stainless-steel appliances. Find sanctuary in the private large primary suite, featuring a spacious walk-in closet with built-ins for organization, and a modern ensuite bath with a luxurious quartz countertop vanity and a sleek jacuzzi tub/shower combo. The second spacious bedroom awaits just steps away from the contemporary hallway bath with a revitalizing stand-up shower. Convenience seamlessly merges with luxury with the inclusion of an Asko front loading washer and dryer and a storage unit to cater to all of your organizational needs. Two assigned parking spaces in a secure, underground garage ensure the safety of your cherished vehicles and spare you the hassle of searching for street parking. Conveniently located within steps of the bustling Ballston Metro, the Altavista offers 24/7 front desk service, onsite management, onsite maintenance team, locked bike storage, fitness room, party room with kitchen and laundry room with a commercial size washer/dryer. And wait, there is more! Ascend to the mezzanine level and step into a world of convenience with direct access to Starbucks, Tivoli’s, a bank and even a barber. With the connected climate controlled walking bridge leading to Ballston Exchange, a variety of dining shopping and entertainment await your exploration. From the delights of Ted’s Bulletin and True Food Kitchen to the vibrant energy of Punchbowl Social and Shake Shack, culinary adventures beckon at every turn.
Sold for $550,000
$550,000
900 Stafford St #2126, Arlington, VA 22203
2beds
1,195sqft
Condominium
Built in 1989
-- sqft lot
$560,500 Zestimate®
$460/sqft
$3,628 Estimated rent
Home value
$560,500
$527,000 - $594,000
$3,628/mo
Zestimate® history
Owner options
List your home for rent
$3,628/mo
Rent Zestimate®
Find your next renter with Zillow Rental Manager. Plus, with online applications, you can quickly screen prospective tenants – for free.
$3,628/mo
Rent Zestimate®
Refinance and save
$3,434/mo
Est. payment
Refinancing to a lower rate could help reduce your monthly payments and save thousands over the life of the loan.
$3,434/mo
Est. payment
Explore your selling options
Work with a Zillow partner agent
Leverage their expertise and Zillow's premium Showcase listings to get your home seen by more buyers.
Get startedList with your own agent
Get your home in front of millions of buyers by listing it on Zillow.
Learn how to do itSell it yourself
Take full control of how buyers see your home on Zillow by listing For Sale by Owner (FSBO).
List your homeWhat's special
Zillow last checked:
Listing updated:
Listed by:
Ms. Marybeth G Fraser 703-798-1803,
KW Metro Center
Bought with:
Paniz Asgari, 0225237587
Compass
Source: Bright MLS,MLS#: VAAR2042874
Facts & features
Interior
Bedrooms & bathrooms
- Bedrooms: 2
- Bathrooms: 2
- Full bathrooms: 2
- Main level bathrooms: 2
- Main level bedrooms: 2
Rooms
- Room types: Primary Bedroom, Bedroom 2, Kitchen, Family Room, Bathroom 2, Primary Bathroom
Basement
- Area: 0
Heating
- Heat Pump, Electric
Cooling
- Central Air, Electric
Appliances
- Included: Microwave, Built-In Range, Dishwasher, Disposal, Oven/Range - Electric, Water Heater, Washer, Dryer, Humidifier, Refrigerator, Stainless Steel Appliance(s), Gas Water Heater
- Laundry: Dryer In Unit, Washer In Unit, In Unit
Features
- Built-in Features, Combination Dining/Living, Dining Area, Elevator, Family Room Off Kitchen, Open Floorplan, Primary Bath(s), Bathroom - Stall Shower, Bathroom - Tub Shower, Upgraded Countertops, Walk-In Closet(s), Breakfast Area, Dry Wall
- Flooring: Engineered Wood, Carpet, Ceramic Tile, Wood
- Windows: Casement, Window Treatments
- Has basement: No
- Has fireplace: No
- Common walls with other units/homes: 2+ Common Walls
Interior area
- Total structure area: 1,195
- Total interior livable area: 1,195 sqft
- Finished area above ground: 1,195
- Finished area below ground: 0
Property
Parking
- Total spaces: 2
- Parking features: Garage Door Opener, Underground, Covered, Private, Secured, Assigned, Garage
- Garage spaces: 2
- Details: Assigned Parking, Assigned Space #: 4-174 & 4-175
Accessibility
- Accessibility features: None
Features
- Levels: One
- Stories: 1
- Patio & porch: Roof
- Exterior features: Lighting, Street Lights, Sidewalks
- Pool features: None
Lot
- Features: Urban
Details
- Additional structures: Above Grade, Below Grade
- Parcel number: 14049235
- Zoning: C-O-A
- Special conditions: Standard
Construction
Type & style
- Home type: Condo
- Architectural style: Contemporary
- Property subtype: Condominium
- Attached to another structure: Yes
Materials
- Brick
Condition
- Very Good
- New construction: No
- Year built: 1989
Details
- Builder model: P Model
- Builder name: Altavista
Utilities & green energy
- Sewer: Public Sewer
- Water: Public
- Utilities for property: Cable Available, Electricity Available, Phone Available, Sewer Available, Water Available, Cable
Community & HOA
Community
- Security: 24 Hour Security, Main Entrance Lock, Resident Manager, Smoke Detector(s), Fire Sprinkler System
- Condo and coop fee: $845 monthly
- Subdivision: Ballston
HOA
- Has HOA: No
- Amenities included: Common Grounds, Fitness Center, Reserved/Assigned Parking, Security, Storage Bin
- Services included: Common Area Maintenance, Maintenance Structure, Internet, Management, Reserve Funds, Snow Removal, Sewer, Trash, Water
- HOA name: Altavista
Location
- Region: Arlington
Financial & listing details
- Price per square foot: $460/sqft
- Tax assessed value: $560,900
- Annual tax amount: $5,840
- Date on market: 5/9/2024
- Listing agreement: Exclusive Right To Sell
- Ownership: Condominium
- Road surface type: Black Top
Price history
| Date | Event | Price |
|---|---|---|
| 7/11/2024 | Sold | $550,000-1.9%$460/sqft |
Source:  Bright MLS #VAAR2042874 Report a problem Bright MLS #VAAR2042874 Report a problem | ||
| 6/3/2024 | Pending sale | $560,900$469/sqft |
Source: Bright MLS #VAAR2042874 Report a problem | ||
| 5/19/2024 | Contingent | $560,900$469/sqft |
Source: Bright MLS #VAAR2042874 Report a problem | ||
| 5/9/2024 | Listed for sale | $560,900$469/sqft |
Source: Bright MLS #VAAR2042874 Report a problem | ||
Public tax history
Tax history is unavailable.
Neighborhood: Ballston-Virginia Square
Nearby homes
- $450,0001 bd1 ba870 sqft900 N Stafford St APT 1109, Arlington, VA 22203For Sale

- $425,0001 bd1 ba765 sqft900 N Stafford St APT 1111, Arlington, VA 22203Sold
- $435,0001 bd1 ba765 sqft900 N Stafford St APT 1116, Arlington, VA 22203For Sale

- $550,0002 bd2 ba905 sqft900 N Stafford St APT 1118, Arlington, VA 22203Sold
- $579,9992 bd2 ba905 sqft900 N Stafford St APT 1218, Arlington, VA 22203Sold
- $585,0002 bd2 ba1k sqft900 N Stafford St APT 1703, Arlington, VA 22203Sold
- $535,0002 bd2 ba980 sqft900 N Stafford St APT 1903, Arlington, VA 22203Sold
- $410,0001 bd1 ba670 sqft900 N Stafford St APT 1912, Arlington, VA 22203Sold
- $395,0001 bd1 ba670 sqft900 N Stafford St APT 2014, Arlington, VA 22203Sold
Nearby schools
GreatSchools rating
- 9/10Ashlawn Elementary SchoolGrades: PK-5Distance: 1.5 mi
- 8/10Swanson Middle SchoolGrades: 6-8Distance: 1.5 mi
- 7/10Washington Liberty High SchoolGrades: 9-12Distance: 0.5 mi
Schools provided by the listing agent
- Elementary: Ashlawn
- Middle: Swanson
- High: Washington-liberty
- District: Arlington County Public Schools
Source: Bright MLS. This data may not be complete. We recommend contacting the local school district to confirm school assignments for this home.
Get a cash offer in 3 minutes
Find out how much your home could sell for in as little as 3 minutes with a no-obligation cash offer.
Estimated market value
$560,500
Get a cash offer in 3 minutes
Find out how much your home could sell for in as little as 3 minutes with a no-obligation cash offer.
Estimated market value
$560,500
- Virginia
- Arlington County
- Arlington
- 22203
- Ballston-Virginia Square
- 900 Stafford St Unit 2126
Nearby cities
Nearby neighborhoods
Nearby zip codes
Other Arlington Topics
