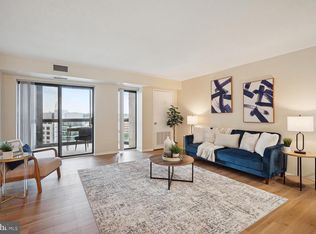
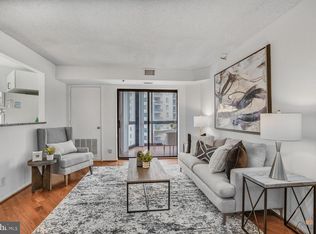
Soaring above Ballston - The AltaVista – Prime Ballston Metro Location with Stunning Views! One garage parking space conveys with this 22nd-floor end-unit condo, offering unbeatable convenience and breathtaking views! Additional storage unit on 8th floor. The AltaVista is one of Arlington’s most sought-after buildings, located directly above the Ballston Metro—no need to step outside to catch the Orange line Metro. Plus, enjoy private access via a covered skywalk to the Ballston Quarter’s vibrant shops, restaurants, and entertainment. This spacious "T" model offers 1,375 sq ft of beautifully updated living space, featuring 2 bedrooms, 2 full baths, an enclosed balcony, and plenty of flexible living and dining options. The large, dedicated dining room can easily double as a home office, while the sitting area off the living room offers another option for a full-size dining space. Calling all cooking enthusiasts—the updated kitchen is a dream! It boasts two oversized pantry cabinets with pull-out drawers, abundant cabinetry, and expansive counter space, perfect for meal prep & small appliances. The primary bedroom features a large walk-in closet, two additional closets, and a linen closet for maximum storage. The second bedroom offers a full wall of built-in bookshelves and a full wall mirrored-door closet. You'll love the convenience of a newer, top-of-the-line stacked washer/dryer, prefinished wood flooring throughout, freshly painted walls, and updated bathroom vanities, faucets, and lighting. Residents of The AltaVista enjoy top-tier amenities including: A fully equipped fitness center, A stylish party room/lounge, A welcoming 24-hour front desk, A beautiful lobby and package pick-up service Convenience is truly at its best here—Don’t miss this rare opportunity to live in style with metro access and scenic views at The AltaVista! Seller will pay $5000 towards buyer's closing costs with acceptable contract.
Sold for $670,000
$670,000
900 Stafford St #2222, Arlington, VA 22203
2beds
1,375sqft
Condominium
Built in 1989
-- sqft lot
$677,000 Zestimate®
$487/sqft
$3,884 Estimated rent
Home value
$677,000
$630,000 - $731,000
$3,884/mo
Zestimate® history
Owner options
List your home for rent
$3,884/mo
Rent Zestimate®
Find your next renter with Zillow Rental Manager. Plus, with online applications, you can quickly screen prospective tenants – for free.
$3,884/mo
Rent Zestimate®
Refinance and save
$4,141/mo
Est. payment
Refinancing to a lower rate could help reduce your monthly payments and save thousands over the life of the loan.
$4,141/mo
Est. payment
Explore your selling options
Work with a Zillow partner agent
Leverage their expertise and Zillow's premium Showcase listings to get your home seen by more buyers.
Get startedList with your own agent
Get your home in front of millions of buyers by listing it on Zillow.
Learn how to do itSell it yourself
Take full control of how buyers see your home on Zillow by listing For Sale by Owner (FSBO).
List your homeWhat's special
Enclosed balconyStunning viewsScenic viewsUpdated living spaceBuilt-in bookshelvesExpansive counter spaceAbundant cabinetry
Zillow last checked:
Listing updated:
Listed by:
Mrs. Zinta K Rodgers-Rickert 703-304-1150,
RE/MAX Gateway, LLC
Bought with:
Julie hamilton, 40001408
Century 21 Redwood Realty
Source: Bright MLS,MLS#: VAAR2056728
Facts & features
Interior
Bedrooms & bathrooms
- Bedrooms: 2
- Bathrooms: 2
- Full bathrooms: 2
- Main level bathrooms: 2
- Main level bedrooms: 2
Basement
- Area: 0
Heating
- Forced Air, Electric
Cooling
- Central Air, Electric
Appliances
- Included: Dishwasher, Disposal, Dryer, Exhaust Fan, Refrigerator, Washer, Cooktop, Washer/Dryer Stacked, Electric Water Heater
- Laundry: In Unit
Features
- Open Floorplan, Walk-In Closet(s), Dining Area, Built-in Features, Bathroom - Walk-In Shower
- Doors: Sliding Glass
- Windows: Double Pane Windows
- Has basement: No
- Has fireplace: No
Interior area
- Total structure area: 1,375
- Total interior livable area: 1,375 sqft
- Finished area above ground: 1,375
- Finished area below ground: 0
Property
Parking
- Total spaces: 1
- Parking features: Underground, Garage
- Garage spaces: 1
Accessibility
- Accessibility features: Accessible Doors
Features
- Levels: One
- Stories: 1
- Exterior features: Sidewalks
- Pool features: None
- Has view: Yes
- View description: City, Panoramic
Details
- Additional structures: Above Grade, Below Grade
- Parcel number: 14049244
- Zoning: C-O-A
- Special conditions: Standard
Construction
Type & style
- Home type: Condo
- Architectural style: Contemporary
- Property subtype: Condominium
- Attached to another structure: Yes
Materials
- Brick
Condition
- Very Good
- New construction: No
- Year built: 1989
Details
- Builder model: T
Utilities & green energy
- Sewer: Public Sewer
- Water: Public
- Utilities for property: Cable Available
Community & HOA
Community
- Security: Fire Alarm, Fire Sprinkler System
- Condo and coop fee: $1,018 monthly
- Subdivision: Alta Vista
HOA
- Has HOA: No
- Amenities included: Elevator(s), Storage, Party Room
- Services included: Common Area Maintenance, Maintenance Structure, Management, Insurance, Reserve Funds, Sewer, Trash, Water
Location
- Region: Arlington
Financial & listing details
- Price per square foot: $487/sqft
- Tax assessed value: $591,100
- Annual tax amount: $6,106
- Date on market: 5/15/2025
- Listing agreement: Exclusive Right To Sell
- Listing terms: Cash,Conventional
- Ownership: Condominium
Price history
| Date | Event | Price |
|---|---|---|
| 8/28/2025 | Sold | $670,000-0.7%$487/sqft |
Source:  Bright MLS #VAAR2056728 Report a problem Bright MLS #VAAR2056728 Report a problem | ||
| 8/12/2025 | Pending sale | $675,000$491/sqft |
Source: Bright MLS #VAAR2056728 Report a problem | ||
| 8/7/2025 | Contingent | $675,000$491/sqft |
Source: Bright MLS #VAAR2056728 Report a problem | ||
| 8/1/2025 | Price change | $675,000-1.5%$491/sqft |
Source: Bright MLS #VAAR2056728 Report a problem | ||
| 6/20/2025 | Price change | $685,000-1.4%$498/sqft |
Source: Bright MLS #VAAR2056728 Report a problem | ||
| 5/30/2025 | Price change | $695,000-2.8%$505/sqft |
Source: Bright MLS #VAAR2056728 Report a problem | ||
| 5/15/2025 | Listed for sale | $715,000$520/sqft |
Source: Bright MLS #VAAR2056728 Report a problem | ||
Public tax history
Tax history is unavailable.
Neighborhood: Ballston-Virginia Square
Nearby homes
- $445,0001 bd1 ba870 sqft900 N Stafford St APT 1109, Arlington, VA 22203Sold

- $425,0001 bd1 ba765 sqft900 N Stafford St APT 1111, Arlington, VA 22203Sold
- $435,0001 bd1 ba765 sqft900 N Stafford St APT 1116, Arlington, VA 22203For Sale

- $550,0002 bd2 ba905 sqft900 N Stafford St APT 1118, Arlington, VA 22203Sold
- $579,9992 bd2 ba905 sqft900 N Stafford St APT 1218, Arlington, VA 22203Sold
- $327,0001 bd1 ba585 sqft900 N Stafford St APT 1402, Arlington, VA 22203For Sale
- $585,0002 bd2 ba1k sqft900 N Stafford St APT 1703, Arlington, VA 22203Sold
- $535,0002 bd2 ba980 sqft900 N Stafford St APT 1903, Arlington, VA 22203Sold
- $410,0001 bd1 ba670 sqft900 N Stafford St APT 1912, Arlington, VA 22203Sold
Nearby schools
GreatSchools rating
- 9/10Ashlawn Elementary SchoolGrades: PK-5Distance: 1.5 mi
- 8/10Swanson Middle SchoolGrades: 6-8Distance: 1.5 mi
- 7/10Washington Liberty High SchoolGrades: 9-12Distance: 0.5 mi
Schools provided by the listing agent
- District: Arlington County Public Schools
Source: Bright MLS. This data may not be complete. We recommend contacting the local school district to confirm school assignments for this home.
Get a cash offer in 3 minutes
Find out how much your home could sell for in as little as 3 minutes with a no-obligation cash offer.
Estimated market value
$677,000
Get a cash offer in 3 minutes
Find out how much your home could sell for in as little as 3 minutes with a no-obligation cash offer.
Estimated market value
$677,000
- Virginia
- Arlington County
- Arlington
- 22203
- Ballston-Virginia Square
- 900 Stafford St Unit 2222
Nearby cities
Nearby neighborhoods
Nearby zip codes
Other Arlington Topics
