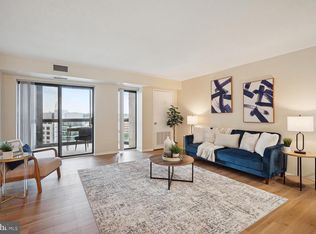
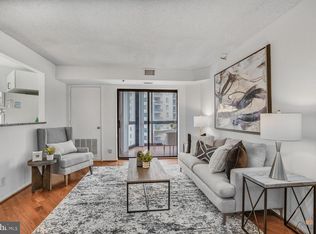
Soaring 23 stories above the Ballston Metro, this beautifully updated condo combines panoramic views with modern elegance in one of Arlington’s most convenient locations. Step inside to a welcoming foyer that opens to a bright, open-concept living area. Wide-plank luxury vinyl flooring runs throughout, setting a stylish tone from the moment you enter. The spacious living room features sliding glass doors that lead to a 23rd-floor sunroom — an ideal spot to take in stunning views of Arlington, the National Cathedral, and beyond. The living area flows seamlessly into a dedicated dining space with a bold accent wall — perfect for dinner parties or everyday living. The renovated kitchen features soft-close cabinetry, exotic granite countertops, a light blue glass tile backsplash, and premium appliances, including a Fisher & Paykel refrigerator, Miele dishwasher, and GE range and microwave. A passthrough to the living area adds light and connection, making the kitchen feel even more inviting. Just off the kitchen and living room is a large den, an ideal space for a home office, tv room or library. Down the hallway, the first of two bedrooms offers generous closet space and easy access to the fully renovated hall bathroom. This bathroom features a shower with a modern glass shower door, updated ceramic tile, a stylish vanity topped with quartz, and an LED-lit mirror for a clean, modern feel. Further down the hall, the spacious owner's suite offers comfort and privacy, with large windows overlooking Ballston. The en-suite bathroom has been completely reimagined into a true retreat — starting with a stunning glass brick window that fills the updated walk-in shower with natural light. The updated vanity is topped with quartz with soft close drawers and plenty of storage with the warmth of a heated tile floor beneath your feet. The bathroom ends with a large, custom walk-in closet, offering a truly unique and functional space. One convenient parking space and an extra storage locker convey. All of this in an amazing community, the Altavista, that sits right on top of the Ballston metro and has a bridge that connects to the Ballston Quarter. Starbuck's and other shops are located in a mezzanine area just outside of the buildings back door. Enjoy a gym, community room and 24 hour concierge just steps to everything that makes Ballston great.
Sold for $672,400
$672,400
900 Stafford St #2330, Arlington, VA 22203
2beds
1,375sqft
Condominium
Built in 1989
-- sqft lot
$674,800 Zestimate®
$489/sqft
$3,936 Estimated rent
Home value
$674,800
$628,000 - $729,000
$3,936/mo
Zestimate® history
Owner options
List your home for rent
$3,936/mo
Rent Zestimate®
Find your next renter with Zillow Rental Manager. Plus, with online applications, you can quickly screen prospective tenants – for free.
$3,936/mo
Rent Zestimate®
Refinance and save
$4,206/mo
Est. payment
Refinancing to a lower rate could help reduce your monthly payments and save thousands over the life of the loan.
$4,206/mo
Est. payment
Explore your selling options
Work with a Zillow partner agent
Leverage their expertise and Zillow's premium Showcase listings to get your home seen by more buyers.
Get startedList with your own agent
Get your home in front of millions of buyers by listing it on Zillow.
Learn how to do itSell it yourself
Take full control of how buyers see your home on Zillow by listing For Sale by Owner (FSBO).
List your homeWhat's special
Panoramic viewsModern glass shower doorStylish vanityModern eleganceExotic granite countertopsWide-plank luxury vinyl flooringFully renovated hall bathroom
Zillow last checked:
Listing updated:
Listed by:
Shawn Battle 703-999-8108,
Real Broker, LLC,
Listing Team: The Battle Group, Co-Listing Team: The Battle Group,Co-Listing Agent: Matthew P Leighton 703-472-0574,
Real Broker, LLC
Bought with:
Nicholas Lagos, 0225020817
Gawen Realty, Inc.
Source: Bright MLS,MLS#: VAAR2056940
Facts & features
Interior
Bedrooms & bathrooms
- Bedrooms: 2
- Bathrooms: 2
- Full bathrooms: 2
- Main level bathrooms: 2
- Main level bedrooms: 2
Basement
- Area: 0
Heating
- Heat Pump, Electric
Cooling
- Central Air, Electric
Appliances
- Included: Microwave, Dishwasher, Disposal, Dryer, Stainless Steel Appliance(s), Washer, Electric Water Heater
- Laundry: Has Laundry, Dryer In Unit, Washer In Unit, In Unit
Features
- Combination Dining/Living, Open Floorplan, Breakfast Area
- Flooring: Luxury Vinyl
- Has basement: No
- Has fireplace: No
Interior area
- Total structure area: 1,375
- Total interior livable area: 1,375 sqft
- Finished area above ground: 1,375
- Finished area below ground: 0
Property
Parking
- Total spaces: 1
- Parking features: Underground, Garage
- Garage spaces: 1
Accessibility
- Accessibility features: Accessible Elevator Installed
Features
- Levels: One
- Stories: 1
- Pool features: None
- Has view: Yes
- View description: City
Details
- Additional structures: Above Grade, Below Grade
- Parcel number: 14049265
- Zoning: C-O-A
- Special conditions: Standard
Construction
Type & style
- Home type: Condo
- Architectural style: Contemporary
- Property subtype: Condominium
- Attached to another structure: Yes
Materials
- Brick
Condition
- Excellent
- New construction: No
- Year built: 1989
Utilities & green energy
- Sewer: Public Sewer
- Water: Public
Community & HOA
Community
- Security: 24 Hour Security, Desk in Lobby
- Condo and coop fee: $1,018 monthly
- Subdivision: Alta Vista Condo
HOA
- Has HOA: No
- Amenities included: Fitness Center, Concierge, Meeting Room, Party Room, Storage Bin
- Services included: Trash, Water, Snow Removal, Sewer, Reserve Funds, Management, Common Area Maintenance
- HOA name: Altavista Condominium
Location
- Region: Arlington
Financial & listing details
- Price per square foot: $489/sqft
- Tax assessed value: $597,000
- Annual tax amount: $6,167
- Date on market: 5/9/2025
- Listing agreement: Exclusive Right To Sell
- Listing terms: Cash,FHA,VA Loan
- Ownership: Condominium
Price history
| Date | Event | Price |
|---|---|---|
| 7/8/2025 | Sold | $672,400-1.1%$489/sqft |
Source:  Bright MLS #VAAR2056940 Report a problem Bright MLS #VAAR2056940 Report a problem | ||
| 5/27/2025 | Contingent | $680,000$495/sqft |
Source: Bright MLS #VAAR2056940 Report a problem | ||
| 5/9/2025 | Listed for sale | $680,000$495/sqft |
Source: Bright MLS #VAAR2056940 Report a problem | ||
Public tax history
Tax history is unavailable.
Neighborhood: Ballston-Virginia Square
Nearby homes
- $450,0001 bd1 ba870 sqft900 N Stafford St APT 1109, Arlington, VA 22203For Sale

- $425,0001 bd1 ba765 sqft900 N Stafford St APT 1111, Arlington, VA 22203Sold
- $435,0001 bd1 ba765 sqft900 N Stafford St APT 1116, Arlington, VA 22203For Sale

- $550,0002 bd2 ba905 sqft900 N Stafford St APT 1118, Arlington, VA 22203Sold
- $579,9992 bd2 ba905 sqft900 N Stafford St APT 1218, Arlington, VA 22203Sold
- $585,0002 bd2 ba1k sqft900 N Stafford St APT 1703, Arlington, VA 22203Sold
- $535,0002 bd2 ba980 sqft900 N Stafford St APT 1903, Arlington, VA 22203Sold
- $410,0001 bd1 ba670 sqft900 N Stafford St APT 1912, Arlington, VA 22203Sold
- $395,0001 bd1 ba670 sqft900 N Stafford St APT 2014, Arlington, VA 22203Sold
Nearby schools
GreatSchools rating
- 9/10Ashlawn Elementary SchoolGrades: PK-5Distance: 1.5 mi
- 8/10Swanson Middle SchoolGrades: 6-8Distance: 1.5 mi
- 7/10Washington Liberty High SchoolGrades: 9-12Distance: 0.5 mi
Schools provided by the listing agent
- District: Arlington County Public Schools
Source: Bright MLS. This data may not be complete. We recommend contacting the local school district to confirm school assignments for this home.
Get a cash offer in 3 minutes
Find out how much your home could sell for in as little as 3 minutes with a no-obligation cash offer.
Estimated market value
$674,800
Get a cash offer in 3 minutes
Find out how much your home could sell for in as little as 3 minutes with a no-obligation cash offer.
Estimated market value
$674,800
- Virginia
- Arlington County
- Arlington
- 22203
- Ballston-Virginia Square
- 900 Stafford St Unit 2330
Nearby cities
Nearby neighborhoods
Nearby zip codes
Other Arlington Topics
