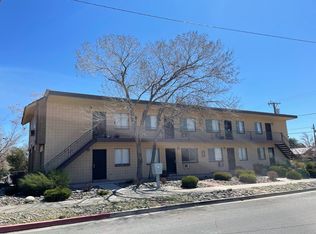
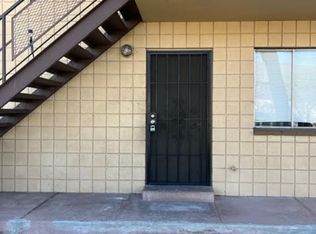
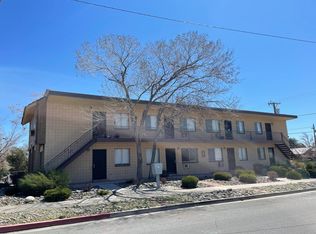
900 Willow is a freshly painted 8-unit apartment building available on its own or paired with its nearly identical sister property at 190 Locust Street, giving investors the flexibility to acquire 8 doors or a full 16-door portfolio in Reno's rental-hungry 89502 submarket. Both buildings are separately parceled and can be purchased individually or together. Built in 1964, the two-story building holds eight matching one-bed/one-bath units at roughly 506 SF each, totaling 4,048 SF with Mixed-Use (MU) zoning. The durable block construction has kept long-term capex, insurance, and maintenance costs low for decades, and individual wall heaters in every unit keep the utility structure clean and tenant-paid. Interior updates are already underway across the units — enough to reduce day-one turn work while leaving clear runway to keep pushing rents through continued unit-by-unit improvements. The exterior was just repainted, so the building shows and leases quickly. Renown Regional Medical Center — northern Nevada's largest hospital and a constant source of nurses, residents, techs, and traveling medical staff hunting small, affordable, walkable units — sits around the corner. Midtown's restaurant and nightlife scene, the South Wells commercial strip, downtown Reno, the Truckee Riverwalk, and the University of Nevada are all within a short walk or quick drive. With a uniform all-one-bedroom mix that mirrors Reno's growing base of single medical workers, young professionals, and students, 900 Willow is a clean fit for value-add multifamily investors, 1031 exchange buyers, and out-of-state operators looking for a foothold in Reno's medical-district rental market.
Active
$1,350,000
900 Willow St, Reno, NV 89502
--beds
0baths
4,048sqft
Multi Family
Built in 1964
-- sqft lot
$-- Zestimate®
$333/sqft
$-- HOA
What's special
Uniform all-one-bedroom mixTwo-story buildingExterior was just repainted
- 2 days
- 94
- 9
Zillow last checked:
Listing updated:
Listed by:
Christopher Moton BS.145493 775-870-7142,
Marmot Properties, LLC
Source: NNRMLS,MLS#: 260012194
Facts & features
Interior
Bedrooms & bathrooms
- Bathrooms: 0
Heating
- Wall Furnace
Cooling
- Wall/Window Unit(s), Varies by Unit
Appliances
- Included: Electric Oven, Electric Range, Microwave
- Laundry: None
Features
- Flooring: Carpet, Vinyl
- Windows: Blinds, Metal Frames
- Has fireplace: No
Interior area
- Total structure area: 4,048
- Total interior livable area: 4,048 sqft
Property
Parking
- Total spaces: 4
- Parking features: None
Features
- Levels: Two
- Stories: 2
- Exterior features: None
- Pool features: None
- Spa features: None
- Fencing: Partial
Lot
- Size: 5,227 Square Feet
- Features: Corner Lot, Landscaped, Level
Details
- Additional structures: None
- Parcel number: 01214401
- Zoning: MU
Construction
Type & style
- Home type: MultiFamily
- Property subtype: Multi Family
Materials
- Block, Concrete
- Foundation: Slab, Crawl Space
- Roof: Flat
Condition
- Year built: 1964
Utilities & green energy
- Sewer: Public Sewer
- Water: Public
- Utilities for property: Cable Connected, Electricity Connected, Natural Gas Available, Phone Available, Sewer Connected, Water Connected, Cellular Coverage
Community & HOA
Community
- Security: Smoke Detector(s)
- Subdivision: Aitken Addition
Location
- Region: Reno
Financial & listing details
- Price per square foot: $333/sqft
- Annual tax amount: $2,369
- Date on market: 9/22/2026
- Listing terms: 1031 Exchange,Cash,Conventional
- Tenant pays: Internet, Sewer, Gas
Estimated market value
Not available
Estimated sales range
Not available
Not available
Price history
| Date | Event | Price |
|---|---|---|
| 9/22/2026 | Listed for sale | $1,350,000$333/sqft |
Source:  NNRMLS #260012194 Report a problem NNRMLS #260012194 Report a problem | ||
Public tax history
Tax history is unavailable.
Monthly payment
Est. payment
Payment breakdown
Explore the cost of this home by adjusting the details. Changes won't be saved.Climate risks
Neighborhood: Ryland
Nearby schools
Schools provided by the listing agent
- Elementary: Booth
- Middle: Vaughn
- High: Wooster
Source: NNRMLS. This data may not be complete. We recommend contacting the local school district to confirm school assignments for this home.
Similar homes
- $1,350,000-- bd-- ba4k sqft190 Locust St, Reno, NV 89502Active

 MLS ID #260012193, Christopher Moton, Marmot Properties, LLC. NNRMLS
 - $1,100,0008 bd4 ba4.6k sqft3271 Gypsum Rd, Reno, NV 89503Active
 MLS ID #260012260, Felisa Cusimano-Martin, Dickson Realty - Sparks. NNRMLS
 - $1,325,0009 bd7 ba3.5k sqft1104 Ralston St, Reno, NV 89503Active
 MLS ID #260010463, Angela Beard, RE/MAX Gold. NNRMLS
 - $890,0006 bd3 ba3k sqft312 E Taylor St, Reno, NV 89502Active
 MLS ID #260011972, Chris McCain, DL Realty. NNRMLS
 - $1,070,0004 bd4 ba4.3k sqft341 W Arroyo St, Reno, NV 89509ActiveMLS ID #260011940, Isabel Concha-Foley, Chase International-Damonte. NNRMLS
- $1,431,0005 bd6 ba3.8k sqft343 & 347 Mount Rose St, Reno, NV 89509ActiveMLS ID #250055872, Dyan Chapman, Keller Williams Group One Inc.. NNRMLS
- $985,0006 bd4 ba3.2k sqft1230 E St, Sparks, NV 89431ActiveMLS ID #260012185, Christopher Moton, Marmot Properties, LLC. NNRMLS
- $1,249,0003 bd3 ba3.6k sqft3293 Belford Rd, Reno, NV 89509ActiveMLS ID #260012101, Andrew Wulf, Dickson Realty - Damonte Ranch. NNRMLS
- $1,399,0003 bd4 ba3.3k sqft1700 Sandpoint Cir, Reno, NV 89509ActiveMLS ID #260010459, Terri Cole, Coldwell Banker Select Mt Rose. NNRMLS
- $799,0006 bd4 ba2.2k sqft468 Capitol Hill Ave, Reno, NV 89502ActiveMLS ID #260007314, Angela Beard, RE/MAX Gold. NNRMLS
- $1,395,0003 bd3 ba3.7k sqft2285 Hedgewood Dr, Reno, NV 89509ActiveMLS ID #260008846, Sarah Abasto, Evolve Nevada. NNRMLS
- $675,000-- bd2 ba2.1k sqft363 Roberts St, Reno, NV 89502ActiveMLS ID #260010922, Patrick Intemann, Chase International-Damonte. NNRMLS
- $875,0003 bd2 ba2.4k sqft5305 Hoge Rd, Reno, NV 89506ActiveMLS ID #260012220, Jo Ann Burke, Dickson Realty - Caughlin. NNRMLS
- $859,0003 bd2 ba2k sqft1720 Allen St, Reno, NV 89509ActiveMLS ID #260012302, Harmony Steingrebe, Sierra Sotheby's International. NNRMLS
- $999,0003 bd3 ba3.4k sqft1945 Lakeside Dr, Reno, NV 89509ActiveMLS ID #260011839, Claire Kirby, Real Broker LLC. NNRMLS
- $1,500,0003 bd3 ba3k sqft1640 Manzanita Ln, Reno, NV 89509ActiveMLS ID #260010574, Angeles Wanco, Ferrari-Lund Real Estate Reno. NNRMLS
- $1,275,0003 bd4 ba4.2k sqft3343 Belford Rd, Reno, NV 89509ActiveMLS ID #260010500, Mark Growdon, Dickson Realty - Caughlin. NNRMLS
- $1,480,0004 bd4 ba5.2k sqft3820 S Folsom Dr, Reno, NV 89509ActiveMLS ID #260008897, Mark Ashworth, L. Lance Gilman Real Estate. NNRMLS
- $1,560,0003 bd2 ba4k sqft1880 Meadowview Ln, Reno, NV 89509ActiveMLS ID #260005142, Kathleen Knuf Felte, Opal Real Estate Advisors. NNRMLS
- $795,0005 bd3 ba2.7k sqft855 Sienna Park Dr, Reno, NV 89512ActiveMLS ID #260012242, Janet Oliver, Assist-2-Sell Buyers & Sellers. NNRMLS
