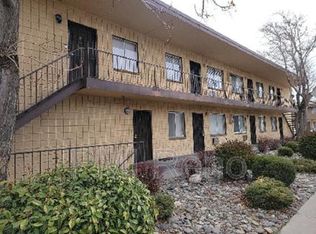
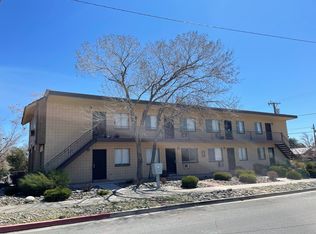
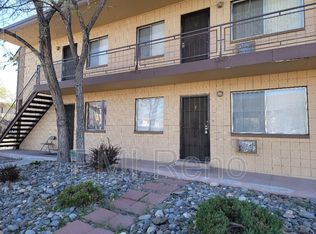
Two nearly identical, freshly painted 8-unit apartment buildings are being offered together as a turnkey 16-unit portfolio in one of Reno's most rental-resilient submarkets. Both properties sit in the 89502 zip code just minutes from Renown Regional Medical Center — northern Nevada's largest hospital and one of the region's top employers — and are equally well-positioned for tenants working or playing in Midtown, downtown Reno, and along the South Wells Avenue corridor. The two buildings are separately parceled and may be purchased individually or together. The portfolio consists of sixteen identical one-bedroom, one-bath units, each approximately 506 square feet, spread across two nearly matching two-story buildings originally constructed in 1964. Both are built of concrete block with masonry bearing walls — a durable, quiet, low-capex construction type that has held up well over the decades and continues to keep long-term operating costs in check. Each unit is served by its own wall heater, keeping the utility structure simple and tenant-paid. Some interior updates have already been completed across the units, giving a new owner a meaningful head start on the value-add plan while still leaving room to push rents further through continued unit-by-unit improvements. The exteriors of both buildings have been freshly painted, delivering strong day-one curb appeal. 900 Willow Street offers 8 units in a 4,048 SF building on a 5,341 SF lot, while 190 Locust Street mirrors it with 8 units in a 4,048 SF building on a slightly larger 5,461 SF lot with a 276 SF basement area. Both parcels carry Mixed-Use (MU) zoning, adding long-term flexibility and upside for a future owner. The location is what truly sets this offering apart. Renown Regional Medical Center is essentially around the corner — a massive, always-hiring employer that drives constant rental demand from nurses, residents, techs, and traveling medical professionals looking for small, walkable, affordable units exactly like these. Midtown Reno, the city's most talked-about restaurant, coffee, and nightlife district, is a short walk or quick drive away, and downtown Reno, the Truckee Riverwalk, and the University of Nevada are all just minutes north. The South Wells Avenue commercial corridor sits right at the doorstep, giving tenants everyday services, grocery, and dining without needing to get in a car. This is a rare chance to acquire real scale — 16 doors — in a supply-constrained submarket, with the added flexibility of taking one building or both. The all-one-bedroom unit mix tracks perfectly with Reno's growing base of single medical professionals, young workers, and students, and the uniform floor plans make the properties simple to operate and lease. Concrete block construction keeps insurance premiums and maintenance costs manageable, the completed interior updates reduce day-one turn work, and the fresh exterior paint means the buildings show — and lease — immediately. The offering is ideally suited for value-add multifamily investors, 1031 exchange buyers looking for stabilized-with-upside product, and out-of-state operators seeking an entry point into Reno's medical-district rental market.
Active
$2,700,000
190 Locust St, Reno, NV 89502
--beds
0baths
8,096sqft
Multi Family
Built in 1964
-- sqft lot
$-- Zestimate®
$333/sqft
$-- HOA
What's special
Uniform floor plansDurable quiet low-capex constructionAll-one-bedroom unit mix
- 64 days
- 286
- 14
Zillow last checked:
Listing updated:
Listed by:
Christopher Moton BS.145493 775-870-7142,
Marmot Properties, LLC
Source: NNRMLS,MLS#: 260008823
Facts & features
Interior
Bedrooms & bathrooms
- Bathrooms: 0
Heating
- Wall Furnace
Cooling
- Wall/Window Unit(s), Varies by Unit
Appliances
- Included: Electric Oven, Electric Range, Microwave, Refrigerator
- Laundry: None
Features
- Flooring: Carpet, Vinyl
- Windows: Blinds, Metal Frames
- Has fireplace: No
Interior area
- Total structure area: 8,096
- Total interior livable area: 8,096 sqft
Property
Parking
- Total spaces: 8
- Parking features: Common
Features
- Levels: Two
- Stories: 2
- Exterior features: None
- Pool features: None
- Spa features: None
- Fencing: Partial
Lot
- Size: 0.25 Acres
- Features: Corner Lot, Landscaped, Level
Details
- Additional structures: None
- Parcel number: 01214352 & 01214401
- Zoning: MU
Construction
Type & style
- Home type: MultiFamily
- Property subtype: Multi Family
Materials
- Block, Concrete
- Foundation: Slab, Crawl Space
- Roof: Flat
Condition
- Year built: 1964
Utilities & green energy
- Sewer: Public Sewer
- Water: Public
- Utilities for property: Cable Connected, Electricity Connected, Natural Gas Connected, Phone Available, Sewer Connected, Water Connected, Cellular Coverage
Community & HOA
Community
- Security: Smoke Detector(s)
- Subdivision: Aitken Addition
Location
- Region: Reno
Financial & listing details
- Price per square foot: $333/sqft
- Annual tax amount: $4,839
- Date on market: 7/10/2026
- Cumulative days on market: 64 days
- Listing terms: 1031 Exchange,Cash,Conventional
- Tenant pays: Internet, Gas, Electricity
Estimated market value
Not available
Estimated sales range
Not available
Not available
Price history
| Date | Event | Price |
|---|---|---|
| 7/10/2026 | Listed for sale | $2,700,000$333/sqft |
Source:  NNRMLS #260008823 Report a problem NNRMLS #260008823 Report a problem | ||
Public tax history
Tax history is unavailable.
Monthly payment
Est. payment
Payment breakdown
Explore the cost of this home by adjusting the details. Changes won't be saved.Climate risks
Neighborhood: Ryland
Nearby schools
Schools provided by the listing agent
- Elementary: Booth
- Middle: Vaughn
- High: Wooster
Source: NNRMLS. This data may not be complete. We recommend contacting the local school district to confirm school assignments for this home.

Similar homes
- $2,599,0004 bd4 ba4.3k sqft1400 Meadowview Ln, Reno, NV 89509Active

 MLS ID #260006851, Kylie Keenan, Dickson Realty - Caughlin. NNRMLS
 - $2,590,9994 bd4 ba5.2k sqft2535 Lake Ridge Shrs W, Reno, NV 89519Active
 MLS ID #260009687, Lindsay Clarke, RE/MAX Professionals-Reno. NNRMLS
 - $1,850,0005 bd4 ba5k sqft1547 Kestrel Ct, Reno, NV 89509Active
 MLS ID #260011797, Jared English, Congress Realty, INC.. NNRMLS
 - $2,800,0005 bd6 ba7.3k sqft2565 Old Waverly Ct, Sparks, NV 89436Active
 MLS ID #260011679, Marissa Phillips, Dickson Realty - Damonte Ranch. NNRMLS
 - $3,850,0005 bd6 ba7.7k sqft745 California Ave, Reno, NV 89509ActiveMLS ID #260011537, Valerie Forte, Compass. NNRMLS
- $2,350,0004 bd4 ba4.5k sqft1765 Boulder Ridge Trl, Reno, NV 89523ActiveMLS ID #260011571, David Hughes, Dickson Realty - Caughlin. NNRMLS
- $3,500,0006 bd7 ba8.4k sqft801 Dartmouth Dr, Reno, NV 89509ActiveMLS ID #260006761, Kylie Keenan, Dickson Realty - Caughlin. NNRMLS
- $2,750,0005 bd5 ba4.5k sqft4856 Sierra Pine Ct, Reno, NV 89519ActiveMLS ID #260002828, Kylie Keenan, Dickson Realty - Caughlin. NNRMLS
- $2,700,0004 bd5 ba5.2k sqft4810 W Pinewild Rd, Reno, NV 89511ActiveMLS ID #260010720, Christy Mayer, Haven Collective Realty. NNRMLS
- $2,985,0004 bd4 ba5.6k sqft144 Greenridge Dr, Reno, NV 89509ActiveMLS ID #250052920, Joseph Wieczorek, Dickson Realty - Downtown. NNRMLS
- $2,699,0005 bd6 ba6.4k sqft5808 Tannerwood Dr, Reno, NV 89511ActiveMLS ID #260002079, Crystal Bauer, eXp Realty. NNRMLS
- $2,800,0004 bd5 ba4.6k sqft205 Brunswick Mill Rd, Reno, NV 89511ActiveMLS ID #260005941, Sharon Thomson, RE/MAX Gold. NNRMLS
- $2,750,0005 bd5 ba5k sqft4400 Slide Mountain Cir, Reno, NV 89511ActiveMLS ID #260001876, Lauren Tuey, Solid Source Realty. NNRMLS
- $2,675,0005 bd6 ba4.6k sqft13205 Welcome Way, Reno, NV 89511ActiveMLS ID #260001260, Soni Jackson, Sierra Sotheby's International. NNRMLS
- $2,825,0006 bd7 ba7.5k sqft2440 Mountain Spirit Trl, Reno, NV 89523ActiveMLS ID #250053885, Michael Wood, RE/MAX Professionals-Reno. NNRMLS
- $2,200,0006 bd7 ba6.7k sqft2570 Spinnaker Dr, Reno, NV 89519ActiveMLS ID #260004193, Alan Hoffman, HomeGate Realty of Reno. NNRMLS
- $2,449,0005 bd5 ba5.1k sqft12910 Silver Wolf Rd, Reno, NV 89511ActiveMLS ID #260001584, Jacqueline Mead, Sierra Sotheby's International. NNRMLS
- $1,900,0007 bd5 ba5.9k sqft3850 Plumas St, Reno, NV 89509ActiveMLS ID #260005460, Linette Shepherd, eXp Realty, LLC. NNRMLS
- $2,450,0004 bd4 ba4.8k sqft188 Carleton Ct, Reno, NV 89511For Sale
 MLS ID #20261800, Camille Duvall-Hero, Sierra Sotheby's Int - Rock. TSMLS
 - $3,385,0006 bd7 ba6.3k sqft2501 Holcomb Ranch Ln, Reno, NV 89511ActiveMLS ID #260004222, Shelby Smith, Dickson Realty - Caughlin. NNRMLS
