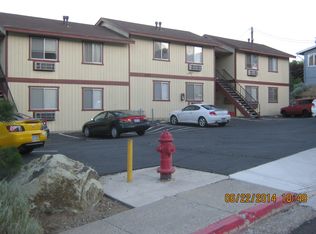
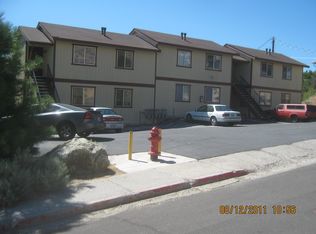
Six-unit apartment building constructed in 1985. SELLER FINANCING AVAILABLE with the following terms: six hundred thousand dollars down, seller to carry a five hundred fifty thousand dollar note amortized over thirty years, with a five percent interest rate, and a five-year term. Seller may be willing to extend the loan at the end of the initial five-year term. All six units have an identical floorplan which can accommodate the addition of stackable washer & dryers for added value and increased income potential. Great location for rentals with The University of Nevada Reno (UNR) within walking distance. Two of the six PTAC cooling / heating units have recently been replaced, and five of the six water heaters have recently been replaced. Ample area under the building provides plenty of room for storage and easy access to plumbing components.
Active
Price cut: $51K (8/13)
$1,149,000
330 Talus Way, Reno, NV 89503
--beds
0baths
3,438sqft
Multi Family
Built in 1985
-- sqft lot
$-- Zestimate®
$334/sqft
$-- HOA
What's special
- 68 days
- 509
- 34
Zillow last checked:
Listing updated:
Listed by:
Chris McCain B.1003301 775-225-1144,
DL Realty
Source: NNRMLS,MLS#: 260008946
Facts & features
Interior
Bedrooms & bathrooms
- Bathrooms: 0
Heating
- Natural Gas, Wall Furnace
Cooling
- Electric, Wall/Window Unit(s)
Appliances
- Included: Electric Oven, Electric Range, Refrigerator
- Laundry: None
Features
- No Interior Steps
- Flooring: Varies
- Windows: Varies
- Has fireplace: No
Interior area
- Total structure area: 3,438
- Total interior livable area: 3,438 sqft
Property
Parking
- Total spaces: 6
- Parking features: Varies by Unit
Features
- Levels: One
- Stories: 2
- Patio & porch: Patio, Deck
- Exterior features: Balcony
- Pool features: None
- Spa features: None
- Fencing: None
Lot
- Size: 8,276 Square Feet
- Features: Corner Lot
Details
- Additional structures: None
- Parcel number: 00323410
- Zoning: MF30
Construction
Type & style
- Home type: MultiFamily
- Property subtype: Multi Family
Materials
- Concrete, Glass
- Foundation: Concrete Perimeter, Crawl Space
- Roof: Composition,Shingle
Condition
- Year built: 1985
Utilities & green energy
- Sewer: Public Sewer
- Water: Public
- Utilities for property: Cable Connected, Electricity Connected, Internet Connected, Natural Gas Connected, Phone Connected, Sewer Connected, Water Connected, Cellular Coverage, Water Meter Installed
Community & HOA
Community
- Security: Smoke Detector(s)
- Subdivision: Reno Foothills 1
Location
- Region: Reno
Financial & listing details
- Price per square foot: $334/sqft
- Annual tax amount: $3,226
- Date on market: 7/13/2026
- Listing terms: 1031 Exchange,Cash,Conventional,Owner May Carry
- Total actual rent: 75600
- Tenant pays: Internet, Telephone, Hot Water, Gas, Electricity, Cable TV
Estimated market value
Not available
Estimated sales range
Not available
Not available
Price history
| Date | Event | Price |
|---|---|---|
| 8/13/2026 | Price change | $1,149,000-4.3%$334/sqft |
Source:  NNRMLS #260008946 Report a problem NNRMLS #260008946 Report a problem | ||
| 7/13/2026 | Listed for sale | $1,200,000$349/sqft |
Source: NNRMLS #260008946 Report a problem | ||
| 8/5/2021 | Listing removed | -- |
Source: Zillow Rental Manager Report a problem | ||
| 7/30/2021 | Listed for rent | $845 |
Source: Zillow Rental Manager Report a problem | ||
Public tax history
Tax history is unavailable.
Monthly payment
Est. payment
Payment breakdown
Explore the cost of this home by adjusting the details. Changes won't be saved.Climate risks
Neighborhood: North Virginia
Nearby schools
Schools provided by the listing agent
- Elementary: Elmcrest
- Middle: Clayton
- High: Hug
Source: NNRMLS. This data may not be complete. We recommend contacting the local school district to confirm school assignments for this home.
Similar homes
- $1,325,0009 bd7 ba3.5k sqft1104 Ralston St, Reno, NV 89503Active

 MLS ID #260010463, Angela Beard, RE/MAX Gold. NNRMLS
 - $1,070,0004 bd4 ba4.3k sqft341 W Arroyo St, Reno, NV 89509Active
 MLS ID #260011940, Isabel Concha-Foley, Chase International-Damonte. NNRMLS
 - $1,075,0003 bd3 ba2.3k sqft1940 Dickerson Rd, Reno, NV 89503Active
 MLS ID #260012017, Dallas Serpa, RE/MAX Gold. NNRMLS
 - $825,0004 bd3 ba2.7k sqft1845 Elmcrest Dr, Reno, NV 89503Active
 MLS ID #260012022, Jessica Hodges, Real Broker LLC. NNRMLS
 - $890,0006 bd3 ba3k sqft312 E Taylor St, Reno, NV 89502ActiveMLS ID #260011972, Chris McCain, DL Realty. NNRMLS
- $770,0005 bd3 ba3k sqft3031 Sky Country Dr, Reno, NV 89503ActiveMLS ID #260011849, Bobbi McKinnon, Keller Williams Group One Inc.. NNRMLS
- $1,050,0004 bd2 ba2k sqft2445 Sand Wedge Ln, Reno, NV 89523ActiveMLS ID #260011984, Mark Growdon, Dickson Realty - Caughlin. NNRMLS
- $750,0004 bd3 ba2.8k sqft800 S University Park Loop, Reno, NV 89512ActiveMLS ID #260011890, Cristy Silverman, Keller Williams Group One Inc.. NNRMLS
- $1,149,0003 bd2 ba2.8k sqft1840 Berkeley Dr, Reno, NV 89509ActiveMLS ID #260003895, John Pieretti, Dickson Realty - Damonte Ranch. NNRMLS
- $1,050,0007 bd4 ba3.3k sqft462 Laurel St, Reno, NV 89512ActiveMLS ID #250000365, Victoria Palladino, Dickson Realty - Caughlin. NNRMLS
- $748,0005 bd3 ba2.7k sqft713 Sienna Park Dr, Reno, NV 89512ActiveMLS ID #260010342, Felisa Cusimano-Martin, Dickson Realty - Sparks. NNRMLS
- $1,100,0002 bd3 ba2.5k sqft255 N Sierra St Unit 1018, Reno, NV 89501ActiveMLS ID #260011296, Samantha Reveley, Dickson Realty - Downtown. NNRMLS
- $988,0004 bd4 ba3.2k sqft1800 Benjamin Franklin Dr, Reno, NV 89509ActiveMLS ID #260009910, Todd Disbrow, Engel & Volkers Lake Tahoe. NNRMLS
- $999,0003 bd3 ba3.4k sqft1945 Lakeside Dr, Reno, NV 89509ActiveMLS ID #260011839, Claire Kirby, Real Broker LLC. NNRMLS
- $645,0003 bd2 ba2k sqft4090 W 7th St, Reno, NV 89503ActiveMLS ID #260011580, Samuel Olson, RE/MAX Professionals-Reno. NNRMLS
- $850,0005 bd3 ba2.7k sqft6360 Valley Wood Dr, Reno, NV 89523ActiveMLS ID #260012035, Bhawna Sharma, NextHome Yourpickettfence Group. NNRMLS
- $999,9908 bd4 ba3.7k sqft312 16th St, Sparks, NV 89431ActiveMLS ID #260010306, Daniel Puz, New Dimensions, Inc.. NNRMLS
- $675,0003 bd3 ba1.8k sqft1510 Mayberry Dr, Reno, NV 89509ActiveMLS ID #260012077, Karen Walker-Hill, Ferrari-Lund Real Estate Reno. NNRMLS
- $629,0004 bd2 ba2k sqft1144 Buena Vista Ave, Reno, NV 89503ActiveMLS ID #260011835, Todd Disbrow, Engel & Volkers Lake Tahoe. NNRMLS
