Beautiful, expansive one-story home in University Terrace with mountain views and low-maintenance landscaping. Stucco exterior and tiled roof. Extensive pavers create welcoming walkways, a patio, and a driveway. The gourmet kitchen offers abundant cabinetry and workspace, pull-out shelves, a breakfast bar, built-in desk, double ovens, a gas cooktop, and a new stainless-steel refrigerator. The huge family room features a gas fireplace. The spacious primary bedroom includes an attached five-piece bath, an inviting garden soaking tub, and a huge walk-in closet. With 2,707 square feet, five bedrooms, and three full baths, the home offers a thoughtfully designed floor plan. The oversized, finished three-car garage features an epoxy-coated floor, side-access door, and dedicated sink. Other features include a private entry courtyard, new carpet, fresh paint and tiled floors in traffic areas and the office/bedroom.
Active
$795,000
855 Sienna Park Dr, Reno, NV 89512
5beds
2,707sqft
Single Family Residence
Built in 2006
9,147 Square Feet Lot
$783,500 Zestimate®
$294/sqft
$20/mo HOA
What's special
Low-maintenance landscapingMountain viewsHuge family roomBuilt-in deskOversized finished three-car garageBeautiful expansive one-story homePrivate entry courtyard
- 36 days
- 377
- 12
Zillow last checked:
Listing updated:
Listed by:
Janet Oliver S.189768 303-882-1195,
Assist-2-Sell Buyers & Sellers
Source: NNRMLS,MLS#: 260012242
Facts & features
Interior
Bedrooms & bathrooms
- Bedrooms: 5
- Bathrooms: 3
- Full bathrooms: 3
Heating
- Forced Air, Natural Gas
Cooling
- Central Air
Appliances
- Included: Additional Refrigerator(s), Dishwasher, Disposal, Double Oven, Dryer, Gas Cooktop, Microwave, Refrigerator, Washer
- Laundry: Cabinets, Laundry Room, Sink
Features
- Breakfast Bar, Entrance Foyer, High Ceilings, In-Law Floorplan, Pantry, Master Downstairs, Walk-In Closet(s)
- Flooring: Carpet, Tile
- Windows: Double Pane Windows, Vinyl Frames
- Number of fireplaces: 1
- Fireplace features: Gas
- Common walls with other units/homes: No Common Walls
Interior area
- Total structure area: 2,707
- Total interior livable area: 2,707 sqft
Property
Parking
- Total spaces: 6
- Parking features: Garage, Garage Door Opener
- Garage spaces: 3
Features
- Levels: One
- Stories: 1
- Patio & porch: Uncovered, Patio
- Spa features: None
- Fencing: Back Yard
- Has view: Yes
- View description: Mountain(s), Valley
Lot
- Size: 9,147 Square Feet
- Features: Level, Steep Slope
Details
- Additional structures: None
- Parcel number: 00381106
- Zoning: PD
Construction
Type & style
- Home type: SingleFamily
- Property subtype: Single Family Residence
Materials
- Stucco
- Foundation: Slab
- Roof: Tile
Condition
- New construction: No
- Year built: 2006
Details
- Builder name: Lennar
Utilities & green energy
- Sewer: Public Sewer
- Water: Public
- Utilities for property: Cable Available, Electricity Connected, Internet Available, Natural Gas Connected, Phone Available, Sewer Connected, Water Connected, Cellular Coverage, Water Meter Installed
Community & HOA
Community
- Security: Carbon Monoxide Detector(s), Smoke Detector(s)
- Subdivision: University Ridge 7 & 9 Phase Ii
HOA
- Has HOA: Yes
- Amenities included: None
- HOA fee: $120 semi-annually
- HOA name: University Ridge
Location
- Region: Reno
Financial & listing details
- Price per square foot: $294/sqft
- Tax assessed value: $513,731
- Annual tax amount: $5,391
- Date on market: 9/23/2026
- Listing terms: 1031 Exchange,Cash,Conventional,FHA,VA Loan
Estimated market value
$783,500
$744,000 - $823,000
$3,990/mo
Price history
| Date | Event | Price |
|---|---|---|
| 9/23/2026 | Listed for sale | $795,000+97.5%$294/sqft |
Source:  NNRMLS #260012242 Report a problem | ||
| 1/30/2021 | Listing removed | -- |
Source: Owner Report a problem | ||
| 7/7/2020 | Listing removed | $3,000$1/sqft |
Source: Owner Report a problem | ||
| 7/1/2020 | Listed for rent | $3,000$1/sqft |
Source: Owner Report a problem | ||
| 2/28/2007 | Sold | $402,500$149/sqft |
Source: Public Record Report a problem | ||
Public tax history
| Year | Property taxes | Tax assessment |
|---|---|---|
| 2026 | $5,392 +8% | $179,806 -1.2% |
| 2025 | $4,993 +8% | $181,983 +1.7% |
| 2024 | $4,625 +7.9% | $179,027 +3.5% |
| 2023 | $4,287 +8% | $172,957 +17.2% |
| 2022 | $3,968 +6.4% | $147,547 +8.5% |
| 2021 | $3,731 +5% | $136,037 +2% |
| 2020 | $3,554 -4.7% | $133,346 |
| 2019 | $3,731 +5% | $133,346 +7.4% |
| 2018 | $3,554 +12% | $124,178 +1.4% |
| 2017 | $3,172 | $122,407 -0.7% |
| 2016 | $3,172 | $123,221 +4.6% |
| 2015 | $3,172 +99.7% | $117,789 +16.4% |
| 2014 | $1,588 -48.3% | $101,182 +28.4% |
| 2013 | $3,069 | $78,830 |
| 2012 | -- | $78,830 +1.5% |
| 2011 | -- | $77,665 -11.5% |
| 2010 | -- | $87,720 -17% |
| 2009 | -- | $105,735 -10.9% |
| 2008 | -- | $118,686 -18.9% |
| 2007 | -- | $146,384 +318.2% |
| 2006 | -- | $35,000 |
Find assessor info on the county website
Monthly payment
Est. payment
Payment breakdown
Explore the cost of this home by adjusting the details. Changes won't be saved.Climate risks
Neighborhood: Northeast
Nearby schools
Schools provided by the listing agent
- Elementary: Peavine
- Middle: Clayton
- High: McQueen
Source: NNRMLS. This data may not be complete. We recommend contacting the local school district to confirm school assignments for this home.

Similar homes
- $747,0005 bd3 ba2.7k sqft713 Sienna Park Dr, Reno, NV 89512Active

 MLS ID #260010342, Felisa Cusimano-Martin, Dickson Realty - Sparks. NNRMLS
- $760,0004 bd3 ba2.3k sqft866 N University Park Loop, Reno, NV 89512Active
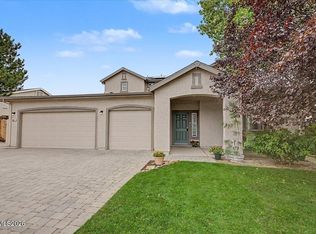 MLS ID #260011150, Tyler Cornu, Real Broker LLC. NNRMLS
- $730,0004 bd4 ba2.9k sqft955 Demos Ct, Reno, NV 89512Active
 MLS ID #260008377, Ellen Lan, All Star Realty. NNRMLS
- $639,0004 bd4 ba2.2k sqft3425 Comstock Dr, Reno, NV 89512For Sale By Owner
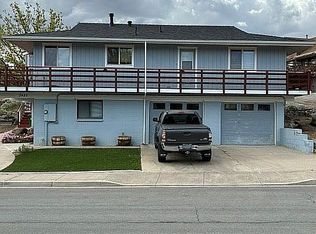
- $699,0006 bd3 ba3.4k sqft2985 Socrates Dr, Reno, NV 89512ActiveMLS ID #260006214, Linda Christensen, RE/MAX Gold. NNRMLS
- $655,0004 bd3 ba2.8k sqft7121 Crest Hill Dr, Reno, NV 89506ActiveMLS ID #260013550, Tayona Tate, NextHome Yourpickettfence Group. NNRMLS
- $450,0003 bd2 ba1.4k sqft840 Atlas Ct, Reno, NV 89512ActiveMLS ID #260013617, Cary White, RE/MAX Gold. NNRMLS
- $475,0003 bd2 ba1.4k sqft830 Atlas Ct, Reno, NV 89512ActiveMLS ID #260013604, Cary White, RE/MAX Gold. NNRMLS
- $735,0005 bd3 ba3k sqft3031 Sky Country Dr, Reno, NV 89503ActiveMLS ID #260011849, Bobbi McKinnon, Keller Williams Group One Inc.. NNRMLS
- $538,8883 bd3 ba1.4k sqft3678 Hollywood Park Dr, Reno, NV 89512ActiveMLS ID #260013113, Steve Schifferdecker, Berkshire Hathaway HomeService. NNRMLS
- $774,9994 bd3 ba2.6k sqft5595 High Rock Way, Sparks, NV 89431ActiveMLS ID #260011876, Jared English, Congress Realty, INC.. NNRMLS
- $689,0004 bd4 ba3.1k sqft201 Sunnyside Dr, Reno, NV 89503ActiveMLS ID #260012364, Darren Maxfield, Sierra Nevada Properties-Reno. NNRMLS
- $695,0004 bd3 ba2.8k sqft3151 Sky Country Dr, Reno, NV 89503ActiveMLS ID #260013133, Sreeneetha Gorla, Haute Properties NV. NNRMLS
- $629,9905 bd4 ba2.5k sqft3022 Winze Way, Reno, NV 89512ActiveNNRMLS
- $495,0004 bd3 ba1.5k sqft3530 Downpatrick Ln Lot 33, Reno, NV 89512ActiveMLS ID #260012481, Ivan Reyes, Haute Properties NV. NNRMLS
- $644,9904 bd4 ba2.2k sqft3015 Winze Way, Reno, NV 89512ActiveNNRMLS
- $665,0005 bd3 ba2.7k sqft1675 Jewel Ridge Ct, Reno, NV 89506ActiveMLS ID #260007421, Kevin Caple, Coldwell Banker Select Reno. NNRMLS
