Proposed Construction- Build the Peyton in The Fields at Hays Farm! This plan offers 3 bedrooms, 2.5 baths and main-level living, with an optional upstairs bonus room or 4th bedroom and bath. A spacious kitchen with large island opens to dining and living areas. Enjoy a generous primary suite with designer bath and enormous walk-in closet, plus a covered rear porch. Standard features include hardwood floors in the main areas, granite or quartz countertops, crown molding, landscaping, and structured wiring and camera packages. Personalize with your custom ideas! Enjoy Hays Farm trails, pool and parks. Two-minute drive to Redstone Arsenal & less than 15 minutes to downtown Huntsville.
For sale
$526,500
9005 Haymaker Way, Huntsville, AL 35802
3beds
2,148sqft
Single Family Residence
Built in ----
10,018 Square Feet Lot
$524,800 Zestimate®
$245/sqft
$35/mo HOA
What's special
Enormous walk-in closetMain-level livingGranite or quartz countertopsCrown moldingCovered rear porch
- 8 days
- 194
- 7
Likely to sell faster than
Zillow last checked:
Listing updated:
Listed by:
Laura Rogers 404-597-4118,
Watercress Property Group
Source: ValleyMLS,MLS#: 21932266
Facts & features
Interior
Bedrooms & bathrooms
- Bedrooms: 3
- Bathrooms: 3
- Full bathrooms: 2
- 1/2 bathrooms: 1
Rooms
- Room types: Master Bedroom, Living Room, Bedroom 2, Dining Room, Bedroom 3, Kitchen
Primary bedroom
- Features: Crown Molding
- Level: First
- Area: 156
- Dimensions: 12 x 13
Bedroom 2
- Features: Crown Molding
- Level: First
- Area: 156
- Dimensions: 12 x 13
Bedroom 3
- Features: Crown Molding
- Level: First
- Area: 144
- Dimensions: 12 x 12
Dining room
- Features: Crown Molding, Wood Floor
- Level: First
- Area: 156
- Dimensions: 12 x 13
Kitchen
- Features: Wood Floor
- Level: First
- Area: 140
- Dimensions: 10 x 14
Living room
- Features: Wood Floor
- Level: First
- Area: 234
- Dimensions: 13 x 18
Heating
- Central 1
Cooling
- Central 1
Features
- Open Floorplan
- Has basement: No
- Has fireplace: Yes
- Fireplace features: Gas Log
Interior area
- Total interior livable area: 2,148 sqft
Property
Parking
- Parking features: Garage-Two Car, Garage-Attached
Features
- Levels: One
- Stories: 1
Lot
- Size: 10,018 Square Feet
- Dimensions: 65 x 142
Construction
Type & style
- Home type: SingleFamily
- Architectural style: Ranch
- Property subtype: Single Family Residence
Materials
- Foundation: Slab
Condition
- Proposed Construction
Details
- Builder name: HAYS FARM HOMES INC
Utilities & green energy
- Sewer: Public Sewer
- Water: Public
Community & HOA
Community
- Subdivision: Hays Farm The Fields
HOA
- Has HOA: Yes
- HOA fee: $420 annually
- HOA name: Elevate Huntsville
Location
- Region: Huntsville
Financial & listing details
- Price per square foot: $245/sqft
- Date on market: 10/21/2026
Estimated market value
$524,800
$499,000 - $551,000
Not available
Price history
| Date | Event | Price |
|---|---|---|
| 10/21/2026 | Listed for sale | $526,500$245/sqft |
Source:  ValleyMLS #21932266 Report a problem | ||
Public tax history
Tax history is unavailable.
Monthly payment
Est. payment
Payment breakdown
Explore the cost of this home by adjusting the details. Changes won't be saved.Climate risks
Neighborhood: 35802
Nearby schools
Schools provided by the listing agent
- Elementary: Chaffee
- Middle: Whitesburg
- High: Grissom High School
Source: ValleyMLS. This data may not be complete. We recommend contacting the local school district to confirm school assignments for this home.

Similar homes
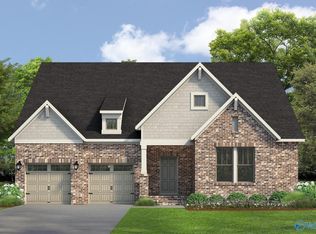
- $535,9003 bd3 ba2.1k sqft2115 Bloomfell Bnd, Huntsville, AL 35802New Construction
 ValleyMLS
- from $455,0003 bd2 ba1.9k sqftCheek Plan, Hays Farm The Fields, Huntsville, AL 35802New Construction
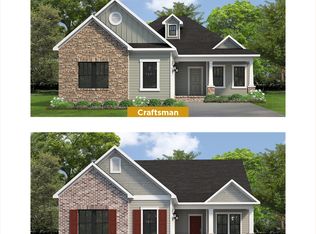 Hays Farm Homes
- $678,0005 bd4 ba2.9k sqft2111 Bloomfell Bnd, Huntsville, AL 35802New Construction
 ValleyMLS
- $630,0005 bd4 ba2.9k sqft8135 Tupelo Gum Trce, Huntsville, AL 35802For Sale
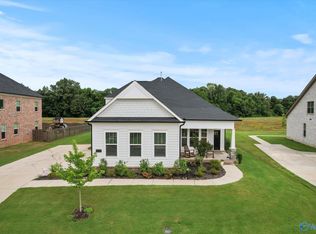 MLS ID #21892077, Brian Banks. ValleyMLS
