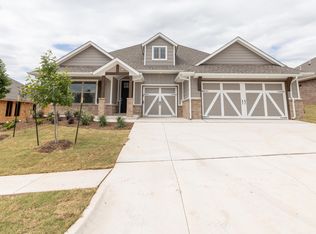
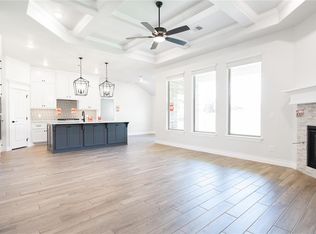
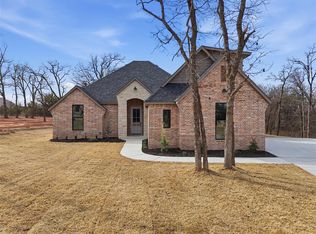
BLINDS INCLUDED! This Shiloh Half Bath floor plan includes 2,295 sqft of total living space, which features 2,000 sqft of indoor living and 295 sqft of outdoor living. This new home presents 4 bedrooms, 2 full baths, a powder room, 2 covered patios, a utility room, and a 3-car garage with carriage doors and an in-ground storm shelter installed. The great room boasts a well-crafted coffered ceiling with a ceiling fan and crown molding, wood-look tile, rocker switches throughout, two 7’ windows, and Cat6 wiring. The stunning kitchen spotlights custom-built cabinets to the ceiling with cabinet hardware throughout, stainless steel appliances, exclusive pendant lighting, a kitchen island with a trash can pullout installed, 3 CM countertops, modern tile backsplash, and a corner walk-in pantry. The primary suite hosts a sloped ceiling with a ceiling fan, windows, a cozy carpet finish, and two walk-in closets. The primary bath features separate vanities with 3 CM countertops and framed mirrors, a free-standing tub, a private water closet, tile flooring, and a European walk-in shower featuring Arizona flash tile. The covered outdoor living area supports a wood-burning fireplace, a gas line, and a TV hookup. Other amenities include a tankless water heater, R-44 insulation, a whole home air purification system, and more!
For sale
Price increase: $1.5K (4/28)
$466,090
9009 Stark St, Arcadia, OK 73007
4beds
2,000sqft
Single Family Residence
Built in 2026
0.25 Acres Lot
$465,300 Zestimate®
$233/sqft
$83/mo HOA
What's special
Utility roomFree-standing tubFramed mirrorsModern tile backsplashPrivate water closetExclusive pendant lightingWood-look tile
- 251 days |
- 48 |
- 2 |
Zillow last checked:
Listing updated:
Listed by:
Zachary Holland 405-397-3855,
Premium Prop Llc
Source: MLSOK/OKCMAR as distributed by MLS GRID,MLS#: 1198149
Loading...
Facts & features
Interior
Bedrooms & bathrooms
- Bedrooms: 4
- Bathrooms: 3
- Full bathrooms: 2
- 1/2 bathrooms: 1
Heating
- Has Heating (Unspecified Type)
Cooling
- Has cooling: Yes
Appliances
- Included: Dishwasher, Disposal, Microwave, Water Heater, Built-In Electric Oven, Built-In Gas Range
- Laundry: Laundry Room
Features
- Combo Woodwork
- Flooring: Combination, Carpet, Tile
- Windows: Double Pane, Low E, Vinyl Frame
- Number of fireplaces: 2
Interior area
- Total structure area: 2,000
- Total interior livable area: 2,000 sqft
Property
Parking
- Total spaces: 3
- Parking features: Concrete
- Garage spaces: 3
Features
- Levels: One
- Stories: 1
- Patio & porch: Patio, Porch
Lot
- Size: 0.25 Acres
- Features: Interior Lot
Details
- Parcel number: 9009NONEStark73007
- Special conditions: None
Construction
Type & style
- Home type: SingleFamily
- Architectural style: Craftsman
- Property subtype: Single Family Residence
Materials
- Brick & Frame, Masonry Vaneer
- Foundation: Slab
- Roof: Composition
Condition
- Year built: 2026
Details
- Builder name: Homes by Taber
- Warranty included: Yes
Utilities & green energy
- Utilities for property: Cable Available, Public
Community & HOA
HOA
- Has HOA: Yes
- Services included: Gated Entry, Greenbelt, Pool, Recreation Facility
- HOA fee: $1,000 annually
Location
- Region: Arcadia
Financial & listing details
- Price per square foot: $233/sqft
- Date on market: 10/28/2025
- Electric utility on property: Yes
Estimated market value
$465,300
$442,000 - $489,000
$2,494/mo
Price history
| Date | Event | Price |
|---|---|---|
| 4/28/2026 | Price change | $466,090+0.3%$233/sqft |
Source:  MLSOK/OKCMAR as distributed by MLS GRID #1198149 Report a problem MLSOK/OKCMAR as distributed by MLS GRID #1198149 Report a problem | ||
| 2/25/2026 | Price change | $464,590+0.3%$232/sqft |
Source: MLSOK/OKCMAR as distributed by MLS GRID #1198149 Report a problem | ||
| 1/28/2026 | Price change | $463,090+0.4%$232/sqft |
Source: MLSOK/OKCMAR as distributed by MLS GRID #1198149 Report a problem | ||
| 12/29/2025 | Price change | $461,090+0.7%$231/sqft |
Source: MLSOK/OKCMAR as distributed by MLS GRID #1198149 Report a problem | ||
| 10/28/2025 | Listed for sale | $458,090$229/sqft |
Source: MLSOK/OKCMAR as distributed by MLS GRID #1198149 Report a problem | ||
Public tax history
Tax history is unavailable.
Monthly payment
Est. payment$--/mo
Payment breakdown
Explore the cost of this home by adjusting the details. Changes won't be saved.All calculations are estimates and provided by Zillow, Inc. for informational purposes only. Actual amounts may vary.
HOA fees may include property taxes on listings classified as Co-Ops. Contact the listing agent and/or owner for fee details.
Mortgage interest rates are dependent on a number of factors, including credit score, down payment, and repayment length. Interest rate data provided by Zillow Group Marketplace, Inc. as of 1/1/1970 from various mortgage lenders with which we have lead or other similar arrangements; the Estimated Payment is an average of those rates.
See how much you could borrow to make a competitive offer.
Climate risks
Neighborhood: 73007
Nearby schools
GreatSchools rating
- 9/10Redbud Elementary SchoolGrades: PK-5Distance: 1.1 mi
- 7/10Central Middle SchoolGrades: 6-8Distance: 7.6 mi
- 9/10Memorial High SchoolGrades: 9-12Distance: 7.7 mi
Schools provided by the listing agent
- Elementary: Red Bud ES
- Middle: Central MS
- High: Memorial HS
Source: MLSOK/OKCMAR as distributed by MLS GRID. This data may not be complete. We recommend contacting the local school district to confirm school assignments for this home.


A local agent can set up tours, give advice and negotiate with sellers.


- Oklahoma
- Oklahoma County
- Edmond
- 73007
- 9009 Stark St
Nearby cities
Nearby neighborhoods
Nearby zip codes
Other Edmond Topics
