Welcome home to this completely renovated (2021), circa 1780, 3 bedroom, 2 full bath, stone colonial, where traditional meets contemporary in unexpected ways. This sunny home features gorgeous original wood floors throughout and a warm concrete floor (with radiant heat) on the ground level. Exposed beams and original woodwork speak to an earlier time while all the modern conveniences, along with updated plumbing, electric and a new roof in 2026, satisfy today's savvy home buyer. Walk in from the wrap-around porch to a roomy eat-in kitchen featuring marble counters, a gas stovetop, electric oven, and lots of storage. The living room boasts gorgeous views and a fireplace with a wood burning insert for cozy nights in. The second floor features two bedrooms and an office nook. The main bath shows off a vintage clawfoot tub/shower, wall mount faucet and a heated towel bar. A surprisingly pretty walk-up attic loft offers flexible space. A ground floor bedroom with its own entrance includes a compact kitchenette, perfect for use as a primary bedroom or guest suite. An adjacent stylish bath with a tiled stall shower, laundry, more storage and a utility room complete the ground floor. Outside, a fenced garden, three story barn with a slate roof, workshop, cider house, shed and outhouse complete this one-of-a-kind home in bucolic Historic Stillwater Twp. A short stroll takes you to the Paulinskill rail trail, fishing and acres of preserved land at the Cedar Ridge Preserve.
Active
$499,900
901 Cedar Ridge Rd, Stillwater Twp., NJ 07860
3beds
2,021sqft
Single Family Residence
Built in 1780
0.73 Acres Lot
$-- Zestimate®
$247/sqft
$-- HOA
What's special
Fenced gardenHeated towel barSunny homeRoomy eat-in kitchenMarble countersWrap-around porchLots of storage
- 20 days
- 4,205
- 481
Likely to sell faster than
Zillow last checked:
Listing updated:
Listed by:
Karin White 908-459-5515,
Burgdorff Era
Source: GSMLS,MLS#: 4060741
Facts & features
Interior
Bedrooms & bathrooms
- Bedrooms: 3
- Bathrooms: 2
- Full bathrooms: 2
Bedroom 1
- Level: Ground
- Area: 208
- Dimensions: 16 x 13
Bedroom 2
- Level: Second
- Area: 156
- Dimensions: 13 x 12
Bedroom 3
- Level: Second
- Area: 169
- Dimensions: 13 x 13
Kitchen
- Features: Eat-in Kitchen
- Level: First
- Area: 221
- Dimensions: 17 x 13
Living room
- Level: First
- Area: 221
- Dimensions: 17 x 13
Heating
- Baseboard - Hotwater, Heat Pump, Zoned, Radiant - Hot Water, Gas-Propane Owned, Oil Tank Above Ground - Outside, Wood
Cooling
- Heat Pump, Wall Unit(s)
Appliances
- Included: Carbon Monoxide Detector, Electric Cooktop, Gas Cooktop, Dishwasher, Dryer, Kitchen Exhaust Fan, Refrigerator, See Remarks, Wall Oven(s) - Electric, Washer, Water Softener Owned, Electric Water Heater
- Laundry: Ground Level
Features
- Utility Room, Loft, Workshop, Bath(s) Other, Outside Entrance
- Flooring: See Remarks, Wood
- Windows: Skylight(s)
- Basement: Yes,Partially Finished,Walk-Out Access
- Number of fireplaces: 1
- Fireplace features: Insert, Living Room, Wood Burning
Interior area
- Total structure area: 2,021
- Total interior livable area: 2,021 sqft
Property
Parking
- Total spaces: 2
- Parking features: 2 Car Width, Additional Parking, Asphalt
- Uncovered spaces: 2
Features
- Patio & porch: Open Porch(es), Patio
Lot
- Size: 0.73 Acres
- Dimensions: 177 x 180 AC
- Features: Irregular Lot, Open Lot, Wooded
Details
- Additional structures: Barn/Stable, Outbuilding, Workshop
- Parcel number: 2820033050000000070000
Construction
Type & style
- Home type: SingleFamily
- Architectural style: Colonial
- Property subtype: Single Family Residence
Materials
- Stone
- Roof: Asphalt Shingle
Condition
- Year built: 1780
- Major remodel year: 20
Utilities & green energy
- Gas: Gas-Propane
- Sewer: Septic 3 Bedroom Town Verified
- Water: Well
- Utilities for property: Electricity Connected, Propane, Cable Available, Garbage Extra Charge
Community & HOA
Community
- Security: Carbon Monoxide Detector
Location
- Region: Newton
Financial & listing details
- Price per square foot: $247/sqft
- Tax assessed value: $236,100
- Annual tax amount: $8,903
- Date on market: 10/23/2026
- Ownership type: Fee Simple
- Electric utility on property: Yes
Estimated market value
Not available
Estimated sales range
Not available
Not available
Price history
| Date | Event | Price |
|---|---|---|
| 10/23/2026 | Listed for sale | $499,900+163.1%$247/sqft |
Source:  GSMLS #4060741 Report a problem | ||
| 3/6/2015 | Sold | $190,000-15.6%$94/sqft |
Source: GSMLS #3147514 Report a problem | ||
| 11/14/2014 | Price change | $225,000-6.3%$111/sqft |
Source: RE/MAX House Values 1 #3147514 Report a problem | ||
| 6/6/2014 | Listed for sale | $240,000-4%$119/sqft |
Source: RE/MAX House Values 1 #3147514 Report a problem | ||
| 4/22/2014 | Listing removed | $250,000$124/sqft |
Source: Turpin Realtors #3091354 Report a problem | ||
| 10/24/2013 | Listed for sale | $250,000-9.1%$124/sqft |
Source: Turpin Realtors #3091354 Report a problem | ||
| 8/2/2013 | Listing removed | $275,000$136/sqft |
Source: Turpin Realtors #2960671 Report a problem | ||
| 8/4/2012 | Price change | $275,000-1.8%$136/sqft |
Source: Turpin Realtors #2960671 Report a problem | ||
| 6/12/2012 | Listed for sale | $279,900-12.5%$138/sqft |
Source: Realty Executives Exceptional Realtors #2913290 Report a problem | ||
| 9/16/2011 | Price change | $319,900-8.3%$158/sqft |
Source: RE/MAX House Values 1 #2875181 Report a problem | ||
| 7/24/2011 | Listed for sale | $349,000$173/sqft |
Source: RE/MAX House Values 1 #2875181 Report a problem | ||
Public tax history
| Year | Property taxes | Tax assessment |
|---|---|---|
| 2026 | $8,903 | $236,100 |
| 2025 | $8,903 +3.9% | $236,100 |
| 2024 | $8,566 +3.3% | $236,100 |
| 2023 | $8,292 +3.2% | $236,100 |
| 2022 | $8,037 +2.3% | $236,100 +33.3% |
| 2021 | $7,860 +44.1% | $177,100 |
| 2020 | $5,455 -0.3% | $177,100 |
| 2019 | $5,469 +1.6% | $177,100 |
| 2018 | $5,382 +2.9% | $177,100 |
| 2017 | $5,232 +0.6% | $177,100 |
| 2016 | $5,200 +0.7% | $177,100 |
| 2015 | $5,164 +10.8% | $177,100 |
| 2014 | $4,660 +2% | $177,100 +80.7% |
| 2012 | $4,568 +2.6% | $98,000 |
| 2011 | $4,453 +2.8% | $98,000 |
| 2010 | $4,331 +2.1% | $98,000 |
| 2009 | $4,239 | $98,000 |
| 2008 | -- | $98,000 |
| 2007 | -- | $98,000 |
| 2006 | -- | $98,000 |
| 2005 | -- | $98,000 |
| 2004 | -- | $98,000 |
| 2003 | -- | $98,000 |
| 2002 | -- | $98,000 |
| 2001 | -- | $98,000 |
Find assessor info on the county website
Monthly payment
Est. payment
Payment breakdown
Explore the cost of this home by adjusting the details. Changes won't be saved.Climate risks
Neighborhood: 07860
Nearby schools
Schools provided by the listing agent
- Elementary: Stillwater
- Middle: Kittatinny
- High: Kittatinny
Source: GSMLS. This data may not be complete. We recommend contacting the local school district to confirm school assignments for this home.

Similar homes
- $--3 bd2 ba1.6k sqft31 Springdale Garden Rd, Newton, NJ 07860Auction
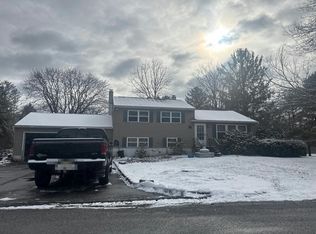 Auction.com 2
- $--3 bd3 ba1k sqft114 Hillside Dr, Newton, NJ 07860Auction
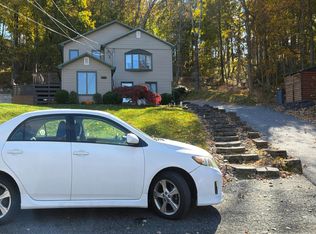 Auction.com 2
- $525,0004 bd3 ba2k sqft2 Linmor Ave, Newton Town, NJ 07860For Sale
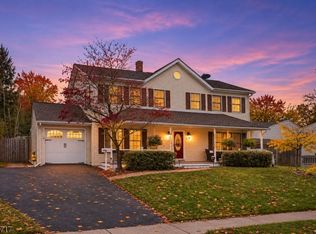 MLS ID #4063354, Caitlin S. Parenteau, Coldwell Banker Realty. GSMLS
- $550,0002 bd3 ba2k sqft906 Ridge Rd, Stillwater Twp., NJ 07860For Sale
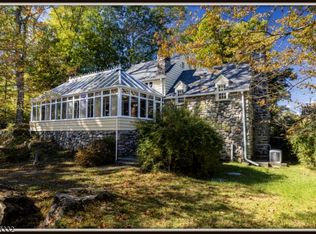 MLS ID #4059552, Melissa Robertiello, Re/Max Heritage Properties. GSMLS
