Welcome home to this beautifully remodeled ranch offering comfort, style, and true move-in-ready convenience! This home has been thoughtfully updated, including new flooring throughout, fresh paint, and a beautifully refreshed kitchen featuring new flooring, microwave, dishwasher, washer, and dryer. The bathroom has also been tastefully updated with a new vanity, fixtures, flooring, and a professionally restored tub. The spacious living room is filled with natural light, creating a warm and inviting space to relax or entertain. Step outside to enjoy the covered front porch and the beautifully landscaped, fully fenced backyard with plenty of room for gardening, pets, or outdoor gatherings. The oversized one-car garage provides excellent storage space and room for a workshop. Major updates include HVAC (2021), new roof and gutters (2023), updated windows, lighting fixtures, portions of the plumbing and electrical, and much more. This home has been exceptionally well cared for and is ready for its new owners. Don't miss your opportunity to make it yours!
Contingent
$147,500
901 E Fairview Dr, Tuscola, IL 61953
2beds
900sqft
:
Get pre-qualified$1,074/mo
Single Family Residence
Built in 1954
-- sqft lot
$-- Zestimate®
$164/sqft
$-- HOA
What's special
Fresh paintUpdated windowsCovered front porchBeautifully refreshed kitchenProfessionally restored tubNew flooring throughoutNew vanity
- 5 days |
- 241 |
- 16 |
Likely to sell faster than
Zillow last checked:
Listing updated:
Listed by:
Tina Kibler (217)259-5509,
KELLER WILLIAMS-TREC
Source: MRED as distributed by MLS GRID,MLS#: 12709824
Facts & features
Interior
Bedrooms & bathrooms
- Bedrooms: 2
- Bathrooms: 1
- Full bathrooms: 1
Rooms
- Room types: No additional rooms
Primary bedroom
- Features: Flooring (Wood Laminate)
- Level: Main
- Area: 144 Square Feet
- Dimensions: 12X12
Bedroom 2
- Features: Flooring (Wood Laminate)
- Level: Main
- Area: 96 Square Feet
- Dimensions: 8X12
Kitchen
- Features: Kitchen (Eating Area-Table Space), Flooring (Wood Laminate)
- Level: Main
- Area: 240 Square Feet
- Dimensions: 20X12
Living room
- Features: Flooring (Wood Laminate)
- Level: Main
- Area: 300 Square Feet
- Dimensions: 25X12
Heating
- Natural Gas
Cooling
- Central Air
Appliances
- Included: Range, Microwave, Dishwasher, Refrigerator, Washer, Dryer, Range Hood
Features
- Flooring: Laminate
- Basement: None
Interior area
- Total structure area: 900
- Total interior livable area: 900 sqft
- Finished area below ground: 0
Property
Parking
- Total spaces: 1
- Parking features: Gravel, Yes, Garage Owned, Detached, Garage
- Garage spaces: 1
Accessibility
- Accessibility features: No Disability Access
Features
- Stories: 1
- Patio & porch: Patio
Lot
- Dimensions: 60X126.10X64X105.30
Details
- Parcel number: 09080210400200
- Special conditions: None
Construction
Type & style
- Home type: SingleFamily
- Architectural style: Ranch
- Property subtype: Single Family Residence
Materials
- Vinyl Siding
- Roof: Asphalt
Condition
- New construction: No
- Year built: 1954
- Major remodel year: 2024
Utilities & green energy
- Sewer: Public Sewer
- Water: Public
Community & HOA
Community
- Features: Park, Pool, Street Lights, Street Paved
- Subdivision: Meadow View
HOA
- Services included: None
Location
- Region: Tuscola
Financial & listing details
- Price per square foot: $164/sqft
- Tax assessed value: $84,882
- Annual tax amount: $1,739
- Date on market: 7/22/2026
- Ownership: Fee Simple
Estimated market value
Not available
Estimated sales range
Not available
Not available
Price history
| Date | Event | Price |
|---|---|---|
| 7/25/2026 | Contingent | $147,500$164/sqft |
Source:  MRED as distributed by MLS GRID #12709824 Report a problem MRED as distributed by MLS GRID #12709824 Report a problem | ||
| 7/22/2026 | Listed for sale | $147,500+9.3%$164/sqft |
Source: MRED as distributed by MLS GRID #12709824 Report a problem | ||
| 6/13/2024 | Sold | $135,000+0.1%$150/sqft |
Source: MRED as distributed by MLS GRID #12037079 Report a problem | ||
| 4/26/2024 | Contingent | $134,900$150/sqft |
Source: MRED as distributed by MLS GRID #12037079 Report a problem | ||
| 4/25/2024 | Listed for sale | $134,900$150/sqft |
Source: MRED as distributed by MLS GRID #12037079 Report a problem | ||
Public tax history
| Year | Property taxes | Tax assessment |
|---|---|---|
| 2024 | $1,593 +13.4% | $28,294 +15.4% |
| 2023 | $1,404 +27.2% | $24,516 +17.4% |
| 2022 | $1,104 +4.9% | $20,877 +5.9% |
| 2021 | $1,053 +3% | $19,714 +4.9% |
| 2020 | $1,022 +0.9% | $18,793 |
| 2019 | $1,013 +6.8% | $18,793 +10.6% |
| 2017 | $948 | $16,994 +16.7% |
| 2015 | $948 +29.6% | $14,566 -2.9% |
| 2014 | $731 -10.5% | $15,007 -8.1% |
| 2013 | $817 | $16,321 |
| 2012 | $817 +1.6% | $16,321 |
| 2011 | $804 -1.6% | $16,321 |
| 2010 | $817 | $16,321 |
Find assessor info on the county website
Monthly payment
Est. payment
Payment breakdown
Explore the cost of this home by adjusting the details. Changes won't be saved.Climate risks
Neighborhood: 61953
Nearby schools
GreatSchools rating
- 7/10East Prairie Middle SchoolGrades: 5-8Distance: 0.5 mi
- 4/10Tuscola High SchoolGrades: 9-12Distance: 0.4 mi
- 4/10North Ward Elementary SchoolGrades: PK-4Distance: 1.3 mi
Schools provided by the listing agent
- Elementary: Tuscola Elementary School
- Middle: Tuscola Junior High School
- High: Tuscola High School
- District: 301
Source: MRED as distributed by MLS GRID. This data may not be complete. We recommend contacting the local school district to confirm school assignments for this home.
- $124,8002 bd1 ba1.3k sqft902 Fairview Dr, Tuscola, IL 61953Off Market
- $97,6002 bd1 ba864 sqft903 Fairview Dr, Tuscola, IL 61953Off Market
- $82,0003 bd1 ba888 sqft904 Fairview Dr, Tuscola, IL 61953Off Market
- $129,8003 bd1 ba925 sqft803 E Fairview Dr, Tuscola, IL 61953Off Market
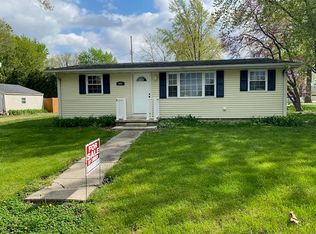
- $102,2002 bd1 ba912 sqft905 E Fairview Dr, Tuscola, IL 61953Off Market
- $154,9004 bd2 ba1.4k sqft801 E Fairview Dr, Tuscola, IL 61953Off Market
- $95,0002 bd-- ba928 sqft906 E Glenview Dr, Tuscola, IL 61953Off Market
- $105,0003 bd1 ba1k sqft804 Fairview Dr, Tuscola, IL 61953Off Market
A local agent can set up tours, give advice and negotiate with sellers.
Similar homes
- $149,0003 bd1 ba1k sqft906 E Newkirk St, Tuscola, IL 61953Active
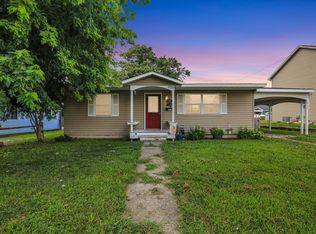 MLS ID #12695129, Tina Kibler, KELLER WILLIAMS-TREC. MRED as distributed by MLS GRID
 - $175,0003 bd1 ba1.2k sqft207 E Ensey St, Tuscola, IL 61953Active
 MLS ID #12704801, Cathy Means, Hillard Agency- Tuscola. MRED as distributed by MLS GRID
 - $214,0004 bd2 ba1.1k sqft906 E Daggy St, Tuscola, IL 61953Active
 MLS ID #12690144, Cathy Means, Hillard Agency- Tuscola. MRED as distributed by MLS GRID
 - $120,0002 bd1 ba1.2k sqft812 E Pembroke St, Tuscola, IL 61953Active
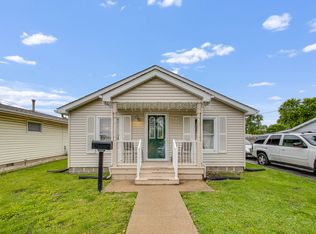 MLS ID #12620065, PJ Trautman, GRI, Trautman Real Estate Agency & Appraisal LLC. MRED as distributed by MLS GRID
 - $199,9002 bd1 ba1.1k sqft(Undisclosed Address), Tuscola, IL 61953Re-activatedMLS ID #12691712, Cathy Means, Hillard Agency- Tuscola. MRED as distributed by MLS GRID
- $120,0003 bd1 ba1k sqft313 E Pembroke St, Tuscola, IL 61953ActiveMLS ID #12619822, PJ Trautman, GRI, Trautman Real Estate Agency & Appraisal LLC. MRED as distributed by MLS GRID
- $154,9003 bd1 ba1.2k sqft905 E Harrison St, Villa Grove, IL 61956NewMLS ID #12697540, Carol Meinhart, ABR,GRI,SFR, The Real Estate Group,Inc. MRED as distributed by MLS GRID
- $185,0003 bd2 ba1k sqft425 S Beech St, Arthur, IL 61911ActiveMLS ID #12694833, Tina Kibler, KELLER WILLIAMS-TREC. MRED as distributed by MLS GRID
- $89,0002 bd1 ba864 sqft415 W Main St, Arcola, IL 61910NewMLS ID #12716434, Jennifer Shafer, Hillard Agency- Tuscola. MRED as distributed by MLS GRID
- $124,9002 bd1 ba960 sqft613 N Vorcey St, Tolono, IL 61880ActiveMLS ID #12647324, PJ Trautman, GRI, Trautman Real Estate Agency & Appraisal LLC. MRED as distributed by MLS GRID
- $75,0002 bd1 ba985 sqft102 W 8th St, Hammond, IL 61929ActiveMLS ID #12698064, Bob Michaels, Hillard Agency- Tuscola. MRED as distributed by MLS GRID
- $188,0003 bd1 ba936 sqft510 W Austin St, Tolono, IL 61880ActiveMLS ID #12677544, Erica Bales, Coldwell Banker R.E. Group. MRED as distributed by MLS GRID
- $79,5002 bd1 ba1.1k sqft204 N Sycamore St, Villa Grove, IL 61956ActiveMLS ID #12626353, Darnell Cox, RE/MAX REALTY ASSOCIATES-CHA. MRED as distributed by MLS GRID
- $80,0003 bd1 ba1k sqft119 W Montgomery St, Oakland, IL 61943ActiveMLS ID #12691709, Bob Michaels, Hillard Agency- Tuscola. MRED as distributed by MLS GRID
- $200,0002 bd1 ba980 sqft221 E Main St, Tolono, IL 61880For Sale By Owner
- $220,0002 bd2 ba1.2k sqft102 Essex Ln Unit 9, Savoy, IL 61874For SaleMLS ID #6259768, Carol Meinhart. CIBR
- $220,0002 bd2 ba1.2k sqft103 Yorkminster Ln Unit 2, Savoy, IL 61874ActiveMLS ID #12650042, Deana Gauze, Coldwell Banker R.E. Group. MRED as distributed by MLS GRID
