Beautifully renovated 3-bedroom, 2.5-bath condo in the historic Sand Dollar Condominiums, built in 1869 and updated to blend Victorian-era charm with 21st-century amenities. This one-block-from-the-beach home offers an open floor plan anchored by a large kitchen with quartz countertops and stainless steel appliances, flowing into a living area with an electric fireplace and built-in bookshelves. The primary suite features a private deck and a recently renovated bathroom. Two additional bedrooms and a hallway bathroom showcasing ceramic tile flooring and wood wainscoting finish off the second floor. A third-floor bonus room with skylights offers flexible use as a home office, studio, or fourth bedroom. Additional comforts include central air conditioning, natural gas heat, high-speed internet wiring, and city water and sewer service. Outdoor living is a highlight: a covered front porch, a private balcony off the primary bedroom with a small ocean view, an enclosed outdoor shower, and two dedicated on-site parking spaces, a rare find in downtown Cape May. Located one block from the beach and just five blocks from the shops and restaurants of the Washington Street Mall, 901 Stockton Avenue, Unit 2 puts Cape May's beaches, dining, and downtown within easy walking distance.
For sale
$1,695,000
901 Stockton Ave Unit 2, Cape May, NJ 08204
3beds
2,216sqft
Condominium
Built in 1869
-- sqft lot
$-- Zestimate®
$765/sqft
$1,148/mo HOA
What's special
Central air conditioningRecently renovated bathroomNatural gas heatHigh-speed internet wiringCovered front porchEnclosed outdoor showerWood wainscoting
- 22 hours
- 627
- 38
Zillow last checked:
Listing updated:
Listed by:
Christopher Bezaire 609-972-6927,
Coldwell Banker Sol Needles Real Estate
Source: CMCAOR,MLS#: 262462
Facts & features
Interior
Bedrooms & bathrooms
- Bedrooms: 3
- Bathrooms: 3
- Full bathrooms: 2
- Partial bathrooms: 1
Rooms
- Room types: Living Room, Kitchen, Den/TV Room, Dining Area, Loft
Heating
- Natural Gas, Forced Air
Cooling
- Central Air, Electric, Ceiling Fan(s)
Appliances
- Included: Range, Self Cleaning Oven, Refrigerator, Washer, Dryer, Dishwasher, Gas Water Heater
Features
- Flooring: Hardwood, Carpet, Tile
- Windows: Shades, Blinds
- Furnished: Yes
- Common walls with other units/homes: End Unit
Interior area
- Total interior livable area: 2,216 sqft
Property
Parking
- Total spaces: 2
- Parking features: 2 Car, Assigned
Features
- Levels: Three
- Has view: Yes
- View description: Water
- Has water view: Yes
- Water view: Water
- Waterfront features: Waterfront
Lot
- Features: Corner Lot
Details
- Zoning: R-S
Construction
Type & style
- Home type: Condo
- Property subtype: Condominium
- Attached to another structure: Yes
Condition
- New construction: No
- Year built: 1869
Utilities & green energy
- Sewer: City
- Water: City
Community & HOA
Community
- Features: Deck/Porch, Cable TV, Outside Shower
- Security: Smoke Detector(s)
HOA
- Has HOA: Yes
- HOA fee: $3,444 quarterly
Location
- Region: Cape May
Financial & listing details
- Price per square foot: $765/sqft
- Tax assessed value: $737,500
- Annual tax amount: $8,060
- Date on market: 9/2/2026
- Date available: 09/02/2026
- Listing terms: Conventional
- Inclusions: Shades, Blinds, Furniture
Estimated market value
Not available
Estimated sales range
Not available
Not available
Price history
| Date | Event | Price |
|---|---|---|
| 9/2/2026 | Listed for sale | $1,695,000$765/sqft |
Source:  CMCAOR #262462 Report a problem CMCAOR #262462 Report a problem | ||
Public tax history
Tax history is unavailable.
Monthly payment
Est. payment
Payment breakdown
Explore the cost of this home by adjusting the details. Changes won't be saved.Climate risks
Neighborhood: 08204
- $725,9001 bd1 ba704 sqft901 Stockton Ave #4-04, Cape May, NJ 08204Off Market
- $1,554,1002 bd3 ba5.5k sqft901 Stockton Ave, Cape May, NJ 08204Off Market
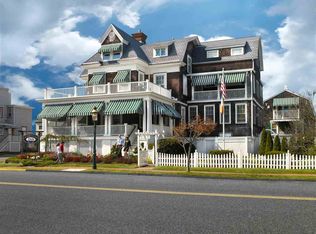
- $2,204,9004 bd4 ba2.2k sqft901 Stockton Ave #3-03, Cape May, NJ 08204Off Market
- $1,245,000-- bd-- ba1.2k sqft901 Stockton Ave #1-01, Cape May, NJ 08204Off Market
Similar homes
- $1,697,0003 bd3 ba1.7k sqft1143 Lafayette St, Cape May, NJ 08204For Sale
 MLS ID #262347, Brian Giancola, RE/MAX SURFSIDE. CMCAOR
 - $1,649,0003 bd3 ba2k sqft9601 Atlantic Ave Unit 602, Wildwood, NJ 08260For Sale
 MLS ID #262466, Paul Sudell, FERGUSON-DECHERT, INC. CMCAOR
 - $1,595,0004 bd4 ba2.4k sqft717 Broadway Unit 2, Cape May, NJ 08204For Sale

 MLS ID #NJCM2007392, Stacy Maynard, CB Schiavone & Associates. Bright MLS
 - $895,0003 bd2 ba1.7k sqft15 Summer Cir N, Cape May, NJ 08204For Sale

 MLS ID #611460, JAMES HANSON, HOMESTEAD REAL ESTATE CO INC. SJSRMLS
 - $1,579,0003 bd3 ba1.9k sqft9601 Atlantic Ave Unit 109, Wildwood, NJ 08260For SaleMLS ID #NJCM2007576, Jamie Mancini, Long & Foster Real Estate, Inc.. Bright MLS
