This Home is being sold as a Short Sale and will be sold "AS IS" The home has 3 bedrooms and 2 full baths and 1/2 bath with a fenced backyard and two assigned parking spaces right in front of the home. The home has excellent lighting and neutral paint and lots of wood flooring.
Under contract
$350,000
9010 Bramble Bush Ct, Gaithersburg, MD 20879
3beds
1,044sqft
Townhouse
Built in 1980
3,532 Square Feet Lot
$348,400 Zestimate®
$335/sqft
$33/mo HOA
What's special
Fenced backyard
- 360 days
- 24
- 1
Zillow last checked:
Listing updated:
Listed by:
Joseph H Myers 301-742-8516,
Long & Foster Real Estate, Inc. 301-975-9500
Source: Bright MLS,MLS#: MDMC2191716
Facts & features
Interior
Bedrooms & bathrooms
- Bedrooms: 3
- Bathrooms: 3
- Full bathrooms: 2
- 1/2 bathrooms: 1
- Main level bathrooms: 1
Basement
- Area: 504
Heating
- Forced Air, Natural Gas
Cooling
- Central Air, Electric
Appliances
- Included: Gas Water Heater
Features
- Basement: Finished
- Has fireplace: No
Interior area
- Total structure area: 1,548
- Total interior livable area: 1,044 sqft
- Finished area above ground: 1,044
- Finished area below ground: 0
Property
Parking
- Parking features: On Street
- Has uncovered spaces: Yes
Accessibility
- Accessibility features: None
Features
- Levels: Three
- Stories: 3
- Pool features: None
Lot
- Size: 3,532 Square Feet
Details
- Additional structures: Above Grade, Below Grade
- Parcel number: 160901864976
- Zoning: R200
- Special conditions: Short Sale
Construction
Type & style
- Home type: Townhouse
- Architectural style: Colonial
- Property subtype: Townhouse
Materials
- Block, Aluminum Siding
- Foundation: Block
Condition
- New construction: No
- Year built: 1980
Utilities & green energy
- Sewer: Public Sewer
- Water: Public
Community & HOA
Community
- Subdivision: Hunters Woods
HOA
- Has HOA: Yes
- HOA fee: $400 annually
Location
- Region: Gaithersburg
Financial & listing details
- Price per square foot: $335/sqft
- Tax assessed value: $262,367
- Annual tax amount: $3,280
- Date on market: 9/27/2025
- Listing agreement: Exclusive Right To Sell
- Listing terms: Cash,Conventional,FHA
- Ownership: Fee Simple
Estimated market value
$348,400
$331,000 - $366,000
$2,567/mo
Price history
| Date | Event | Price |
|---|---|---|
| 5/26/2026 | Contingent | $350,000$335/sqft |
Source:  Bright MLS #MDMC2191716 Report a problem Bright MLS #MDMC2191716 Report a problem | ||
| 5/7/2026 | Price change | $350,000-6.2%$335/sqft |
Source: Bright MLS #MDMC2191716 Report a problem | ||
| 4/13/2026 | Price change | $373,000+19.9%$357/sqft |
Source: Bright MLS #MDMC2191716 Report a problem | ||
| 9/28/2025 | Pending sale | $311,000$298/sqft |
Source: Bright MLS #MDMC2191716 Report a problem | ||
| 9/27/2025 | Listed for sale | $311,000+55.6%$298/sqft |
Source: Bright MLS #MDMC2191716 Report a problem | ||
| 10/19/2008 | Listing removed | $199,900$191/sqft |
Source: Long and Foster Real Estate #MC6703361 Report a problem | ||
| 7/6/2008 | Price change | $199,900-9.1%$191/sqft |
Source: Long and Foster Real Estate #MC6703361 Report a problem | ||
| 5/27/2008 | Listed for sale | $219,900-27.9%$211/sqft |
Source: Long and Foster Real Estate #MC6703361 Report a problem | ||
| 1/2/2007 | Sold | $304,900$292/sqft |
Source: Public Record Report a problem | ||
Public tax history
| Year | Property taxes | Tax assessment |
|---|---|---|
| 2025 | $3,457 +18.2% | $262,367 +3.3% |
| 2024 | $2,924 +3.3% | $254,033 +3.4% |
| 2023 | $2,831 +6.2% | $245,700 +1.7% |
| 2022 | $2,665 +1.9% | $241,500 +1.8% |
| 2021 | $2,616 +1.7% | $237,300 +1.8% |
| 2020 | $2,572 +4.6% | $233,100 |
| 2019 | $2,459 -0.2% | $233,100 +4.5% |
| 2018 | $2,464 -1.9% | $223,033 +2.3% |
| 2017 | $2,512 -12.2% | $218,000 +8.5% |
| 2016 | $2,862 | $200,833 +9.3% |
| 2015 | $2,862 | $183,667 +10.3% |
| 2014 | $2,862 | $166,500 |
| 2013 | -- | $166,500 |
| 2012 | -- | $166,500 -22.2% |
| 2011 | -- | $213,880 |
| 2010 | -- | $213,880 |
| 2009 | -- | $213,880 -20.3% |
| 2008 | -- | $268,400 +17.2% |
| 2007 | -- | $228,976 +20.8% |
| 2006 | -- | $189,553 +26.3% |
| 2005 | -- | $150,130 +13.4% |
| 2004 | -- | $132,340 |
| 2003 | -- | $132,340 +36.8% |
| 2002 | -- | $96,760 |
| 2001 | -- | $96,760 |
Find assessor info on the county website
Monthly payment
Est. payment
Payment breakdown
Explore the cost of this home by adjusting the details. Changes won't be saved.Climate risks
Neighborhood: Flower Hill
Nearby schools
Schools provided by the listing agent
- District: Montgomery County Public Schools
Source: Bright MLS. This data may not be complete. We recommend contacting the local school district to confirm school assignments for this home.
- $335,300-- bd1 ba1k sqft9012 Bramble Bush Ct, Gaithersburg, MD 20879Off Market
- $335,300-- bd1 ba1k sqft9014 Bramble Bush Ct, Gaithersburg, MD 20879Off Market
- $339,900-- bd1 ba1k sqft9008 Bramble Bush Ct, Gaithersburg, MD 20879Off Market
- $369,6003 bd2 ba1k sqft9016 Bramble Bush Ct, Gaithersburg, MD 20879Off Market
Similar homes
- $355,0004 bd3 ba1.5k sqft10010 Ridgeline Dr, Gaithersburg, MD 20886For Sale
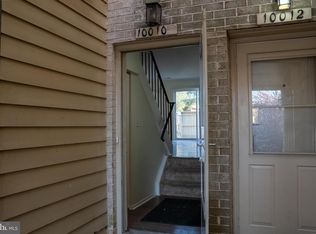
 MLS ID #MDMC2227946, Maruf Lasker, Independent Realty, Inc. Bright MLS
 - $350,0002 bd2 ba1k sqft18621 Nathans Pl, Montgomery Village, MD 20886For Sale
 MLS ID #MDMC2250914, Kelly Zhang, Signature Home Realty LLC. Bright MLS
 - $355,9004 bd3 ba1.3k sqft776 W Side Dr #9-C, Gaithersburg, MD 20878For Sale
 MLS ID #MDMC2231416, Ken Venkatesh, RE/MAX Realty Services. Bright MLS
 - $324,9003 bd2 ba1.2k sqft18625 Nutmeg Pl, Germantown, MD 20874For Sale
 MLS ID #MDMC2248330, Danny Padigalingam, RE/MAX Realty Group. Bright MLS
 - $340,0002 bd3 ba1k sqft7 Copps Hill Ct, Montgomery Village, MD 20886For SaleMLS ID #MDMC2252738, Lily Vallario, EXP Realty, LLC. Bright MLS
- $389,0003 bd3 ba1.4k sqft20204 Thunderhead Way, Germantown, MD 20874For SaleMLS ID #MDMC2255592, TRENT ZHU, Signature Home Realty LLC. Bright MLS
- $399,9002 bd2 ba1.3k sqft9722 Winery Ct #9722, Gaithersburg, MD 20879For SaleMLS ID #MDMC2248748, Janet Flaherty, T. F. Sarelas Company. Bright MLS
- $349,9002 bd2 ba1k sqftRegent Square, Rockville, MD 20850For SaleMLS ID #MDMC2223134, Din Khaled, Houwzer, LLC. Bright MLS
- $417,9003 bd3 ba1.3k sqft790 Azalea Dr #15, Rockville, MD 20850For SaleMLS ID #MDMC2255558, Nadine Sanepour, HomeSmart. Bright MLS
- $220,0003 bd2 ba1.2k sqft130 Duvall Ln APT 101, Gaithersburg, MD 20877For SaleMLS ID #MDMC2256600, Bob Chew, Samson Properties. Bright MLS
- $309,0003 bd2 ba1.3k sqftGrnflds Of Brndrmill Cod, Germantown, MD 20876For SaleMLS ID #MDMC2176228, Prince Ojong, HomeSmart. Bright MLS
- $419,0003 bd4 ba1.3k sqft20527 Lowfield Dr, Germantown, MD 20874For SaleMLS ID #MDMC2254474, Byron ma, Realty ONE Group Capital. Bright MLS
- $325,0002 bd2 ba1.3k sqftVillas Willow Cv, Germantown, MD 20874For SaleMLS ID #MDMC2252164, Mary Eldridge, Samson Properties. Bright MLS
- $338,9142 bd1 ba700 sqft207 N Adams St, Rockville, MD 20850For SaleMLS ID #MDMC2254436, Nathan Dart, RE/MAX Realty Group. Bright MLS
- $349,9003 bd3 ba1.5k sqft10595 Twin Rivers Rd, Columbia, MD 21044For SaleMLS ID #MDHW2074070, Deanna Marshall, The KW Collective. Bright MLS
- $449,0003 bd3 ba1.3k sqft12421 Walnut Cove Cir, Germantown, MD 20874For SaleMLS ID #MDMC2222512, Paul Choe, Fairfax Realty Premier. Bright MLS
- $275,0003 bd2 ba1.5k sqft18800 Pine Ridge Ln #1, Germantown, MD 20874For SaleMLS ID #MDMC2249766, Klaus Breitsameter, RE/MAX Realty Group. Bright MLS
- $299,9002 bd2 ba1.2k sqft13247 Meander Cove Dr #115, Germantown, MD 20874For SaleMLS ID #MDMC2250854, Mr. Deepak Nathani, EXP Realty, LLC. Bright MLS
- $375,0003 bd2 ba1.2k sqft125 N Towne Ct, Mount Airy, MD 21771For SaleMLS ID #MDCR2036874, Mary Hushour, RE/MAX Realty Plus. Bright MLS
- $339,9004 bd4 ba1.4k sqft11879 Old Columbia Pike #70, Silver Spring, MD 20904For SaleMLS ID #MDMC2254536, Chemine Coleman, Own Real Estate. Bright MLS
