"There is nothing like staying at home for real comfort." — Jane Austen Some homes are just like the others. Others invite you to slow down, gather together, and savor the life you're building. This nearly new four-level end-unit townhome by Parkwood Homes in the Villages of Urbana was designed for exactly that. Mornings begin in the quiet of the entry-level office, tucked away from the rest of the home and perfectly suited for working remotely, tackling homework, or pursuing creative passions. Upstairs, life naturally unfolds on the spectacular main living level, where family and friends seem to linger just a little longer. The kitchen is the showpiece—beautifully appointed with stacked white cabinetry, gleaming quartz countertops, stainless steel appliances, a custom backsplash, and a generous center island destined to become the backdrop for everything from pancake breakfasts to holiday baking sessions. Just beyond, the dining area welcomes weeknight dinners and special celebrations alike, while the spacious family room invites cozy evenings around the gas fireplace beneath a stunning coffered ceiling. Oversized triple sliders fill the room with natural light and open to the deck, creating the perfect setting for coffee at sunrise or unwinding under the stars. A walk-in pantry and discreetly tucked-away powder room add thoughtful touches that make everyday living effortless. Upstairs, the bedroom level offers three comfortable bedrooms, including a spacious primary suite designed to be a peaceful retreat at day's end. Two additional bedrooms and a full hall bath provide plenty of space for family, guests, or changing seasons of life. And then there's the fourth floor... a space that adapts to your story. Whether you envision a media room, playroom, fitness area, or second office, the loft offers endless possibilities before leading outside to the rooftop terrace, where sunset views and summer evenings become part of your daily routine. But perhaps what makes this home truly special is the life that awaits beyond the front door. In the Villages of Urbana, neighbors become friends and weekends fill effortlessly with possibilities. Spend summer afternoons at one of three community pools, stay active in either of the two fitness centers, enjoy miles of walking trails and countless playgrounds, or gather for community events that have made this one of Frederick County's most beloved neighborhoods. With basketball courts, tennis courts, parks, a vibrant market district, top-rated schools, and an unmatched sense of community, the Villages of Urbana offers more than amenities... it offers a lifestyle. Because home isn't simply where you live. It's where life happens. And this one was built to make the most of it. Welcome to 9010 Templeton Drive... welcome HOME to where the GOOD life awaits!
Under contract
$649,997
9010 Templeton Dr, Frederick, MD 21704
3beds
2,324sqft
:
Get pre-qualified$4,644/mo
Townhouse
Built in 2019
1,805 Square Feet Lot
$648,900 Zestimate®
$280/sqft
$163/mo HOA
What's special
Spectacular main living levelFull hall bathCustom backsplashStunning coffered ceilingStainless steel appliancesGleaming quartz countertopsWalk-in pantry
- 31 days |
- 567 |
- 13 |
Likely to sell faster than
Zillow last checked:
Listing updated:
Listed by:
Stacy Delisle 301-646-9625,
IMPACT Maryland Real Estate (240) 815-0890
Source: Bright MLS,MLS#: MDFR2084328
Facts & features
Interior
Bedrooms & bathrooms
- Bedrooms: 3
- Bathrooms: 5
- Full bathrooms: 2
- 1/2 bathrooms: 3
- Main level bathrooms: 1
Rooms
- Room types: Dining Room, Primary Bedroom, Bedroom 2, Bedroom 3, Kitchen, Family Room, Loft, Office, Primary Bathroom, Full Bath, Half Bath
Primary bedroom
- Features: Flooring - HardWood, Ceiling Fan(s), Walk-In Closet(s)
- Level: Upper
- Area: 204 Square Feet
- Dimensions: 12 X 17
Bedroom 2
- Features: Flooring - Carpet
- Level: Upper
- Area: 99 Square Feet
- Dimensions: 9 X 11
Bedroom 3
- Features: Flooring - Carpet
- Level: Upper
- Area: 108 Square Feet
- Dimensions: 9 X 12
Primary bathroom
- Features: Flooring - Ceramic Tile, Double Sink, Bathroom - Walk-In Shower
- Level: Upper
- Area: 78 Square Feet
- Dimensions: 6 X 13
Dining room
- Features: Flooring - HardWood, Lighting - Ceiling, Window Treatments
- Level: Main
- Area: 156 Square Feet
- Dimensions: 12 X 13
Family room
- Features: Flooring - HardWood, Recessed Lighting, Fireplace - Gas, Balcony Access
- Level: Main
- Area: 324 Square Feet
- Dimensions: 18 X 18
Other
- Features: Flooring - Ceramic Tile
- Level: Upper
- Area: 50 Square Feet
- Dimensions: 5 X 10
Half bath
- Features: Flooring - HardWood
- Level: Main
- Area: 25 Square Feet
- Dimensions: 5 X 5
Half bath
- Features: Flooring - HardWood
- Level: Lower
- Area: 35 Square Feet
- Dimensions: 5 X 7
Kitchen
- Features: Flooring - Solid Hardwood, Kitchen - Gas Cooking, Recessed Lighting, Lighting - Pendants, Countertop(s) - Quartz, Kitchen Island, Pantry
- Level: Main
- Area: 156 Square Feet
- Dimensions: 12 X 13
Loft
- Features: Flooring - Carpet, Balcony Access, Recessed Lighting
- Level: Upper
- Area: 450 Square Feet
- Dimensions: 15 X 30
Office
- Features: Flooring - HardWood, Recessed Lighting
- Level: Lower
- Area: 196 Square Feet
- Dimensions: 14 X 14
Heating
- Forced Air, Natural Gas
Cooling
- Central Air, Electric
Appliances
- Included: Microwave, Cooktop, Dishwasher, Disposal, Exhaust Fan, Double Oven, Oven, Range Hood, Stainless Steel Appliance(s), Water Heater, Washer, Dryer, Gas Water Heater
- Laundry: Upper Level
Features
- Bathroom - Walk-In Shower, Bathroom - Tub Shower, Ceiling Fan(s), Combination Kitchen/Dining, Combination Kitchen/Living, Dining Area, Family Room Off Kitchen, Kitchen - Gourmet, Kitchen Island, Pantry, Primary Bath(s), Recessed Lighting, Upgraded Countertops, Walk-In Closet(s)
- Flooring: Ceramic Tile, Hardwood, Carpet
- Windows: Window Treatments
- Has basement: No
- Number of fireplaces: 1
- Fireplace features: Gas/Propane
Interior area
- Total structure area: 2,324
- Total interior livable area: 2,324 sqft
- Finished area above ground: 2,324
- Finished area below ground: 0
Video & virtual tour
Property
Parking
- Total spaces: 4
- Parking features: Garage Faces Rear, Attached, Driveway
- Attached garage spaces: 2
- Uncovered spaces: 2
Accessibility
- Accessibility features: None
Features
- Levels: Four
- Stories: 4
- Patio & porch: Roof Deck
- Pool features: Community
Lot
- Size: 1,805 Square Feet
Details
- Additional structures: Above Grade, Below Grade
- Parcel number: 1107594949
- Zoning: R
- Special conditions: Standard
Construction
Type & style
- Home type: Townhouse
- Architectural style: Craftsman
- Property subtype: Townhouse
Materials
- Frame
- Foundation: Slab
Condition
- Excellent
- New construction: No
- Year built: 2019
Details
- Builder name: Parkwood Homes
Utilities & green energy
- Sewer: Public Sewer
- Water: Public
Community & HOA
Community
- Subdivision: Villages Of Urbana
HOA
- Has HOA: Yes
- Amenities included: Basketball Court, Bike Trail, Common Grounds, Community Center, Fitness Center, Jogging Path, Pool, Tennis Court(s), Tot Lots/Playground
- Services included: Common Area Maintenance, Pool(s), Recreation Facility, Snow Removal, Trash
- HOA fee: $163 monthly
- HOA name: VILLAGES OF URBANA
Location
- Region: Frederick
Financial & listing details
- Price per square foot: $280/sqft
- Tax assessed value: $547,033
- Annual tax amount: $6,195
- Date on market: 6/23/2026
- Listing agreement: Exclusive Right To Sell
- Ownership: Fee Simple
Estimated market value
$648,900
$616,000 - $681,000
$3,403/mo
Price history
| Date | Event | Price |
|---|---|---|
| 7/4/2026 | Contingent | $649,997$280/sqft |
Source:  Bright MLS #MDFR2084328 Report a problem Bright MLS #MDFR2084328 Report a problem | ||
| 6/23/2026 | Listed for sale | $649,997-3.7%$280/sqft |
Source: Bright MLS #MDFR2084328 Report a problem | ||
| 6/13/2026 | Listing removed | $675,000$290/sqft |
Source: Bright MLS #MDFR2083464 Report a problem | ||
| 6/5/2026 | Listed for sale | $675,000+35.8%$290/sqft |
Source: Bright MLS #MDFR2083464 Report a problem | ||
| 2/21/2019 | Sold | $497,105+34.7%$214/sqft |
Source: Public Record Report a problem | ||
| 10/16/2018 | Sold | $369,099$159/sqft |
Source: Public Record Report a problem | ||
Public tax history
| Year | Property taxes | Tax assessment |
|---|---|---|
| 2025 | $7,231 +24.5% | $511,167 +7.5% |
| 2024 | $5,808 +6.4% | $475,300 +2% |
| 2023 | $5,459 +2.1% | $465,800 -2% |
| 2022 | $5,348 +2.1% | $475,300 +6.4% |
| 2021 | $5,237 +5.2% | $446,800 |
| 2020 | $4,976 +5.5% | -- |
| 2019 | $4,716 +519.1% | $446,800 +587.4% |
| 2018 | $762 | $65,000 |
Find assessor info on the county website
Monthly payment
Est. payment
Payment breakdown
Explore the cost of this home by adjusting the details. Changes won't be saved.Climate risks
Neighborhood: 21704
Nearby schools
GreatSchools rating
- 8/10Urbana Elementary SchoolGrades: PK-5Distance: 0.3 mi
- 9/10Urbana Middle SchoolGrades: 6-8Distance: 0.9 mi
- 9/10Urbana High SchoolGrades: 9-12Distance: 0.7 mi
Schools provided by the listing agent
- District: Frederick County Public Schools
Source: Bright MLS. This data may not be complete. We recommend contacting the local school district to confirm school assignments for this home.
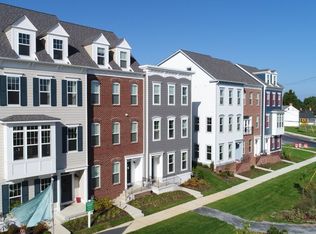
- $635,4003 bd4 ba2.8k sqft9012 Templeton Dr, Frederick, MD 21704Off Market
- $609,600-- bd2 ba2.3k sqft9014 Templeton Dr, Frederick, MD 21704Off Market
- $616,600-- bd3 ba2k sqft9016 Templeton Dr, Frederick, MD 21704Off Market
- $640,0003 bd3 ba2.1k sqft9018 Templeton Dr, Frederick, MD 21704Sold

- $610,7003 bd4 ba2.6k sqft8831 Urbana Church Rd, Frederick, MD 21704Off Market
- $575,8003 bd4 ba2.6k sqft8833 Urbana Church Rd, Frederick, MD 21704Off Market
- $611,600-- bd4 ba2k sqft8835 Urbana Church Rd, Frederick, MD 21704Off Market
- $602,100-- bd3 ba2.2k sqft8837 Urbana Church Rd, Frederick, MD 21704Off Market
A local agent can set up tours, give advice and negotiate with sellers.
Similar homes
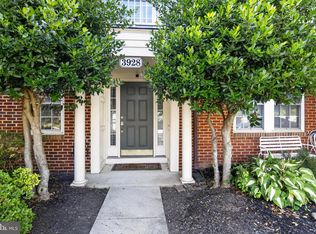
- $609,9994 bd4 ba2.7k sqftVillages Of Urba, Frederick, MD 21704For Sale
 MLS ID #MDFR2084494, Henryk Palmer, RLAH @properties. Bright MLS
 - $730,0004 bd5 ba2.3k sqft8443 Red Sage Ln, Frederick, MD 21704For Sale
 MLS ID #MDFR2084084, Charlie Kim kim, Pacific Realty. Bright MLS
 - $520,0003 bd3 ba1.7k sqft3566 Sprigg St S, Frederick, MD 21704For Sale
 MLS ID #MDFR2082868, Victoria Northrop, Northrop Realty. Bright MLS
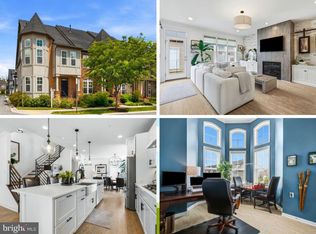
 - $649,0003 bd4 ba2.6k sqft605 Blandwood Rd, Frederick, MD 21701For Sale
 MLS ID #MDFR2081388, Lori Rogers, Keller Williams Realty Centre. Bright MLS
 - $525,0003 bd4 ba2.5k sqft2451 Stoney Creek Rd, Frederick, MD 21701For SaleMLS ID #MDFR2085110, Haider Abbas, Compass. Bright MLS
- $665,0003 bd5 ba2.7k sqftEastchurch, Frederick, MD 21701For SaleMLS ID #MDFR2084940, MEAGHAN T MILLER, TTR Sotheby's International Realty. Bright MLS
- $669,9003 bd5 ba2.4k sqft13069 Martz St, Clarksburg, MD 20871For SaleMLS ID #MDMC2241260, Sharon Crisafulli, Berkshire Hathaway HomeServices PenFed Realty. Bright MLS
- $625,0003 bd4 ba3.4k sqft6124 Margarita Way, Frederick, MD 21703For SaleMLS ID #MDFR2084908, Dan Borowy, Redfin Corp. Bright MLS
- $575,0003 bd4 ba2.6k sqft6957 Country Club Ter, New Market, MD 21774For SaleMLS ID #MDFR2085846, Ellie Mcintire, The KW Collective. Bright MLS
- $629,0003 bd4 ba2.5k sqft493 Hanson St, Frederick, MD 21701For SaleMLS ID #MDFR2081822, Deanna Joyce, Real Broker, LLC. Bright MLS
- $599,9004 bd4 ba2.4k sqft1004 Lindley Rd, Frederick, MD 21701For SaleMLS ID #MDFR2082674, Ron Wolfe, Charis Realty Group. Bright MLS
- $735,0003 bd5 ba2.9k sqft962 Holden Rd, Frederick, MD 21701For SaleMLS ID #MDFR2084828, Drew Hopley, Keller Williams Realty Centre. Bright MLS
- $625,0003 bd4 ba2.3k sqft23003 Heath Aster Way, Clarksburg, MD 20871For SaleMLS ID #MDMC2243872, Russell Brazil, RLAH @properties. Bright MLS
- $610,0003 bd5 ba2.4k sqft12962 Clarksburg Square Rd, Clarksburg, MD 20871For SaleMLS ID #MDMC2239122, Lisa Sabelhaus, RE/MAX Town Center. Bright MLS
- $549,9003 bd3 ba2.3k sqft4532 Tinder Box Cir, Ijamsville, MD 21770For SaleMLS ID #MDFR2084028, Rebecca Carrera, Samson Properties. Bright MLS
- $689,0004 bd5 ba1.9k sqft13061 Clarksburg Square Rd, Clarksburg, MD 20871For SaleMLS ID #MDMC2238956, Seth Shapero, Redfin Corp. Bright MLS
- $495,0003 bd4 ba2.2k sqft5066 Judicial Way, Frederick, MD 21703For SaleMLS ID #MDFR2083574, Troy Yates, LPT Realty, LLC. Bright MLS
- $675,0003 bd4 ba3.3k sqft11911 Country Squire Way, Clarksburg, MD 20871For SaleMLS ID #MDMC2246042, Ram Sammeta, ExecuHome Realty. Bright MLS
- $509,9004 bd4 ba2.4k sqft1736 Atlas Dr, Frederick, MD 21702For SaleMLS ID #MDFR2085612, Buzz Mackintosh, Mackintosh, Inc.. Bright MLS
- $680,0003 bd4 ba2k sqft12809 Ethel Rose Way, Boyds, MD 20841For SaleMLS ID #MDMC2240824, Chi Chang, CC Homes. Bright MLS
