Beautifully renovated split-level end-unit townhome offering 3 bedrooms and 1.5 baths with a bright, open-concept main level designed for modern living. The updated kitchen flows seamlessly into the dining area and spacious living room, creating an inviting layout for everyday living and entertaining. The upper level features three bedrooms and a full bath, while the fully finished lower level offers a large family room, a convenient half bath, and additional storage space. Recent updates include a new roof, new windows, and a new fence, new appliance. No association fees, complete this move-in ready home. Conveniently located near schools, parks, a new playground, the park district, Lutheran General Hospital, Pace bus, Metra station, I-94, and more. Investor- ready for leasing. Property is being sold as is.
New
$379,900
9011 N Clifton Ave #0, Niles, IL 60714
3beds
1,216sqft
:
Get pre-qualified$2,862/mo
Single Family Residence
Built in 1961
1,216 Square Feet Lot
$-- Zestimate®
$312/sqft
$-- HOA
What's special
Fully finished lower levelNew fenceLarge family roomBright open-concept main levelAdditional storage spaceUpdated kitchenNew windows
- 2 days |
- 668 |
- 44 |
Zillow last checked:
Listing updated:
Listed by:
Colleen Berg 888-276-9959,
Berg Properties
Source: MRED as distributed by MLS GRID,MLS#: 12723219
Facts & features
Interior
Bedrooms & bathrooms
- Bedrooms: 3
- Bathrooms: 2
- Full bathrooms: 1
- 1/2 bathrooms: 1
Rooms
- Room types: Other Room
Primary bedroom
- Features: Flooring (Hardwood), Window Treatments (Blinds), Bathroom (Full)
- Level: Second
- Area: 150 Square Feet
- Dimensions: 15X10
Bedroom 2
- Features: Flooring (Hardwood), Window Treatments (Blinds)
- Level: Second
- Area: 130 Square Feet
- Dimensions: 13X10
Bedroom 3
- Features: Flooring (Hardwood), Window Treatments (Blinds)
- Level: Second
- Area: 110 Square Feet
- Dimensions: 11X10
Family room
- Features: Flooring (Hardwood), Window Treatments (Blinds)
- Level: Main
- Area: 255 Square Feet
- Dimensions: 17X15
Kitchen
- Features: Flooring (Vinyl), Window Treatments (Blinds)
- Level: Main
- Area: 143 Square Feet
- Dimensions: 13X11
Laundry
- Features: Flooring (Other)
- Level: Basement
- Area: 90 Square Feet
- Dimensions: 9X10
Other
- Features: Flooring (Vinyl), Window Treatments (Blinds)
- Level: Main
- Area: 247 Square Feet
- Dimensions: 19X13
Heating
- Natural Gas
Cooling
- Central Air
Appliances
- Included: Range, Microwave, Dishwasher, Refrigerator, Washer, Dryer
Features
- Flooring: Hardwood
- Basement: Finished,Full
Interior area
- Total structure area: 0
- Total interior livable area: 1,216 sqft
Property
Parking
- Total spaces: 1
- Parking features: Yes, Owned
Accessibility
- Accessibility features: No Disability Access
Lot
- Size: 1,216 Square Feet
Details
- Parcel number: 09143180720000
- Special conditions: None
Construction
Type & style
- Home type: SingleFamily
- Property subtype: Single Family Residence
Materials
- Brick
Condition
- New construction: No
- Year built: 1961
- Major remodel year: 2026
Utilities & green energy
- Electric: 100 Amp Service
- Sewer: Public Sewer
- Water: Public
Community & HOA
Community
- Subdivision: Ballard Terrace
HOA
- Amenities included: Bike Room/Bike Trails
- Services included: None
Location
- Region: Niles
Financial & listing details
- Price per square foot: $312/sqft
- Annual tax amount: $6,680
- Date on market: 8/7/2026
- Ownership: Fee Simple
Estimated market value
Not available
Estimated sales range
Not available
Not available
Price history
Price history is unavailable.
Public tax history
Tax history is unavailable.
Monthly payment
Est. payment
Payment breakdown
Explore the cost of this home by adjusting the details. Changes won't be saved.Climate risks
Neighborhood: Ballard Terrace
Nearby schools
GreatSchools rating
- 4/10V H Nelson Elementary SchoolGrades: K-5Distance: 0.8 mi
- 7/10Gemini Middle SchoolGrades: 6-8Distance: 0.2 mi
- 10/10Maine East High SchoolGrades: 9-12Distance: 1.2 mi
Schools provided by the listing agent
- District: 63
Source: MRED as distributed by MLS GRID. This data may not be complete. We recommend contacting the local school district to confirm school assignments for this home.
- $345,8003 bd1 ba1.2k sqft9011 N Clifton Ave, Niles, IL 60714Off Market
- $373,0003 bd3 ba1.9k sqft9009 N Clifton Ave, Niles, IL 60714Off Market
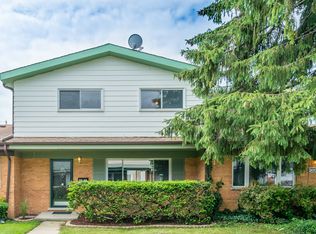
- $345,5003 bd1 ba1.2k sqft9017 N Clifton Ave, Niles, IL 60714Off Market
- $329,5003 bd2 ba1.2k sqft9007 N Clifton Ave, Niles, IL 60714Off Market
- $374,4003 bd2 ba1.2k sqft9005 N Clifton Ave, Niles, IL 60714Off Market
- $323,7003 bd1 ba1.4k sqft9015 N Clifton Ave, Niles, IL 60714Off Market
- $326,7003 bd1 ba1.4k sqft9003 N Clifton Ave, Niles, IL 60714Off Market
- $366,0003 bd1 ba1.4k sqft9013 N Clifton Ave, Niles, IL 60714Off Market
A local agent can set up tours, give advice and negotiate with sellers.
Similar homes
- $349,9002 bd2 ba1.2k sqft9005 N Grace Ave, Niles, IL 60714New
 MLS ID #12725034, Christopher Paul, Redfin Corporation. MRED as distributed by MLS GRID
 - $380,0003 bd2 ba1.3k sqft810 Cumberland St, Hoffman Estates, IL 60169New
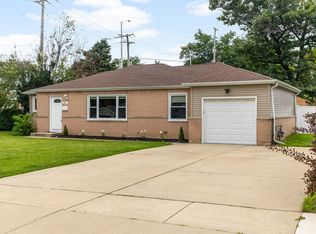 MLS ID #12721917, Nancy Eisele, ABR,E-PRO, Coldwell Banker Realty. MRED as distributed by MLS GRID
 - $389,9994 bd2 ba1k sqft1807 N Keeler Ave, Chicago, IL 60639New
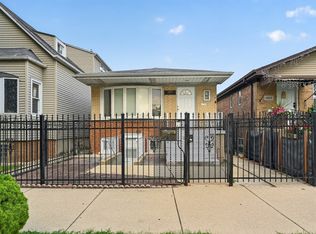 MLS ID #12727404, Hector J Acevedo, REMAX Legends. MRED as distributed by MLS GRID
 - $374,0006 bd2 ba1.4k sqft635 S 18th Ave, Maywood, IL 60153New
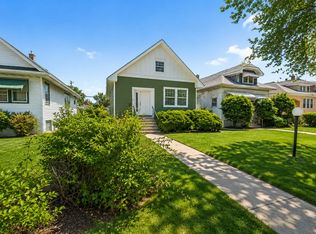 MLS ID #12726734, Gloria Ulloa, RE/MAX 1st Service. MRED as distributed by MLS GRID
 - $399,9994 bd2 ba893 sqft206 Ridge Cir, Streamwood, IL 60107NewMLS ID #12722681, Aparajita Leekha, ABR,GREEN,GRI,SRES, Property Economics, Inc.. MRED as distributed by MLS GRID
- $359,9993 bd2 ba1.8k sqft10 N Adams Dr, Addison, IL 60101NewMLS ID #12725164, Mike Musa, Keller Williams Preferred Rlty. MRED as distributed by MLS GRID
- $407,9903 bd2 ba1k sqft5505 Oakton St, Morton Grove, IL 60053ActiveMLS ID #12675027, Garrett Horkan, City Gate Real Estate Inc.. MRED as distributed by MLS GRID
- $505,0004 bd2 ba1.2k sqft8805 Oriole Ave, Morton Grove, IL 60053ActiveMLS ID #12720188, Than Zual, Real People Realty. MRED as distributed by MLS GRID
- $365,0002 bd2 ba1.1k sqft1516 Speechley Blvd, Berkeley, IL 60163Price ChangeMLS ID #12723318, Donald Hampton, Fathom Realty IL LLC. MRED as distributed by MLS GRID
- $409,9003 bd2 ba1.4k sqft17 Crestview Ter, Buffalo Grove, IL 60089ActiveMLS ID #12714256, Lena Straight, Kale Realty. MRED as distributed by MLS GRID
- $439,9003 bd2 ba1.5k sqft1N542 Goodrich Ave, Glen Ellyn, IL 60137NewMLS ID #12725940, Jessica Garry, ABR,E-PRO, Garry Real Estate. MRED as distributed by MLS GRID
- $489,0004 bd3 ba1.6k sqft5126 N Mulligan Ave, Chicago, IL 60630NewMLS ID #12720305, Nichole Dinino, Redfin Corporation. MRED as distributed by MLS GRID
- $425,0004 bd2 ba1.7k sqft915 Wampum Ct, Carol Stream, IL 60188NewMLS ID #12726258, Alexander Peterson, Southwestern Real Estate, Inc.. MRED as distributed by MLS GRID
- $320,0003 bd2 ba992 sqft1621 Boeger Ave, Westchester, IL 60154NewMLS ID #12718749, Colleen Grinter, CNC, Realtopia Real Estate Inc. MRED as distributed by MLS GRID
- $379,9002 bd3 ba1.4k sqft8029 Lincoln Ave, Skokie, IL 60077ActiveMLS ID #12708395, Claudia A Goehner, Redfin Corporation. MRED as distributed by MLS GRID
- $399,0003 bd2 ba972 sqft125 S Greeley St, Palatine, IL 60067ActiveMLS ID #12684754, Evan Reynolds, eXp Realty. MRED as distributed by MLS GRID
- $475,0003 bd3 ba1.4k sqft7419 W Howard St, Chicago, IL 60631ActiveMLS ID #12678321, Maria DelBoccio, @properties Christie's International Real Estate. MRED as distributed by MLS GRID
- $495,0003 bd2 ba1.3k sqft49 King Ln, Des Plaines, IL 60016ActiveMLS ID #12675288, Tyler Lewke, Keller Williams Success Realty. MRED as distributed by MLS GRID
- $424,9003 bd2 ba1.4k sqft1420 Cooper Rd, Hoffman Estates, IL 60169ActiveMLS ID #12717016, Hasan Elmaz, Dreams & Keys Real Estate Group. MRED as distributed by MLS GRID
- $369,9004 bd2 ba1.7k sqft532 Clayton Rd, Hillside, IL 60162ActiveMLS ID #12705468, Ana Saavedra, YUB Realty Inc. MRED as distributed by MLS GRID
