Discover mountain living at its best in this beautifully maintained 3-bedroom townhome located in the highly sought-after Woodridge community at Seven Springs Resort. Offering 3 full bathrooms and an additional half bath, this spacious home is ideal for both relaxing getaways and year-round living.
Step inside to find a warm and inviting living area centered around a classic wood-burning fireplace—perfect for cozy evenings after a day on the slopes or trails. The open layout provides comfortable space for entertaining family and friends.
Enjoy your morning coffee or unwind in the evening on the private, spacious deck overlooking peaceful wooded views, offering both privacy and a true connection to nature.
This property also features a one-car garage for added convenience and storage, along with easy access to the nearby community pool—just a short walk away for summer enjoyment.
Whether you’re looking for a primary residence, vacation home, or investment property, this Woodridge townhome delivers the perfect blend of comfort, location, and resort-style living.
Contingent
$499,000
9012 Aspen Dr, Champion, PA 15622
3beds
1,800sqft
:
Get pre-qualified$3,384/mo
Townhouse
Built in 1994
3,484 Square Feet Lot
$485,500 Zestimate®
$277/sqft
$227/mo HOA
What's special
One-car garagePrivate spacious deckOpen layoutPeaceful wooded viewsClassic wood-burning fireplace
- 56 days |
- 38 |
- 0 |
Likely to sell faster than
Zillow last checked:
Listing updated:
Listed by:
Scott Swank 800-227-7502,
HIGHLANDS RESORT REALTY, LLC 800-227-7502
Source: WPMLS,MLS#: 1757679 Originating MLS: West Penn Multi-List
Originating MLS: West Penn Multi-ListFacts & features
Interior
Bedrooms & bathrooms
- Bedrooms: 3
- Bathrooms: 4
- Full bathrooms: 3
- 1/2 bathrooms: 1
Heating
- Forced Air, Gas
Cooling
- Central Air, Electric
Features
- Number of fireplaces: 1
- Fireplace features: Wood Burning
Interior area
- Total structure area: 1,800
- Total interior livable area: 1,800 sqft
Video & virtual tour
Property
Parking
- Parking features: Attached, Garage
- Has attached garage: Yes
Features
- Pool features: None
Lot
- Size: 3,484 Square Feet
- Dimensions: 30 x 116
Details
- Parcel number: 270028420
Construction
Type & style
- Home type: Townhouse
- Architectural style: Other
- Property subtype: Townhouse
Materials
- Frame
- Roof: Asphalt
Condition
- Resale
- Year built: 1994
Utilities & green energy
- Sewer: Public Sewer
- Water: Public
Community & HOA
Community
- Subdivision: Woodridge
HOA
- Has HOA: Yes
- HOA fee: $680 quarterly
Location
- Region: Champion
Financial & listing details
- Price per square foot: $277/sqft
- Tax assessed value: $90,920
- Annual tax amount: $3,454
- Date on market: 6/2/2026
Estimated market value
$485,500
$461,000 - $510,000
$1,372/mo
Price history
| Date | Event | Price |
|---|---|---|
| 6/17/2026 | Contingent | $499,000$277/sqft |
Source:  WPMLS #1757679 Report a problem WPMLS #1757679 Report a problem | ||
| 6/2/2026 | Listed for sale | $499,000+39.8%$277/sqft |
Source: WPMLS #1757679 Report a problem | ||
| 8/8/2006 | Sold | $357,000$198/sqft |
Source: Public Record Report a problem | ||
Public tax history
| Year | Property taxes | Tax assessment |
|---|---|---|
| 2025 | $3,719 +5.8% | $90,920 |
| 2024 | $3,515 +2% | $90,920 |
| 2023 | $3,447 +4.6% | $90,920 |
| 2022 | $3,296 | $90,920 |
| 2021 | $3,296 | $90,920 |
| 2020 | $3,296 | $90,920 |
| 2019 | $3,296 | $90,920 |
| 2018 | $3,296 | $90,920 |
| 2017 | -- | $90,920 |
| 2016 | -- | $90,920 |
| 2015 | -- | -- |
| 2014 | -- | $90,920 |
| 2012 | -- | -- |
| 2011 | -- | -- |
| 2010 | -- | $90,920 |
| 2008 | -- | $90,920 |
| 2007 | -- | $90,920 |
| 2005 | -- | $90,920 |
Find assessor info on the county website
Monthly payment
Est. payment
Payment breakdown
Explore the cost of this home by adjusting the details. Changes won't be saved.Climate risks
Neighborhood: 15622
Getting around
0 / 100
Car-DependentNearby schools
GreatSchools rating
- 6/10Rockwood Area El SchoolGrades: K-6Distance: 9.2 mi
- 6/10Rockwood Area Junior-Senior High SchoolGrades: 7-12Distance: 9.2 mi
Schools provided by the listing agent
- District: Rockwood Area
Source: WPMLS. This data may not be complete. We recommend contacting the local school district to confirm school assignments for this home.
- $521,4003 bd3 ba1.8k sqft9011 Aspen Dr, Champion, PA 15622Off Market

- $477,9003 bd4 ba1.8k sqft9010 Aspen Dr, Seven Springs Resort, PA 15622Off Market
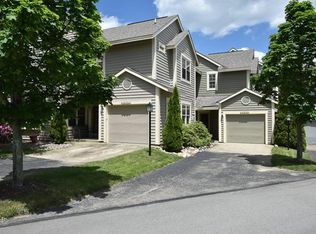
- $549,1003 bd2 ba1.8k sqft9013 Aspen Dr, Champion, PA 15622Off Market
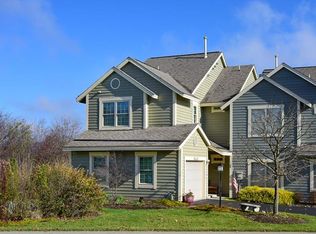
- $589,8003 bd3 ba1.8k sqft9009 Aspen Dr, Champion, PA 15622Off Market

- $498,4003 bd2 ba1.8k sqft9014 Aspen Dr #9014, Champion, PA 15622Off Market
- $481,7003 bd2 ba1.8k sqft9015 Aspen Dr, Champion, PA 15622Off Market
- $464,9002 bd2 ba1.8k sqft9008 Aspen Dr, Champion, PA 15622Off Market
- $444,3002 bd1 ba2k sqft9027 W Evergreen Ct, Champion, PA 15622Off Market
A local agent can set up tours, give advice and negotiate with sellers.
A local lender can help you make sure your offer is ready when you are.
Similar homes
- $609,0003 bd2 ba1.5k sqft8134 Stonegate Dr, Champion, PA 15622For Sale
 MLS ID #1760382, Michele Stillwagon. WPMLS
 - $410,0003 bd2 ba1.1k sqftB14ab Stoneridge Dr, Champion, PA 15622For Sale
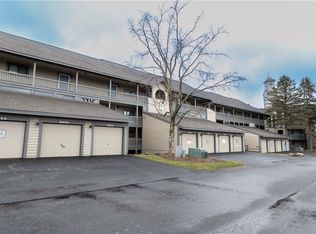 MLS ID #1717008, Jenny Harancher. WPMLS
 - $349,9002 bd2 ba1.4k sqft3006 Swiss Mountain Dr, Champion, PA 15622For Sale
 MLS ID #1758327, Jenny Harancher. WPMLS
 - $460,0003 bd2 ba2k sqft2255 Copper Kettle Hwy, Rockwood, PA 15557For Sale
 MLS ID #1757070, Jeffrey Walker. WPMLS
 - $669,0003 bd3 ba1.6k sqft266 Alpine Heights Rd, Champion, PA 15622For SaleMLS ID #1743953, Autumn Cordaro. WPMLS
- $264,0003 bd3 ba1.2k sqft123 Pritts Distillery Rd, Champion, PA 15622For SaleMLS ID #1757111, Camille Miele. WPMLS
- $339,0003 bd2 ba2.3k sqft723 Barron Ln, Champion, PA 15622For SaleMLS ID #1763546, Joshua Crowe. WPMLS
- $445,0003 bd3 ba1.8k sqft905 Indian Creek Valley Rd, Indian Head, PA 15446For SaleMLS ID #1755306, Heather Hauser. WPMLS
- $475,0002 bd1 ba2k sqft1951 New Centerville Rd, Somerset, PA 15501For SaleMLS ID #1764826, Eric Wheeler. WPMLS
- $259,9003 bd2 ba1.6k sqft1627 Snowfield Way, Hidden Valley, PA 15502For SaleMLS ID #1752066, Jennifer Sheredy. WPMLS
- $729,9004 bd3 ba2.4k sqft292 Golden Ridge Dr, Somerset, PA 15501For SaleMLS ID #1722953, Nicholas Fix. WPMLS
- $409,0003 bd3 ba2k sqft519 Shannon Dr, Mount Pleasant, PA 15666For SaleMLS ID #1766079, Paula Harnish. WPMLS
- $428,0003 bd2 ba1.6k sqft627 Lakeview Rd, Confluence, PA 15424For SaleMLS ID #96042156, Frances Trimpey. CSMLS
- $420,0003 bd3 ba1.4k sqft147 Fike Ln, Addison, PA 15411For SaleMLS ID #1744784, Frances Trimpey. WPMLS
- $399,9004 bd3 ba2k sqft109 Westview Dr, Ligonier, PA 15658For SaleMLS ID #1758691, Susan Jones. WPMLS
- $300,0003 bd1 ba1.7k sqft395 Cranberry Rd, Confluence, PA 15424For SaleMLS ID #1763806, Zachary Blackstone. WPMLS
- $268,9994 bd2 ba1.9k sqft4144 Kingwood Rd, Rockwood, PA 15557For Sale By Owner
- $379,9003 bd2 ba1.6k sqft123 Hermitage Cir, Ligonier, PA 15658For SaleMLS ID #1755212, Ronald Davies. WPMLS
- $349,0003 bd2 ba1.8k sqft341 Taylor Rd, Confluence, PA 15424For SaleMLS ID #1747868, Jeffrey Dennis. WPMLS
- $285,0002 bd2 ba2.5k sqft125 Kings Mountain Rd, Rockwood, PA 15557For SaleMLS ID #96041472, Joseph Geary. CSMLS
