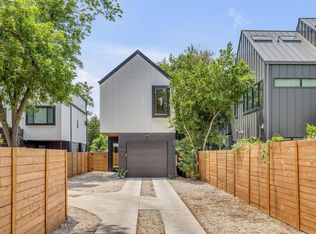
Nestled on the charming and historic Calle Limon in the heart of East Austin’s sought after 78702, this architect designed home by William Hodge blends modern style with an unbeatable walkable lifestyle. Featuring a private one car garage, balconies, a fenced backyard, and a designer kitchen with elevated finishes, every detail was thoughtfully designed for convenient urban living. Just minutes from Downtown Austin, walk or bike to neighborhood favorites like Suerte, Launderette, Juan in a Million, Whisler’s, Zilker Brewing, local coffee shops, boutiques, and the Lady Bird Lake Trail. Offering timeless design, low-maintenance living, and an exceptional location, this is East Austin living at its best
Active
$575,000
902 Calle Limon #B, Austin, TX 78702
2beds
933sqft
:
Get pre-qualified$4,045/mo
Single Family Residence
Built in 2017
0.29 Acres Lot
$556,300 Zestimate®
$616/sqft
$-- HOA
What's special
Timeless designPrivate one car garageFenced backyard
- 6 days |
- 280 |
- 11 |
Likely to sell faster than
Zillow last checked:
Listing updated:
Listed by:
Krissy Collins (512) 826-7963,
Compass RE Texas, LLC (512) 575-3644
Source: Unlock MLS,MLS#: 5060240
Facts & features
Interior
Bedrooms & bathrooms
- Bedrooms: 2
- Bathrooms: 3
- Full bathrooms: 2
- 1/2 bathrooms: 1
Primary bedroom
- Features: High Ceilings, Recessed Lighting, Walk-In Closet(s)
- Level: Second
Bedroom
- Features: High Ceilings, Walk-In Closet(s)
- Level: Second
Kitchen
- Features: Kitchen Island, Quartz Counters, High Ceilings, Open to Family Room, Pantry, Pocket Doors, Recessed Lighting, Smart Thermostat
- Level: Main
Heating
- Natural Gas
Cooling
- Central Air, Other
Appliances
- Included: Dishwasher, Disposal, Gas Range, Microwave, Oven, RNGHD, Refrigerator, Free-Standing Refrigerator, Stainless Steel Appliance(s), Washer/Dryer, Gas Water Heater
Features
- See Remarks, Breakfast Bar, Built-in Features, Ceiling Fan(s), High Ceilings, Vaulted Ceiling(s), Chandelier, Quartz Counters, Double Vanity, Eat-in Kitchen, High Speed Internet, Kitchen Island, Open Floorplan, Recessed Lighting, Smart Thermostat, Stackable W/D Connections, Walk-In Closet(s)
- Flooring: Concrete, Wood
- Windows: ENERGY STAR Qualified Windows
- Fireplace features: None
Interior area
- Total interior livable area: 933 sqft
Video & virtual tour
Property
Parking
- Total spaces: 1
- Parking features: Driveway, Garage
- Garage spaces: 1
Accessibility
- Accessibility features: None
Features
- Levels: Two
- Stories: 2
- Patio & porch: Patio, Side Porch
- Exterior features: Balcony, Private Yard
- Pool features: None
- Spa features: None
- Fencing: Fenced, Wood
- Has view: Yes
- View description: None
- Waterfront features: None
Lot
- Size: 0.29 Acres
- Features: None
Details
- Additional structures: None
- Parcel number: 902 Calle Limon
- Special conditions: Standard
Construction
Type & style
- Home type: SingleFamily
- Property subtype: Single Family Residence
Materials
- Foundation: Slab
- Roof: Metal
Condition
- Resale
- New construction: No
- Year built: 2017
Details
- Builder name: Double Arrow Design, LLC
Utilities & green energy
- Sewer: Public Sewer
- Water: Public
- Utilities for property: See Remarks
Community & HOA
Community
- Features: None
- Subdivision: FISCHER GARDENS
HOA
- Has HOA: Yes
- Services included: See Remarks
- HOA name: 900 Calle Limon Cond
Location
- Region: Austin
Financial & listing details
- Price per square foot: $616/sqft
- Tax assessed value: $469,868
- Annual tax amount: $7,597
- Date on market: 7/29/2026
- Listing terms: Cash,Conventional,FHA,VA Loan
Estimated market value
$556,300
$528,000 - $584,000
$2,841/mo
Price history
| Date | Event | Price |
|---|---|---|
| 7/29/2026 | Listed for sale | $575,000$616/sqft |
Source:  Unlock MLS #5060240 Report a problem Unlock MLS #5060240 Report a problem | ||
Public tax history
| Year | Property taxes | Tax assessment |
|---|---|---|
| 2025 | $7,359 -2.7% | $469,868 -1% |
| 2024 | $7,565 +20% | $474,461 +8.5% |
| 2023 | $6,303 -6.6% | $437,275 +10% |
| 2022 | $6,748 | $397,523 +10% |
| 2021 | -- | $361,385 -0.7% |
| 2020 | $7,274 +3.7% | $363,835 |
| 2019 | $7,011 | $363,835 +8.8% |
| 2018 | -- | $334,501 |
Find assessor info on the county website
Monthly payment
Est. payment
Payment breakdown
Explore the cost of this home by adjusting the details. Changes won't be saved.Climate risks
Neighborhood: Govalle
Nearby schools
GreatSchools rating
- 2/10Govalle Elementary SchoolGrades: PK-6Distance: 0.3 mi
- 1/10Martin Middle SchoolGrades: 7-8Distance: 2.1 mi
- 1/10Eastside Memorial High SchoolGrades: 9-12Distance: 1 mi
Schools provided by the listing agent
- Elementary: Govalle
- Middle: Martin
- High: Eastside Early College
- District: Austin ISD
Source: Unlock MLS. This data may not be complete. We recommend contacting the local school district to confirm school assignments for this home.
- $659,3003 bd3 ba1.4k sqft902 Calle Limon #A, Austin, TX 78702Off Market
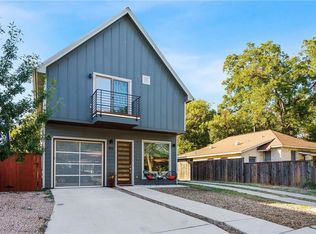
- $458,1002 bd2 ba933 sqft4806 Lyons Rd, Austin, TX 78702Off Market
- $300,0583 bd2 ba1.5k sqft900 Calle Limon, Austin, TX 78702Off Market
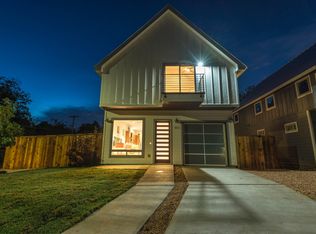
- $649,9003 bd2 ba1.5k sqft900 Calle Limon #A, Austin, TX 78702Off Market
- $456,100-- bd2 ba1.4k sqft904 Calle Limon, Austin, TX 78702Off Market
- $737,7003 bd3 ba1.5k sqft903 Mansell Ave #A, Austin, TX 78702Off Market
- $200,0003 bd1 ba1k sqft903 Mansell Ave, Austin, TX 78702Off Market
- $461,100-- bd1 ba1.3k sqft901 Mansell Ave, Austin, TX 78702Off Market
A local agent can set up tours, give advice and negotiate with sellers.
A local lender can help you make sure your offer is ready when you are.
Similar homes
- $560,0002 bd3 ba938 sqft2901 Castro St #2, Austin, TX 78702Active
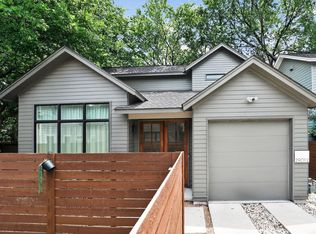
 MLS ID #9855054, Dillon Meek, Keller Williams Realty. Unlock MLS
 - $535,0002 bd3 ba896 sqft2505 E 11th St Unit 2, Austin, TX 78702Active
 MLS ID #4465064, Edward Flores, Twelve Rivers Realty. Unlock MLS
 - $577,0002 bd3 ba1k sqft2703 E 3rd St #2, Austin, TX 78702Active
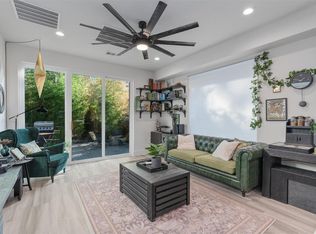 MLS ID #4774521, Caitlyn Orona, Haven Homes. Unlock MLS
 - $525,0002 bd3 ba1k sqft3409 Neal St #2, Austin, TX 78702Active
 MLS ID #5405316, Alex McCormick, Keller Williams Realty. Unlock MLS
 - $535,0002 bd3 ba1k sqft2812 Oak Springs Dr #2, Austin, TX 78702ActiveMLS ID #1118002, Cosette Eliason, Compass RE Texas, LLC. Unlock MLS
- $469,9002 bd3 ba890 sqft2514 E 4th St #B, Austin, TX 78702ActiveMLS ID #5898728, Drew Johnson, Bramlett Partners. Unlock MLS
- $619,9003 bd2 ba1.2k sqft1608 Ulit Ave #A, Austin, TX 78702ActiveMLS ID #8915550, Jacob Padilla, VIP Realty. Unlock MLS
- $449,9002 bd2 ba1k sqft1112 Linden St #B, Austin, TX 78702ActiveMLS ID #8271918, Leslie Breeland, Compass RE Texas, LLC. Unlock MLS
- $525,0002 bd3 ba1k sqft1312 E M Franklin Ave #2, Austin, TX 78721ActiveMLS ID #9814691, Brandi Wyman, Compass RE Texas, LLC. Unlock MLS
- $550,0003 bd2 ba1.3k sqft7310 Broken Arrow Ln, Austin, TX 78745ActiveMLS ID #8786141, Hanalei Myers, Coldwell Banker Realty. Unlock MLS
- $499,0002 bd3 ba1k sqft1709 Perez St Unit 2, Austin, TX 78721ActiveMLS ID #6120874, Jeff Taylor, Kuper Sotheby's Int'l Realty. Unlock MLS
- $599,0002 bd2 ba1.3k sqft1011 Brodie St APT 15, Austin, TX 78704ActiveMLS ID #3484126, Katie Hallberg, Kathryn Hallberg Brokerage. Unlock MLS
- $599,9003 bd2 ba1.3k sqft3207 Carol Ann Dr, Austin, TX 78723ActiveMLS ID #3881183, Sam Archer, Compass RE Texas, LLC. Unlock MLS
- $524,9882 bd3 ba839 sqft1527 Madison Ave #B, Austin, TX 78757ActiveMLS ID #8622953, Andrew Cavazos, Keller Williams Realty. Unlock MLS
- $599,0003 bd2 ba1k sqft1028 E 43rd St, Austin, TX 78751ActiveMLS ID #5860796, Stephanie Douglass, Open House Austin Group LLC. Unlock MLS
- $485,0003 bd2 ba984 sqft4610 TANNEY ST, Austin, TX 78721For Sale
 MLS ID #1998902, Kaitlin Rodgers TREC #849157, Wealth Partners Realty Group, LLC. LERA MLS
 - $592,5004 bd2 ba1.3k sqft1428 Corona Dr, Austin, TX 78723ActiveMLS ID #5500931, Michele Storey, Compass RE Texas, LLC. Unlock MLS
- $500,0002 bd2 ba1.2k sqft6702 Cat Creek Trl, Austin, TX 78731ActiveMLS ID #2457524, Albert Allen, Compass RE Texas, LLC. Unlock MLS
- $464,9002 bd3 ba1k sqft1213 Eleanor St Unit B, Austin, TX 78721ActiveMLS ID #9262900, Henry Valles, Christies Intl Real Estate Lone Star. Unlock MLS
- $424,9002 bd2 ba1.1k sqft2002 E 7th St APT 217, Austin, TX 78702ActiveMLS ID #9311825, Brett Ponds, Pauly Presley Realty. Unlock MLS
