PATIO, DECK, COURTYARD, & MATURE OAK TREES! This is 2812 Oak Springs Dr #B, a smart, turnkey home with 2 bedrooms and 2.5 bathrooms in the heart of the east side. In addition to a private yard, patio, and deck, you’ll also get to enjoy the bonus courtyard that’s perfect to let your pup and/or kids play. Inside, the first floor is filled with natural light thanks to oversized windows in the common areas. The kitchen features stainless steel appliances, a gas range, and quartz countertops. A convenient half bathroom is tucked downstairs, and the washer and dryer hookups are located in the attached one-car garage. Upstairs, you’ll find two bedrooms, each with their own ensuite bathroom. The primary oasis is ultra-private and features two separate closets, a dual-vanity, walk-in shower, and direct access to the back patio and yard. The second bedroom also has a private ensuite bathroom for ultimate comfort. The best part of this home is its outdoor space. The home backs up to lush foliage so it feels like you’re in nature instead of minutes to downtown. The patio and deck also make it easy to live, work, and entertain. This space was designed for someone who appreciates a peaceful morning alone and a social weekend with friends. Finally, you’re steps from some of East Austin’s best: Desnudo, Veracruz, Birdie’s, Fleet Coffee, Sammataro Pizza, and Rosewood Neighborhood Park. You’re also less than a mile to Boggy Creek Trail, under 3 miles to both Downtown and Mueller without any highways, and just 10 minutes to the Austin Bergstrom airport. Welcome home!
Active
Price cut: $14K (5/21)
$535,000
2812 Oak Springs Dr #2, Austin, TX 78702
2beds
1,089sqft
:
Get pre-qualified$3,726/mo
Single Family Residence
Built in 2018
2,892 Square Feet Lot
$-- Zestimate®
$491/sqft
$-- HOA
What's special
Mature oak treesBonus courtyardPrivate yardBack patio and yardOversized windowsStainless steel appliancesQuartz countertops
- 276 days |
- 173 |
- 27 |
Zillow last checked:
Listing updated:
Listed by:
Cosette Eliason (516) 761-4718,
Compass RE Texas, LLC (512) 575-3644
Source: Unlock MLS,MLS#: 1118002
Facts & features
Interior
Bedrooms & bathrooms
- Bedrooms: 2
- Bathrooms: 3
- Full bathrooms: 2
- 1/2 bathrooms: 1
Primary bedroom
- Description: Primary bedroom has an ensuite bathroom, 2 separate closets, and direct access to the patio and backyard.
- Features: CATHC, Ceiling Fan(s), High Ceilings, Recessed Lighting, Two Primary Closets
- Level: Second
Bedroom
- Description: Second bedroom has high ceilings and a large window for ample natural light. It also has its own ensuite bathroom for ultimate privacy.
- Features: CATHC, Ceiling Fan(s), Recessed Lighting
- Level: Second
Primary bathroom
- Description: Ensuite primary bathroom has a dual vanity with large shower.
- Features: Quartz Counters, Double Vanity, High Ceilings, Recessed Lighting, Separate Shower
- Level: Second
Bathroom
- Description: Second bedroom's ensuite bathroom has a tub and shower combination.
- Features: Quartz Counters
- Level: Second
Bathroom
- Description: Half bathroom on the main floor is convenient for guests.
- Level: Main
Kitchen
- Description: The kitchen features stainless steel appliances, a gas range, quartz countertops, and ample storage.
- Features: Quartz Counters, Open to Family Room, Recessed Lighting
- Level: Main
Living room
- Description: Living room connects easily to the kitchen and dining areas for easy entertaining.
- Features: Ceiling Fan(s), High Ceilings, Recessed Lighting, Smart Home, Smart Thermostat
- Level: Main
Heating
- Central, Solar
Cooling
- Ceiling Fan(s), Central Air
Appliances
- Included: Dishwasher, Disposal, Gas Range, Oven, Gas Oven, Refrigerator
Features
- Ceiling Fan(s), Cathedral Ceiling(s), High Ceilings, Quartz Counters, Electric Dryer Hookup, Gas Dryer Hookup, High Speed Internet, Interior Steps, Open Floorplan, Recessed Lighting, Smart Home, Smart Thermostat, Storage, Washer Hookup
- Flooring: No Carpet, Tile, Vinyl, Wood
- Windows: Drapes, Double Pane Windows, Window Treatments
Interior area
- Total interior livable area: 1,089 sqft
Property
Parking
- Total spaces: 1
- Parking features: Driveway, Garage, Garage Door Opener, Garage Faces Front
- Garage spaces: 1
Accessibility
- Accessibility features: None
Features
- Levels: Two
- Stories: 2
- Patio & porch: Deck, Enclosed, Patio
- Exterior features: See Remarks, Uncovered Courtyard, Dog Run, Exterior Steps, Private Yard
- Pool features: None
- Fencing: Back Yard
- Has view: Yes
- View description: See Remarks
- Waterfront features: None
Lot
- Size: 2,892 Square Feet
- Features: Back Yard, Garden, Landscaped, Near Public Transit, Many Trees
Details
- Additional structures: None
- Parcel number: 02091427030000
- Special conditions: Standard
Construction
Type & style
- Home type: SingleFamily
- Property subtype: Single Family Residence
Materials
- Foundation: Slab
- Roof: Metal
Condition
- Resale
- New construction: No
- Year built: 2018
Utilities & green energy
- Sewer: Public Sewer
- Water: Public
- Utilities for property: Cable Available, Electricity Connected, Internet-Fiber, Natural Gas Connected, Phone Available, Sewer Connected, Solar, Water Connected
Community & HOA
Community
- Features: Courtyard
- Subdivision: Homewood Heights
HOA
- Has HOA: Yes
- Services included: See Remarks
- HOA name: Oak Springs Drive Condominiums
Location
- Region: Austin
Financial & listing details
- Price per square foot: $491/sqft
- Tax assessed value: $561,667
- Annual tax amount: $11,131
- Date on market: 10/23/2025
- Listing terms: See Remarks
- Electric utility on property: Yes
Estimated market value
Not available
Estimated sales range
Not available
Not available
Price history
| Date | Event | Price |
|---|---|---|
| 5/21/2026 | Price change | $535,000-2.6%$491/sqft |
Source:  Unlock MLS #1118002 Report a problem Unlock MLS #1118002 Report a problem | ||
| 2/28/2026 | Listed for sale | $549,000$504/sqft |
Source: Unlock MLS #1118002 Report a problem | ||
| 2/24/2026 | Contingent | $549,000$504/sqft |
Source: Unlock MLS #1118002 Report a problem | ||
| 10/23/2025 | Listed for sale | $549,000-6.2%$504/sqft |
Source: Unlock MLS #1118002 Report a problem | ||
| 7/2/2025 | Listing removed | $585,000$537/sqft |
Source: Unlock MLS #4973858 Report a problem | ||
| 5/18/2025 | Price change | $585,000-2.3%$537/sqft |
Source: Unlock MLS #4973858 Report a problem | ||
| 5/5/2025 | Listed for sale | $599,000$550/sqft |
Source: Unlock MLS #4973858 Report a problem | ||
| 2/8/2023 | Listing removed | -- |
Source: Unlock MLS #4350429 Report a problem | ||
| 1/3/2023 | Contingent | $599,000$550/sqft |
Source: Unlock MLS #4350429 Report a problem | ||
| 12/2/2022 | Listed for sale | $599,000$550/sqft |
Source: Unlock MLS #4350429 Report a problem | ||
Public tax history
| Year | Property taxes | Tax assessment |
|---|---|---|
| 2025 | $9,050 -7.2% | $561,667 -5.8% |
| 2024 | $9,747 +47.9% | $596,045 +31% |
| 2023 | $6,592 -6.3% | $454,928 +10% |
| 2022 | $7,037 | $413,571 +10% |
| 2021 | -- | $375,974 -11.3% |
| 2020 | $8,516 | $423,685 |
Find assessor info on the county website
Monthly payment
Est. payment
Payment breakdown
Explore the cost of this home by adjusting the details. Changes won't be saved.Climate risks
Neighborhood: Rosewood
Nearby schools
GreatSchools rating
- 1/10Oak Springs Elementary SchoolGrades: PK-5Distance: 0.2 mi
- 9/10Kealing Middle SchoolGrades: 6-8Distance: 1.2 mi
- 1/10Eastside Memorial High SchoolGrades: 9-12Distance: 0.5 mi
Schools provided by the listing agent
- Elementary: Oak Springs
- Middle: Kealing
- High: Eastside Early College
- District: Austin ISD
Source: Unlock MLS. This data may not be complete. We recommend contacting the local school district to confirm school assignments for this home.
- $524,2082 bd2 ba1.3k sqft2814 Oak Springs Dr, Austin, TX 78702Off Market
- $620,4153 bd2 ba1.6k sqft2816 Oak Springs Dr, Austin, TX 78702Off Market
- $--3 bd2 ba1.3k sqft2814 Oak Springs Dr #A, Austin, TX 78702Sold
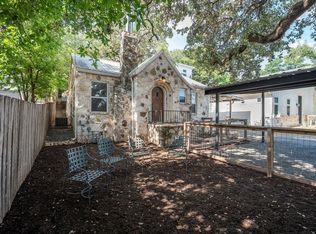
- $344,4002 bd2 ba876 sqft2814 Oak Springs Dr #B, Austin, TX 78702Off Market
- $341,1002 bd2 ba876 sqft2816 Oak Springs Dr #B, Austin, TX 78702Off Market
- $323,1597,797 Square Feet2812 Oak Springs Dr, Austin, TX 78702Off Market
- $708,0003 bd3 ba1.7k sqft2812 Oak Springs Dr #1, Austin, TX 78702Off Market
- $1,123,5003 bd2 ba1.9k sqft2813 Crest Ave, Austin, TX 78702Off Market
A local agent can set up tours, give advice and negotiate with sellers.
A local lender can help you make sure your offer is ready when you are.
Similar homes
- $525,0002 bd3 ba1k sqft3409 Neal St #2, Austin, TX 78702Active
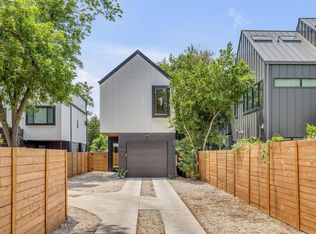
 MLS ID #5405316, Alex McCormick, Keller Williams Realty. Unlock MLS
 - $575,0002 bd3 ba938 sqft2901 Castro St #2, Austin, TX 78702Active
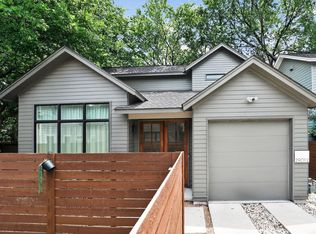 MLS ID #9855054, Dillon Meek, Keller Williams Realty. Unlock MLS
 - $535,0003 bd3 ba1.5k sqft1705B Perez St, Austin, TX 78721Active
 MLS ID #1644195, Vikki Davis, Bramlett Partners. Unlock MLS
 - $577,0002 bd3 ba1k sqft2703 E 3rd St #2, Austin, TX 78702Active
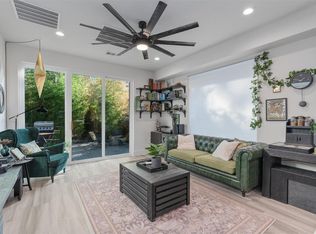 MLS ID #4774521, Caitlyn Orona, Haven Homes. Unlock MLS
 - $525,0002 bd3 ba1k sqft1312 E M Franklin Ave #2, Austin, TX 78721ActiveMLS ID #9814691, Brandi Wyman, Compass RE Texas, LLC. Unlock MLS
- $575,0002 bd3 ba964 sqft105 Elkhart St #3, Austin, TX 78702ActiveMLS ID #9554185, Stephen Shaffer, Campus Condos. Unlock MLS
- $469,9002 bd3 ba890 sqft2514 E 4th St #B, Austin, TX 78702ActiveMLS ID #5898728, Drew Johnson, Bramlett Partners. Unlock MLS
- $499,0002 bd3 ba1k sqft1709 Perez St Unit 2, Austin, TX 78721ActiveMLS ID #6120874, Jeff Taylor, Kuper Sotheby's Int'l Realty. Unlock MLS
- $619,9003 bd2 ba1.2k sqft1608 Ulit Ave #A, Austin, TX 78702ActiveMLS ID #8915550, Jacob Padilla, VIP Realty. Unlock MLS
- $449,9002 bd2 ba1k sqft1112 Linden St #B, Austin, TX 78702ActiveMLS ID #8271918, Leslie Breeland, Compass RE Texas, LLC. Unlock MLS
- $415,0003 bd1 ba950 sqft3013 E 18th St, Austin, TX 78702ActiveMLS ID #8180645, Sherry Hendrickson, Compass RE Texas, LLC. Unlock MLS
- $485,0003 bd2 ba984 sqft4610 TANNEY ST, Austin, TX 78721For Sale
 MLS ID #1998902, Kaitlin Rodgers TREC #849157, Wealth Partners Realty Group, LLC. LERA MLS
 - $665,0003 bd3 ba1.5k sqft1310 Cedar Ave, Austin, TX 78702ActiveMLS ID #8831189, Jill Leberknight, eXp Realty, LLC. Unlock MLS
- $649,9002 bd2 ba1.5k sqft1800 E 14th St, Austin, TX 78702ActiveMLS ID #5238511, Michael Guerrero, Alamo Real Estate Brokers. Unlock MLS
- $499,9003 bd2 ba1.2k sqft8508 Contour Dr, Austin, TX 78757ActiveMLS ID #8847173, Will Mackintosh, Bramlett Partners. Unlock MLS
- $675,0002 bd2 ba1k sqft1604 Haskell St #2, Austin, TX 78702ActiveMLS ID #5736053, Hillary Deck, Kuper Sotheby's Int'l Realty. Unlock MLS
- $464,9002 bd3 ba1k sqft1213 Eleanor St Unit B, Austin, TX 78721ActiveMLS ID #9262900, Henry Valles, Christies Intl Real Estate Lone Star. Unlock MLS
- $689,0003 bd3 ba1.3k sqft3103 Garwood St #2, Austin, TX 78702ActiveMLS ID #8247510, Katie Wehrli, eXp Realty, LLC. Unlock MLS
- $479,0002 bd1 ba770 sqft1803 Perez St, Austin, TX 78721ActiveMLS ID #2520379, Kimberly Fearon, Compass RE Texas, LLC. Unlock MLS
- $529,0002 bd3 ba1.1k sqft610 Clifford Dr #B, Austin, TX 78745ActiveMLS ID #3237641, David Rowe, David Rowe Properties LLC. Unlock MLS
