Located in a picturesque and quiet neighborhood--this Cape has charm and curb appeal to spare!! Hardwoods throughout, spacious living- and dining room areas, 3 bedrooms and updated bathroom offer plenty of space and character. Basement has laundry hook-ups, 1/2 bath and plenty of room to add a family room or game room. Newer furnace and water heater mean no worries for years to come. A spacious attic provides plenty of storage and has a cedar-lined closet. The nice sized backyard and patio provide plenty of outdoor space for entertaining. Located off the Memorial Parkway and within walking distance to area parks and playgrounds--make it a perfect location for leisurely strolls. Plus, it's mere minutes to/from shopping and other amenities in both Utica and New Hartford. A MUST SEE PROPERTY!! Ready to be personalized and enjoyed for years to come!!
Pending
$194,900
902 James St, Utica, NY 13501
3beds
1,173sqft
Single Family Residence
Built in 1948
5,950 Square Feet Lot
$215,700 Zestimate®
$166/sqft
$-- HOA
What's special
Laundry hook-upsUpdated bathroomHardwoods throughoutNice sized backyardNewer furnaceSpacious attic
- 1299 days
- 27
- 2
Zillow last checked:
Listing updated:
Listed by:
Gold Cup Realty, LLC 315-399-8603,
Timothy Benedict 315-399-8603
Source: NYSAMLSs,MLS#: S1462145 Originating MLS: Mohawk Valley
Originating MLS: Mohawk ValleyFacts & features
Interior
Bedrooms & bathrooms
- Bedrooms: 3
- Bathrooms: 2
- Full bathrooms: 1
- 1/2 bathrooms: 1
- Main level bathrooms: 1
- Main level bedrooms: 2
Heating
- Gas, Forced Air, Hot Water
Appliances
- Included: Dishwasher, Electric Oven, Electric Range, Gas Water Heater, Microwave, Refrigerator
- Laundry: In Basement
Features
- Cedar Closet(s), Separate/Formal Living Room, Kitchen Island, Storage, Solid Surface Counters, Bedroom on Main Level, Main Level Primary
- Flooring: Hardwood, Laminate, Tile, Varies
- Basement: Full,Sump Pump
- Number of fireplaces: 1
Interior area
- Total structure area: 1,173
- Total interior livable area: 1,173 sqft
Video & virtual tour
Property
Parking
- Total spaces: 1
- Parking features: Attached, Garage
- Attached garage spaces: 1
Features
- Levels: Two
- Stories: 2
- Patio & porch: Patio
- Exterior features: Blacktop Driveway, Patio
Lot
- Size: 5,950 Square Feet
- Dimensions: 50 x 119
- Features: Residential Lot
Details
- Parcel number: 30160033001200060310000000
- Special conditions: Standard
Construction
Type & style
- Home type: SingleFamily
- Architectural style: Cape Cod
- Property subtype: Single Family Residence
Materials
- Aluminum Siding, Steel Siding, Stone
- Foundation: Block
- Roof: Asphalt
Condition
- Resale
- Year built: 1948
Utilities & green energy
- Sewer: Connected
- Water: Connected, Public
- Utilities for property: Sewer Connected, Water Connected
Community & HOA
Community
- Subdivision: Brookside Park
Location
- Region: Utica
Financial & listing details
- Price per square foot: $166/sqft
- Tax assessed value: $65,000
- Annual tax amount: $4,494
- Date on market: 3/29/2023
- Cumulative days on market: 15 days
- Listing terms: Assumable,Cash,Conventional,FHA,VA Loan
Estimated market value
$215,700
$198,000 - $233,000
$1,995/mo
Price history
| Date | Event | Price |
|---|---|---|
| 7/24/2026 | Listing removed | $2,500$2/sqft |
Source: NYSAMLSs #S1688265 Report a problem | ||
| 6/6/2026 | Listed for rent | $2,500$2/sqft |
Source: NYSAMLSs #S1688265 Report a problem | ||
| 9/6/2025 | Pending sale | $194,900$166/sqft |
Source:  NYSAMLSs #S1462145 Report a problem NYSAMLSs #S1462145 Report a problem | ||
| 9/5/2025 | Listing removed | $194,900$166/sqft |
Source: NYSAMLSs #S1462145 Report a problem | ||
| 6/20/2025 | Pending sale | $194,900$166/sqft |
Source: NYSAMLSs #S1462145 Report a problem | ||
| 6/20/2025 | Listing removed | $194,900$166/sqft |
Source: NYSAMLSs #S1462145 Report a problem | ||
| 4/4/2023 | Pending sale | $194,900$166/sqft |
Source: NYSAMLSs #S1462145 Report a problem | ||
| 3/30/2023 | Listed for sale | $194,900+67.2%$166/sqft |
Source: NYSAMLSs #S1462145 Report a problem | ||
| 5/25/2017 | Sold | $116,600-2.8%$99/sqft |
Source: NYSAMLSs #1700215 Report a problem | ||
| 2/21/2017 | Price change | $119,900-4%$102/sqft |
Source: Keller Williams - Syracuse #1700215 Report a problem | ||
| 8/31/2016 | Price change | $124,900-5.7%$106/sqft |
Source: RealtyUSA #1602876 Report a problem | ||
| 7/7/2016 | Listed for sale | $132,500-5.3%$113/sqft |
Source: RealtyUSA CNY Inc #1602876 Report a problem | ||
| 4/18/2016 | Listing removed | $139,900$119/sqft |
Source: Coldwell Banker Faith Properties #1504829 Report a problem | ||
| 9/11/2015 | Listed for sale | $139,900+18.6%$119/sqft |
Source: WEICHERT, REALTORS CAMPION-WEEKS #1504074 Report a problem | ||
| 11/30/2010 | Sold | $118,000-9.2%$101/sqft |
Source: Public Record Report a problem | ||
| 8/21/2010 | Price change | $129,900-4.4%$111/sqft |
Source: Coldwell Banker Faith Properties #1002338 Report a problem | ||
| 5/9/2010 | Price change | $135,900-2.9%$116/sqft |
Source: Coldwell Banker Faith Properties #1000811 Report a problem | ||
| 4/2/2010 | Listed for sale | $139,900+27.2%$119/sqft |
Source: Coldwell Banker Faith Properties #1000811 Report a problem | ||
| 9/12/2008 | Sold | $110,000+63%$94/sqft |
Source: Public Record Report a problem | ||
| 8/26/1999 | Sold | $67,500$58/sqft |
Source: Public Record Report a problem | ||
Public tax history
| Year | Property taxes | Tax assessment |
|---|---|---|
| 2025 | -- | $65,000 |
| 2024 | -- | $65,000 |
| 2023 | -- | $65,000 |
| 2022 | -- | $65,000 |
| 2021 | -- | $65,000 |
| 2020 | -- | $65,000 |
| 2019 | -- | $65,000 |
| 2018 | -- | $65,000 |
| 2017 | $3,560 | $65,000 |
| 2016 | -- | $65,000 |
| 2015 | -- | $65,000 |
| 2014 | -- | $65,000 |
| 2013 | -- | $65,000 |
| 2012 | -- | $65,000 |
| 2011 | -- | $65,000 |
| 2010 | -- | $65,000 |
| 2009 | -- | $65,000 |
| 2008 | -- | $65,000 |
| 2007 | -- | $65,000 |
| 2006 | -- | $65,000 |
| 2005 | -- | $65,000 |
| 2004 | -- | $65,000 |
| 2003 | -- | $65,000 |
| 2002 | -- | $65,000 |
| 2001 | -- | $65,000 |
| 2000 | -- | $65,000 |
Find assessor info on the county website
Monthly payment
Climate risks
Neighborhood: 13501
Nearby schools
Schools provided by the listing agent
- Elementary: Albany Elementary
- Middle: Senator James H Donovan Middle
- High: Thomas R Proctor High
- District: Utica
Source: NYSAMLSs. This data may not be complete. We recommend contacting the local school district to confirm school assignments for this home.

Similar homes
- $195,0003 bd2 ba1.6k sqft1159 McQuade Ave, Utica, NY 13501For Sale

 MLS ID #S1699795, Alen Zekic, Listing by: Assist2Sell Buyers & Sellers 1st Choice. NYSAMLSs
 - $187,9004 bd2 ba1.5k sqft504 Eagle St, Utica, NY 13501For Sale
 MLS ID #S1715409, Brett Lojewski, Listing by: The Property Shop. NYSAMLSs
 - $199,9004 bd2 ba1.5k sqft1626 Miller St, Utica, NY 13501For Sale
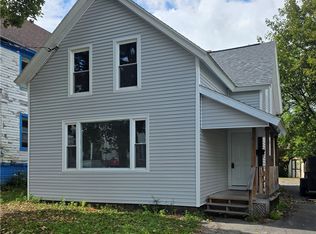 MLS ID #S1710348, Alen Zekic, Listing by: Assist2Sell Buyers & Sellers 1st Choice. NYSAMLSs
 - $185,0003 bd2 ba1.1k sqft1903 Butterfield Ave, Utica, NY 13501For Sale
 MLS ID #S1710050, Alen Zekic, Listing by: Assist2Sell Buyers & Sellers 1st Choice. NYSAMLSs
 - $174,0003 bd2 ba1.4k sqft631 South St, Utica, NY 13501For SaleMLS ID #S1689959, Yanina Martinez, Listing by: Coldwell Banker Faith Properties. NYSAMLSs
- $179,0005 bd2 ba1.4k sqft1021 George Pl, Utica, NY 13501For SaleMLS ID #S1719202, Alen Zekic, Listing by: Assist2Sell Buyers & Sellers 1st Choice. NYSAMLSs
- $219,0003 bd2 ba1.1k sqft1006 Ontario St, Utica, NY 13501For SaleMLS ID #S1711290, William R. Bradley, Listing by: Bradley and Bradley Real Estate. NYSAMLSs
- $212,0002 bd1 ba960 sqft1206 Kiniry St, Utica, NY 13501For SaleMLS ID #S1718522, C. Vitiello, Listing by: Coldwell Banker Faith Properties Il. NYSAMLSs
- $179,9003 bd1 ba1k sqft1829 Gardner St, Utica, NY 13501For SaleMLS ID #S1689860, Nicole Bartolomie-Nucci, Listing by: Hunt Real Estate Era Cl. NYSAMLSs
- $169,9004 bd2 ba1.5k sqft1630 Weston Ave, Utica, NY 13501For SaleMLS ID #S1707530, Alen Zekic, Listing by: Assist2Sell Buyers & Sellers 1st Choice. NYSAMLSs
- $180,0003 bd1 ba1k sqft16 1st St, Yorkville, NY 13495For SaleMLS ID #S1721941, C. Vitiello, Listing by: Coldwell Banker Faith Properties Il. NYSAMLSs
- $150,0003 bd1 ba860 sqft1307 Brinckerhoff Ave, Utica, NY 13501For SaleMLS ID #S1715040, Ramazani Juma, Listing by: Howard Hanna Cny Inc. NYSAMLSs
- $225,0004 bd2 ba1.5k sqft733 Mary St, Utica, NY 13501For SaleMLS ID #S1695699, Michele Martinez, Listing by: Coldwell Banker Prime Properties. NYSAMLSs
- $185,0005 bd2 ba1.3k sqft1305 Oak St, Utica, NY 13502For SaleMLS ID #S1717212, Mikhail Polkhovskiy, Listing by: Home Pro Realty. NYSAMLSs
- $269,9004 bd3 ba1k sqft1226 Hilton Ave, Utica, NY 13501For SaleMLS ID #S1697716, Alen Zekic, Listing by: Assist2Sell Buyers & Sellers 1st Choice. NYSAMLSs
- $189,9003 bd1 ba1.5k sqft402 Richmond Rd, Utica, NY 13502For SaleMLS ID #S1712866, Jodie M. DeCosty, Listing by: Coldwell Banker Prime Properties. NYSAMLSs
- $217,9003 bd1 ba1.2k sqft120 Lyon Pl, Utica, NY 13502For SaleMLS ID #S1717719, Christine S. Ossont, Listing by: Coldwell Banker Faith Properties. NYSAMLSs
- $149,9004 bd2 ba1.5k sqft601 Eagle St, Utica, NY 13501For SaleMLS ID #S1689151, Alen Zekic, Listing by: Assist2Sell Buyers & Sellers 1st Choice. NYSAMLSs
- $179,9003 bd1 ba1.1k sqft1216 Oak St, Utica, NY 13502For SaleMLS ID #S1697514, Alen Zekic, Listing by: Assist2Sell Buyers & Sellers 1st Choice. NYSAMLSs
- $229,0003 bd2 ba1.3k sqft104 Wells Pl, Utica, NY 13502For SaleMLS ID #S1686195, Merima Smajic, Listing by: Coldwell Banker Prime Properties. NYSAMLSs
