Welcome home to this move-in-ready, turnkey townhome offering a seamless open-concept layout and low-maintenance living. Step inside to find new bright vinyl plank floors throughout the main level and an abundance of natural light. The updated kitchen features maple cabinetry, a pantry, under-cabinet task lighting, a custom coffee bar counter, and stainless steel farmhouse sink and upgraded appliances. Sliding glass doors off the dining area lead out to a private, expansive deck—perfect for outdoor dining and entertaining. Upstairs features two spacious bedrooms. The primary suite serves as a peaceful retreat complete with a dedicated makeup vanity/dressing table and direct private access to the updated full bath featuring large vanity, ceramic tile flooring, and brushed nickel hardware. Additional highlights include a main-floor powder room, a newer high-efficiency AC, updated light fixtures and 6-panel interior doors, and a lower-level laundry area with ample storage space. Enjoy low-maintenance living with HOA coverage for lawn care and common grounds, conveniently located directly across from the local park and playground
For sale
Price cut: $8K (8/28)
$237,000
902 Lynwood Ct, Cranberry Township, PA 16066
2beds
--sqft
Townhouse
Built in 1988
1,306 Square Feet Lot
$234,000 Zestimate®
$--/sqft
$45/mo HOA
What's special
Private expansive deckMain-floor powder roomAbundance of natural lightNewer high-efficiency acStainless steel farmhouse sinkSeamless open-concept layoutCustom coffee bar counter
- 10 days
- 584
- 20
Likely to sell faster than
Zillow last checked:
Listing updated:
Listed by:
Erin Berg 724-776-3686,
BERKSHIRE HATHAWAY THE PREFERRED REALTY 724-776-3686
Source: WPMLS,MLS#: 1770348 Originating MLS: West Penn Multi-List
Originating MLS: West Penn Multi-ListFacts & features
Interior
Bedrooms & bathrooms
- Bedrooms: 2
- Bathrooms: 2
- Full bathrooms: 1
- 1/2 bathrooms: 1
Primary bedroom
- Level: Upper
- Dimensions: 16x15
Bedroom 2
- Level: Upper
- Dimensions: 16x9
Dining room
- Level: Main
- Dimensions: 16x12
Kitchen
- Level: Main
- Dimensions: 14x8x
Living room
- Level: Main
- Dimensions: 16x14
Living room
- Level: Lower
- Dimensions: 12x7
Heating
- Gas
Cooling
- Electric
Appliances
- Included: Dryer, Dishwasher, Microwave, Refrigerator, Washer
Features
- Window Treatments
- Flooring: Carpet, Laminate
- Windows: Window Treatments
- Basement: Unfinished,Walk-Out Access
- Has fireplace: No
Video & virtual tour
Property
Parking
- Total spaces: 1
- Parking features: Built In, Garage Door Opener
- Has attached garage: Yes
Features
- Levels: Two
- Stories: 2
Lot
- Size: 1,306 Square Feet
- Dimensions: 20 x 76
Details
- Parcel number: 130S16B223C0000
Construction
Type & style
- Home type: Townhouse
- Architectural style: Colonial,Two Story
- Property subtype: Townhouse
Materials
- Brick, Vinyl Siding
- Roof: Asphalt
Condition
- Resale
- Year built: 1988
Utilities & green energy
- Sewer: Public Sewer
- Water: Public
Community & HOA
HOA
- Has HOA: Yes
- HOA fee: $45 monthly
Location
- Region: Cranberry Township
Financial & listing details
- Tax assessed value: $11,580
- Annual tax amount: $2,168
- Date on market: 8/18/2026
Estimated market value
$234,000
$222,000 - $246,000
$1,710/mo
Price history
| Date | Event | Price |
|---|---|---|
| 8/28/2026 | Price change | $237,000-3.3% |
Source:  WPMLS #1770348 Report a problem WPMLS #1770348 Report a problem | ||
| 8/18/2026 | Listed for sale | $245,000+47.6% |
Source: WPMLS #1770348 Report a problem | ||
| 8/12/2026 | Listing removed | $1,750 |
Source: Zillow Rentals Report a problem | ||
| 8/8/2026 | Listed for rent | $1,750 |
Source: Zillow Rentals Report a problem | ||
| 3/25/2020 | Sold | $166,003+13.7% |
Source: WPMLS #1436971 Report a problem | ||
| 5/10/2017 | Sold | $146,000+21.7% |
Source: WPMLS #1213204 Report a problem | ||
| 3/3/2008 | Sold | $120,000 |
Source: Public Record Report a problem | ||
Public tax history
| Year | Property taxes | Tax assessment |
|---|---|---|
| 2025 | $2,139 +3.1% | $11,580 |
| 2024 | $2,075 +3.1% | $11,580 |
| 2023 | $2,013 +1.5% | $11,580 |
| 2022 | $1,984 | $11,580 |
| 2021 | $1,984 +1.5% | $11,580 |
| 2020 | $1,954 +32% | $11,580 |
| 2019 | $1,481 -23.4% | $11,580 |
| 2018 | $1,932 +308.3% | $11,580 |
| 2017 | $473 -9.1% | $11,580 |
| 2016 | $521 +121.8% | $11,580 |
| 2015 | $235 | $11,580 |
| 2014 | $235 | $11,580 |
| 2013 | $235 +5.1% | $11,580 |
| 2012 | $223 | $11,580 |
| 2011 | $223 | $11,580 |
| 2010 | $223 | $11,580 |
| 2009 | $223 +5% | $11,580 +33.3% |
| 2008 | $213 +11.1% | $8,685 |
| 2007 | $192 -47.1% | $8,685 |
| 2005 | $362 -64.5% | $8,685 |
| 2004 | $1,021 +215.7% | $8,685 |
| 2003 | $324 | $8,685 |
| 2002 | $324 +10.4% | $8,685 |
| 2000 | $293 +13.4% | $8,685 |
| 1999 | $258 | $8,685 |
Find assessor info on the county website
Monthly payment
Est. payment
Payment breakdown
Explore the cost of this home by adjusting the details. Changes won't be saved.Climate risks
Neighborhood: 16066
Nearby schools
Schools provided by the listing agent
- District: Seneca Valley
Source: WPMLS. This data may not be complete. We recommend contacting the local school district to confirm school assignments for this home.


Similar homes
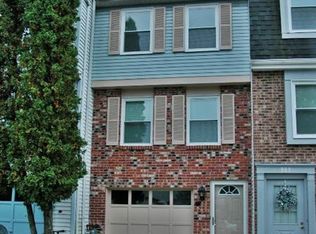
- $239,9002 bd2 ba1k sqft602 Sunset Cir, Cranberry Township, PA 16066For Sale
 MLS ID #1763331, Samantha Young. WPMLS
 - $269,9002 bd2 ba-- sqft622 Sarah Ct, Cranberry Township, PA 16066For Sale
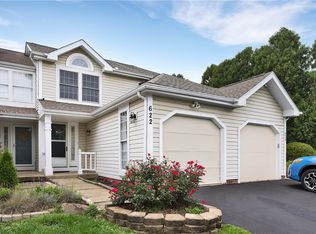 MLS ID #1769682, Georgie Smigel. WPMLS
 - $215,0003 bd3 ba1.4k sqft759 Sunset Cir, Cranberry Township, PA 16066For Sale
 MLS ID #1767300, Michael Pohlot. WPMLS
 - $299,9003 bd2 ba1.2k sqft264 Clearbrook Ct, Cranberry Township, PA 16066For Sale
 MLS ID #1769687, Chad Leonberg. WPMLS
