Welcome home to this beautifully updated townhome in the desirable Clearbrook neighborhood of Cranberry Township. Freshly painted throughout, this move-in-ready home offers a bright, inviting interior with new luxury vinyl plank flooring on the main level and brand-new carpeting upstairs. The spacious main living area features abundant natural light, neutral décor, and an open flow between the living and dining spaces—perfect for everyday living or entertaining guests. The kitchen offers warm wood cabinetry, ample counter space, updated flooring, and a functional layout with easy access to the outdoor living area. Upstairs, you’ll find generously sized bedrooms with large closets and plenty of natural light, including a comfortable primary bedroom retreat with vaulted ceilings and oversized windows. The bathrooms are tastefully updated with modern finishes and clean, neutral tones. Enjoy outdoor relaxation on the brand-new low-maintenance deck overlooking the backyard space. Additional highlights include a one-car garage, unfinished lower-level storage/laundry area with room for future expansion, and a newly installed HVAC system for added comfort and peace of mind. Conveniently located near shopping, restaurants, parks, and all the amenities of Cranberry Township, with quick access to I-79 and the Pennsylvania Turnpike.
For sale
Price cut: $10K (7/1)
$294,900
622 Sarah Ct, Cranberry Township, PA 16066
2beds
--sqft
:
Get pre-qualified$1,915/mo
Townhouse
Built in 1988
1,742 Square Feet Lot
$292,200 Zestimate®
$--/sqft
$46/mo HOA
What's special
One-car garageBright inviting interiorOversized windowsAbundant natural lightBrand-new carpeting upstairsBrand-new low-maintenance deckAmple counter space
- 83 days |
- 530 |
- 13 |
Zillow last checked:
Listing updated:
Listed by:
Michele Van Balen 724-765-7000,
PIATT SOTHEBY'S INTERNATIONAL REALTY 724-765-7000
Source: WPMLS,MLS#: 1753734 Originating MLS: West Penn Multi-List
Originating MLS: West Penn Multi-ListFacts & features
Interior
Bedrooms & bathrooms
- Bedrooms: 2
- Bathrooms: 2
- Full bathrooms: 1
- 1/2 bathrooms: 1
Primary bedroom
- Level: Upper
- Dimensions: 17x10
Bedroom 2
- Level: Upper
- Dimensions: 14x11
Game room
- Level: Lower
- Dimensions: 28x16
Kitchen
- Level: Main
- Dimensions: 10x9
Laundry
- Level: Lower
Living room
- Level: Main
- Dimensions: 17x15
Heating
- Forced Air, Gas
Cooling
- Central Air
Appliances
- Included: Some Electric Appliances, Dryer, Dishwasher, Disposal, Microwave, Refrigerator, Stove, Washer
Features
- Flooring: Vinyl, Carpet
- Windows: Screens
- Basement: Interior Entry,Unfinished
Video & virtual tour
Property
Parking
- Total spaces: 1
- Parking features: Built In, Garage Door Opener
- Has attached garage: Yes
Features
- Levels: Two
- Stories: 2
- Pool features: None
Lot
- Size: 1,742 Square Feet
Details
- Parcel number: 130S18A303B0000
Construction
Type & style
- Home type: Townhouse
- Architectural style: French Provincial,Two Story
- Property subtype: Townhouse
Materials
- Frame
- Roof: Asphalt
Condition
- Resale
- Year built: 1988
Utilities & green energy
- Sewer: Public Sewer
- Water: Public
Community & HOA
Community
- Subdivision: Clearbrook
HOA
- Has HOA: Yes
- HOA fee: $138 quarterly
Location
- Region: Cranberry Township
Financial & listing details
- Tax assessed value: $16,860
- Annual tax amount: $3,157
- Date on market: 5/14/2026
Estimated market value
$292,200
$278,000 - $307,000
$2,049/mo
Price history
| Date | Event | Price |
|---|---|---|
| 8/6/2026 | Listed for sale | $294,900 |
Source:  WPMLS #1753734 Report a problem WPMLS #1753734 Report a problem | ||
| 7/21/2026 | Contingent | $294,900 |
Source: WPMLS #1753734 Report a problem | ||
| 7/1/2026 | Price change | $294,900-3.3% |
Source: WPMLS #1753734 Report a problem | ||
| 6/23/2026 | Price change | $304,900-3.2% |
Source: WPMLS #1753734 Report a problem | ||
| 5/14/2026 | Listed for sale | $314,900+41.8% |
Source: WPMLS #1753734 Report a problem | ||
| 8/30/2023 | Sold | $222,000+3.3% |
Source: WPMLS #1612534 Report a problem | ||
| 7/5/2023 | Contingent | $214,900 |
Source: WPMLS #1612534 Report a problem | ||
| 6/29/2023 | Listed for sale | $214,900+61% |
Source: WPMLS #1612534 Report a problem | ||
| 10/7/2008 | Sold | $133,500 |
Source: Public Record Report a problem | ||
Public tax history
| Year | Property taxes | Tax assessment |
|---|---|---|
| 2025 | $3,114 +3.1% | $16,860 |
| 2024 | $3,021 +3.1% | $16,860 |
| 2023 | $2,932 +1.5% | $16,860 |
| 2022 | $2,889 | $16,860 |
| 2021 | $2,889 +1.5% | $16,860 |
| 2020 | $2,845 +38.2% | $16,860 |
| 2019 | $2,059 -26.8% | $16,860 |
| 2018 | $2,814 +308.3% | $16,860 |
| 2017 | $689 -9.1% | $16,860 |
| 2016 | $758 +121.8% | $16,860 |
| 2015 | $342 | $16,860 |
| 2014 | $342 | $16,860 |
| 2013 | $342 +5.1% | $16,860 |
| 2012 | $325 | $16,860 |
| 2011 | $325 | $16,860 |
| 2010 | $325 | $16,860 |
| 2009 | $325 +5% | $16,860 +33.3% |
| 2008 | $310 +11.1% | $12,646 |
| 2007 | $279 | $12,646 |
| 2006 | $279 -47.1% | $12,646 |
| 2005 | $527 -64.5% | $12,646 |
| 2004 | $1,487 +215.7% | $12,646 |
| 2003 | $471 | $12,646 |
| 2002 | $471 +10.4% | $12,646 |
| 2000 | $427 +13.4% | $12,646 |
| 1999 | $376 | $12,646 |
Find assessor info on the county website
Monthly payment
Est. payment
Payment breakdown
Explore the cost of this home by adjusting the details. Changes won't be saved.Climate risks
Neighborhood: 16066
Nearby schools
GreatSchools rating
- 8/10Haine Elementary SchoolGrades: K-4Distance: 0.7 mi
- 7/10Ryan Gloyer Middle SchoolGrades: 7-8Distance: 8.3 mi
- 6/10Seneca Valley Senior High SchoolGrades: 9-12Distance: 8.4 mi
Schools provided by the listing agent
- District: Seneca Valley
Source: WPMLS. This data may not be complete. We recommend contacting the local school district to confirm school assignments for this home.
- $243,700-- bd-- ba-- sqft620 Sarah Ct, Cranberry Township, PA 16066Off Market
- $262,5002 bd2 ba-- sqft624 Sarah Ct, Cranberry Township, PA 16066Off Market
- $256,2002 bd1 ba1.8k sqft618 Sarah Ct, Cranberry Township, PA 16066Off Market
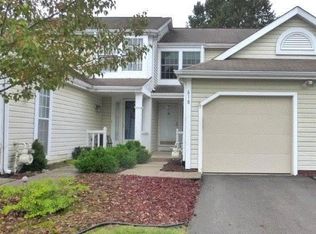
- $230,0002 bd3 ba-- sqft616 Sarah Ct, Cranberry Township, PA 16066Sold

- $200,200-- bd-- ba-- sqft626 Sarah Ct, Cranberry Township, PA 16066Off Market
- $259,6002 bd3 ba906 sqft614 Sarah Ct, Cranberry Township, PA 16066Off Market
- $254,6002 bd3 ba-- sqft628 Sarah Ct, Cranberry Township, PA 16066Off Market
- $250,9002 bd3 ba-- sqft628 Sarah Ct, Cranberry Twp, PA 16066Off Market
A local agent can set up tours, give advice and negotiate with sellers.
A local lender can help you make sure your offer is ready when you are.
Similar homes
- $275,0002 bd2 ba1k sqft39 Ashford Dr, Cranberry Township, PA 16066For Sale
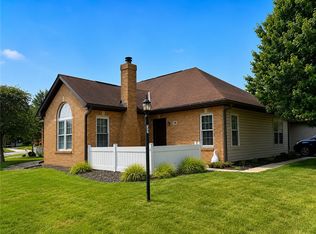 MLS ID #1768267, Deirdre Dowd. WPMLS
 - $289,0002 bd2 ba-- sqft207 Opal Dr, Cranberry Township, PA 16066For Sale
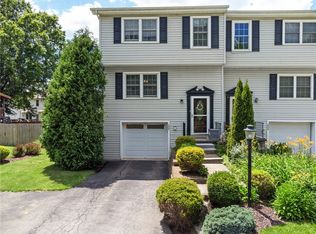 MLS ID #1764069, Christine Wilson. WPMLS
 - $318,0003 bd3 ba1k sqft23 Ashford Dr, Cranberry Township, PA 16066For Sale
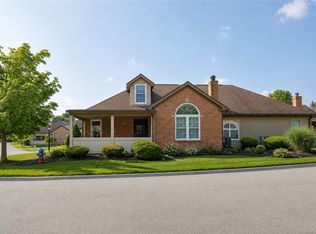 MLS ID #1762661, Marnie Murray. WPMLS
 - $275,0003 bd1 ba1.3k sqft25 Dover Dr, Cranberry Township, PA 16066New Construction
 MLS ID #1766156, Nicholas Fix. WPMLS
 - $299,9002 bd3 ba2.2k sqft116 Hillvue Dr, Seven Fields, PA 16046For SaleMLS ID #1766459, Sandra Schall. WPMLS
- $330,0003 bd2 ba1.3k sqft2068 Powell Rd, Cranberry Township, PA 16066For SaleMLS ID #1763834, Andrew Klima. WPMLS
- $239,9002 bd2 ba1k sqft602 Sunset Cir, Cranberry Township, PA 16066For SaleMLS ID #1763331, Samantha Young. WPMLS
- $325,0003 bd3 ba1.5k sqft181 Southern Valley Ct, Mars, PA 16046For SaleMLS ID #1768113, Nicholas Fix. WPMLS
- $379,9003 bd3 ba2.3k sqft325 Wealdstone Rd, Cranberry Township, PA 16066For SaleMLS ID #1760858, Melinda Lynch. WPMLS
- $250,0002 bd2 ba-- sqft225 Woodhaven Dr, Seven Fields, PA 16046For SaleMLS ID #1766975, Ned Bruns. WPMLS
- $224,9003 bd2 ba972 sqft321 Laporte Ct, Cranberry Township, PA 16066For SaleMLS ID #1763531, Kelly Matheis Eckenrode. WPMLS
- $391,0004 bd3 ba2.2k sqft137 Lewisham Rd, Cranberry Township, PA 16066For SaleMLS ID #1745803, Adam Flanagan. WPMLS
- $389,0003 bd3 ba1.5k sqft500 Greenspire Ct, Cranberry Township, PA 16066For SaleMLS ID #1765886, Angie Popa. WPMLS
- $400,0004 bd3 ba1.8k sqft736 Kilbuck Dr, Cranberry Township, PA 16066For SaleMLS ID #1759553, Jan Stevens. WPMLS
- $295,0003 bd3 ba1.5k sqft135 Cole Ct, Harmony, PA 16037For SaleMLS ID #1763710, Nikki Portman. WPMLS
- $290,0003 bd2 ba1.1k sqft114 Darnley Dr, Coraopolis, PA 15108For SaleMLS ID #1768152, Michael Reed. WPMLS
- $340,0003 bd3 ba1.9k sqft801 Norwegian Spruce Dr, Mars, PA 16046For SaleMLS ID #1760870, Melissa Merriman. WPMLS
- $364,9003 bd3 ba1.6k sqft284 Broadstone Dr, Mars, PA 16046For SaleMLS ID #1767088, Georgie Smigel. WPMLS
- $360,0003 bd3 ba1.6k sqft195 Southern Valley Ct, Mars, PA 16046For SaleMLS ID #1766217, Marcia Shipley. WPMLS
- $309,0003 bd3 ba2k sqft154 Rylie Dr Suite 201, Harmony, PA 16037For SaleMLS ID #1759088, Tammy Friday. WPMLS
