Welcome home to easy, one-level living in the highly desirable Ashford Manor community. Nestled in a quiet, beautifully maintained neighborhood, 39 Ashford Drive offers the perfect blend of comfort, convenience, and low-maintenance living in the heart of Cranberry Township.
A charming front patio welcomes you inside, where you'll find a bright, open floor plan filled with natural light. The spacious family room features a vaulted ceiling, a cozy gas fireplace, and beautiful arched windows that add warmth and character. The adjoining dining area flows seamlessly into the kitchen, creating an inviting space that's perfect for everyday living or entertaining family and friends.
The primary suite offers a generous walk-in closet and direct access to the full bath, creating a comfortable private retreat. A second bedroom and convenient half bath provide the flexibility for guests, a home office, or additional living space.
Best of all, enjoy the carefree lifestyle you've been looking for. The community clubhouse and pool are just steps from your front door, while the HOA takes care of exterior maintenance so you can spend more time enjoying life and less time worrying about upkeep.
Ideally located just minutes from Cranberry Township's shopping, dining, parks, medical facilities, and major highways, this move-in-ready patio home offers the perfect combination of peaceful surroundings and everyday convenience. If you've been searching for comfortable, maintenance-free living in an exceptional location, this is one you won't want to miss.
Under contract
$275,000
39 Ashford Dr, Cranberry Township, PA 16066
2beds
1,037sqft
Condominium, Single Family Residence
Built in 1990
-- sqft lot
$274,100 Zestimate®
$265/sqft
$380/mo HOA
What's special
Beautiful arched windowsCharming front patioSpacious family roomCozy gas fireplaceVaulted ceiling
- 23 days |
- 410 |
- 16 |
Zillow last checked:
Listing updated:
Listed by:
Deirdre Dowd 724-282-1313,
BERKSHIRE HATHAWAY THE PREFERRED REALTY 724-282-1313
Source: WPMLS,MLS#: 1768267 Originating MLS: West Penn Multi-List
Originating MLS: West Penn Multi-ListFacts & features
Interior
Bedrooms & bathrooms
- Bedrooms: 2
- Bathrooms: 2
- Full bathrooms: 1
- 1/2 bathrooms: 1
Primary bedroom
- Level: Main
- Dimensions: 14x12
Bedroom 2
- Level: Main
- Dimensions: 14x11
Dining room
- Level: Main
- Dimensions: 11x10
Kitchen
- Level: Main
- Dimensions: 15x9
Living room
- Level: Main
- Dimensions: 19x13
Appliances
- Included: Some Gas Appliances, Dryer, Dishwasher, Refrigerator, Stove, Washer
Features
- Window Treatments
- Windows: Window Treatments
- Number of fireplaces: 1
- Fireplace features: Gas
Interior area
- Total structure area: 1,037
- Total interior livable area: 1,037 sqft
Video & virtual tour
Property
Parking
- Total spaces: 1
- Parking features: Attached, Garage, Garage Door Opener
- Has attached garage: Yes
Lot
- Size: 1,398 Square Feet
- Dimensions: 0.0321
Details
- Parcel number: 130S12CD390000
Construction
Type & style
- Home type: Condo
- Architectural style: Patio Home
- Property subtype: Condominium, Single Family Residence
- Attached to another structure: Yes
Materials
- Roof: Asphalt
Condition
- Resale
- Year built: 1990
Utilities & green energy
- Sewer: Public Sewer
- Water: Public
Community & HOA
HOA
- Has HOA: Yes
- HOA fee: $380 monthly
Location
- Region: Cranberry Township
Financial & listing details
- Price per square foot: $265/sqft
- Tax assessed value: $17,606
- Annual tax amount: $3,296
- Date on market: 8/4/2026
Estimated market value
$274,100
$260,000 - $288,000
$1,685/mo
Price history
| Date | Event | Price |
|---|---|---|
| 8/6/2026 | Pending sale | $275,000$265/sqft |
Source:  WPMLS #1768267 Report a problem WPMLS #1768267 Report a problem | ||
| 8/4/2026 | Listed for sale | $275,000$265/sqft |
Source: WPMLS #1768267 Report a problem | ||
Public tax history
| Year | Property taxes | Tax assessment |
|---|---|---|
| 2025 | $3,252 +3.1% | $17,606 |
| 2024 | $3,155 +3.1% | $17,606 |
| 2023 | $3,061 +1.5% | $17,606 |
| 2022 | $3,016 | $17,606 |
| 2021 | $3,016 +1.5% | $17,606 |
| 2020 | $2,971 +37.9% | $17,606 |
| 2019 | $2,154 -26.7% | $17,606 |
| 2018 | $2,938 +308.2% | $17,606 |
| 2017 | $720 -9.1% | $17,606 |
| 2016 | $792 +121.8% | $17,606 |
| 2015 | $357 | $17,606 |
| 2014 | $357 | $17,606 |
| 2013 | $357 +5.1% | $17,606 |
| 2012 | $340 | $17,606 |
| 2011 | $340 | $17,606 |
| 2010 | $340 | $17,606 |
| 2009 | $340 +5% | $17,606 +33.3% |
| 2008 | $324 +11.1% | $13,205 |
| 2007 | $291 | $13,205 |
| 2006 | $291 -47.1% | $13,205 |
| 2005 | $551 -64.5% | $13,205 |
| 2004 | $1,553 +215.7% | $13,205 |
| 2003 | $492 | $13,205 |
| 2002 | $492 +10.4% | $13,205 |
| 2000 | $446 +13.4% | $13,205 |
| 1999 | $393 | $13,205 |
Find assessor info on the county website
Monthly payment
Est. payment
Payment breakdown
Explore the cost of this home by adjusting the details. Changes won't be saved.Climate risks
Neighborhood: 16066
Nearby schools
GreatSchools rating
- 8/10Haine Middle SchoolGrades: 5-6Distance: 0.5 mi
- 7/10Ryan Gloyer Middle SchoolGrades: 7-8Distance: 8.3 mi
- 6/10Seneca Valley Senior High SchoolGrades: 9-12Distance: 8.4 mi
Schools provided by the listing agent
- District: Seneca Valley
Source: WPMLS. This data may not be complete. We recommend contacting the local school district to confirm school assignments for this home.
- $267,5002 bd2 ba1k sqft41 Ashford Dr, Cranberry Township, PA 16066Sold

- $276,300-- bd-- ba-- sqft40 Ashford Dr, Cranberry Township, PA 16066Off Market
- $282,7002 bd2 ba-- sqft40 Ashford Dr, Cranberry Twp, PA 16066Off Market

- $280,0002 bd2 ba1k sqft33 Ashford Dr, Cranberry Township, PA 16066Sold

- $310,600-- bd-- ba-- sqft34 Ashford Dr, Cranberry Township, PA 16066Off Market
- $251,0002 bd2 ba-- sqft34 Ashford Dr, Cranberry Twp, PA 16066Off Market
- $329,600-- bd-- ba-- sqft43 Ashford Dr, Cranberry Township, PA 16066Off Market
- $269,8002 bd2 ba-- sqft31 Ashford Dr, Cranberry Township, PA 16066Off Market
A local agent can set up tours, give advice and negotiate with sellers.
A local lender can help you make sure your offer is ready when you are.
Similar homes
- $318,0003 bd3 ba1k sqft23 Ashford Dr, Cranberry Township, PA 16066For Sale
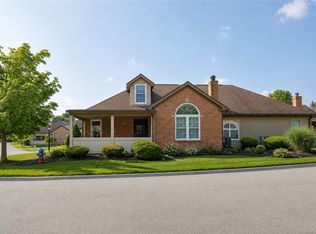 MLS ID #1762661, Marnie Murray. WPMLS
 - $275,0003 bd2 ba1.2k sqft592 Jane St, Cranberry Township, PA 16066For Sale
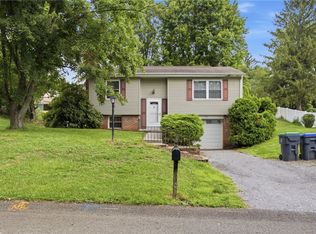 MLS ID #1769295, Rachel VanNosdeln. WPMLS
 - $214,9002 bd2 ba765 sqft1017 Cottonwood Ct, Cranberry Township, PA 16066For Sale
 MLS ID #1771166, JoAnn Echtler. WPMLS
 - $299,9003 bd2 ba1.2k sqft264 Clearbrook Ct, Cranberry Township, PA 16066For Sale
 MLS ID #1769687, Chad Leonberg. WPMLS
 - $224,9003 bd2 ba972 sqft321 Laporte Ct, Cranberry Township, PA 16066For SaleMLS ID #1763531, Kelly Matheis Eckenrode. WPMLS
- $224,0004 bd2 ba1.1k sqft87 Robinhood Dr, Cranberry Township, PA 16066For SaleMLS ID #1768358, JoAnn Echtler. WPMLS
- $314,9003 bd2 ba1.1k sqft225 Sandalwood Dr, Cranberry Township, PA 16066For SaleMLS ID #1762611, Erin Berg. WPMLS
- $184,9002 bd1 ba850 sqft303 Laporte Ct, Cranberry Township, PA 16066For SaleMLS ID #1764842, Cherie Altsman. WPMLS
- $239,9002 bd2 ba1k sqft602 Sunset Cir, Cranberry Township, PA 16066For SaleMLS ID #1763331, Samantha Young. WPMLS
- $340,0003 bd3 ba1.1k sqft105 Carriage Dr, Freedom, PA 15042For SaleMLS ID #1770979, Jan Stevens. WPMLS
- $350,0003 bd3 ba1.4k sqft106 Pony Dr, Freedom, PA 15042For SaleMLS ID #1771353, Christine Yarosz. WPMLS
- $279,0002 bd2 ba1k sqft9144 Saginaw Dr, Pittsburgh, PA 15237For SaleMLS ID #1770108, Judi Sahayda. WPMLS
- $339,9003 bd3 ba1.1k sqft331 Rolling Hills Rd, Freedom, PA 15042For SaleMLS ID #1770840, Dennis Marquez. WPMLS
- $250,0003 bd2 ba1.2k sqft6537 Ohio River Blvd, Pittsburgh, PA 15202For SaleMLS ID #1771730, Emily Ochman. WPMLS
- $200,0003 bd3 ba1k sqft878 4th St, Baden, PA 15005For SaleMLS ID #1770897, Tarasa Hurley. WPMLS
- $324,9003 bd3 ba1.5k sqft2736 Meadowcrest Ct, Wexford, PA 15090For SaleMLS ID #1763219, Angela Leslie. WPMLS
- $227,9001 bd1 ba1k sqft201 Adams Pointe Blvd Unit 4, Mars, PA 16046For SaleMLS ID #1760718, Alfonso Marsico. WPMLS
- $230,0002 bd2 ba1.1k sqft350 Woodbridge Dr, Pittsburgh, PA 15237For SaleMLS ID #1769909, Jan Stevens. WPMLS
- $275,0003 bd3 ba1.1k sqft116 Easy St, Butler, PA 16001For SaleMLS ID #1769043, Cristina Damis. WPMLS
- $229,0003 bd2 ba956 sqft106 Norman Dr, Coraopolis, PA 15108For SaleMLS ID #1771115, Mary Ellen Donato. WPMLS
