Welcome to 87 Robinhood Drive in Cranberry Township! Perfectly situated just minutes from Costco, the UPMC Lemieux Sports Complex, Graham Park, I-79, the Pennsylvania Turnpike, and an endless selection of Cranberry shopping, dining, and entertainment, this convenient location is hard to beat. This charming one-level ranch offers the ideal opportunity to make a home your own. With beautiful hardwood floors, a spacious living room, four bedrooms, one full bath plus a convenient half bath, and main-floor laundry, the layout is both functional and comfortable. Bring your personal style and finishing touches to create the perfect right-sized home. Step outside to the detached two-car garage, located on the same level as the home and driveway, providing easy access that's ideal for everyday convenience. A new roof adds additional peace of mind, making this home an exceptional value in one of Cranberry's most desirable locations.
For sale
Price cut: $16K (8/17)
$224,000
87 Robinhood Dr, Cranberry Township, PA 16066
4beds
1,170sqft
Single Family Residence
Built in 1958
0.46 Acres Lot
$221,400 Zestimate®
$191/sqft
$-- HOA
What's special
Detached two-car garageNew roofFour bedroomsMain-floor laundryHardwood floors
- 22 days |
- 3,790 |
- 312 |
Likely to sell faster than
Zillow last checked:
Listing updated:
Listed by:
JoAnn Echtler 724-776-3686,
BERKSHIRE HATHAWAY THE PREFERRED REALTY 724-776-3686
Source: WPMLS,MLS#: 1768358 Originating MLS: West Penn Multi-List
Originating MLS: West Penn Multi-ListFacts & features
Interior
Bedrooms & bathrooms
- Bedrooms: 4
- Bathrooms: 2
- Full bathrooms: 1
- 1/2 bathrooms: 1
Primary bedroom
- Level: Main
- Dimensions: 13x9
Bedroom 2
- Level: Main
- Dimensions: 10x12
Bedroom 3
- Level: Main
- Dimensions: 10x10
Bedroom 4
- Level: Main
- Dimensions: 11x9
Dining room
- Level: Main
- Dimensions: 10x9
Kitchen
- Level: Main
- Dimensions: 9x9
Laundry
- Level: Main
- Dimensions: 8x6
Living room
- Level: Main
- Dimensions: 16x14
Heating
- Forced Air, Gas
Cooling
- Central Air
Features
- Flooring: Laminate, Vinyl
- Has basement: No
Interior area
- Total structure area: 1,170
- Total interior livable area: 1,170 sqft
Video & virtual tour
Property
Parking
- Total spaces: 2
- Parking features: Detached, Garage
- Has garage: Yes
Features
- Levels: One
- Stories: 1
- Pool features: None
Lot
- Size: 0.46 Acres
- Dimensions: 0.4603
Details
- Parcel number: 130S3A2970000
Construction
Type & style
- Home type: SingleFamily
- Architectural style: Colonial,Ranch
- Property subtype: Single Family Residence
Materials
- Roof: Asphalt
Condition
- Resale
- Year built: 1958
Utilities & green energy
- Sewer: Public Sewer
- Water: Public
Community & HOA
Community
- Subdivision: Fernway
Location
- Region: Cranberry Township
Financial & listing details
- Price per square foot: $191/sqft
- Tax assessed value: $11,640
- Annual tax amount: $2,179
- Date on market: 8/5/2026
Estimated market value
$221,400
$210,000 - $232,000
$2,521/mo
Price history
| Date | Event | Price |
|---|---|---|
| 8/17/2026 | Price change | $224,000-6.7%$191/sqft |
Source:  WPMLS #1768358 Report a problem WPMLS #1768358 Report a problem | ||
| 8/5/2026 | Listed for sale | $240,000$205/sqft |
Source: WPMLS #1768358 Report a problem | ||
Public tax history
| Year | Property taxes | Tax assessment |
|---|---|---|
| 2025 | $2,150 +3.1% | $11,640 |
| 2024 | $2,086 +3.1% | $11,640 |
| 2023 | $2,024 +1.5% | $11,640 |
| 2022 | $1,994 | $11,640 |
| 2021 | $1,994 +1.5% | $11,640 |
| 2020 | $1,964 +41.2% | $11,640 |
| 2019 | $1,391 -28.4% | $11,640 |
| 2018 | $1,942 +308.2% | $11,640 |
| 2017 | $476 -9.1% | $11,640 |
| 2016 | $523 +121.8% | $11,640 |
| 2015 | $236 | $11,640 |
| 2014 | $236 | $11,640 |
| 2013 | $236 +5.1% | $11,640 |
| 2012 | $225 | $11,640 |
| 2011 | $225 | $11,640 |
| 2010 | $225 | $11,640 |
| 2009 | $225 +5% | $11,640 +33.3% |
| 2008 | $214 +11.1% | $8,730 |
| 2007 | $193 | $8,730 |
| 2006 | $193 -47.1% | $8,730 |
| 2005 | $364 -64.5% | $8,730 |
| 2004 | $1,027 +215.7% | $8,730 |
| 2003 | $325 | $8,730 |
| 2002 | $325 +10.4% | $8,730 |
| 2000 | $295 +13.4% | $8,730 |
| 1999 | $260 | $8,730 |
Find assessor info on the county website
Monthly payment
Est. payment
Payment breakdown
Explore the cost of this home by adjusting the details. Changes won't be saved.Climate risks
Neighborhood: 16066
Nearby schools
GreatSchools rating
- 8/10Haine Elementary SchoolGrades: K-4Distance: 0.8 mi
- 7/10Ryan Gloyer Middle SchoolGrades: 7-8Distance: 8.1 mi
- 6/10Seneca Valley Senior High SchoolGrades: 9-12Distance: 8.2 mi
Schools provided by the listing agent
- District: Seneca Valley
Source: WPMLS. This data may not be complete. We recommend contacting the local school district to confirm school assignments for this home.
- $275,5004 bd2 ba-- sqft85 Robinhood Dr, Cranberry Township, PA 16066Off Market
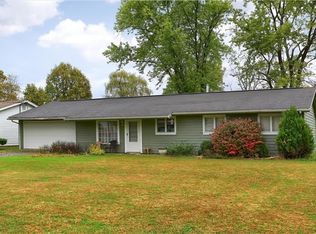
- $312,0004 bd2 ba-- sqft89 Robinhood Dr, Cranberry Township, PA 16066Sold
- $301,9003 bd2 ba2.2k sqft83 Robinhood Dr, Cranberry Township, PA 16066Off Market
- $237,5004 bd2 ba-- sqft91 Robinhood Dr, Cranberry Township, PA 16066Off Market

- $249,4004 bd2 ba-- sqft81 Robinhood Dr, Cranberry Township, PA 16066Off Market
- $230,400-- bd-- ba-- sqft93 Robinhood Dr, Cranberry Township, PA 16066Off Market
- $287,900-- bd-- ba-- sqft82 Robinhood Dr, Cranberry Township, PA 16066Off Market
- $266,7003 bd2 ba-- sqft80 Robinhood Dr, Cranberry Township, PA 16066Off Market
A local agent can set up tours, give advice and negotiate with sellers.
A local lender can help you make sure your offer is ready when you are.
Similar homes
- $214,9002 bd2 ba765 sqft1017 Cottonwood Ct, Cranberry Township, PA 16066For Sale
 MLS ID #1771166, JoAnn Echtler. WPMLS
 - $275,0003 bd2 ba1.2k sqft592 Jane St, Cranberry Township, PA 16066For Sale
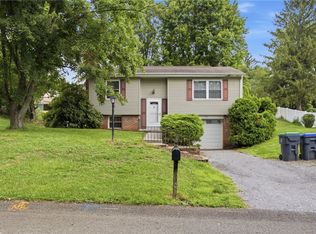 MLS ID #1769295, Rachel VanNosdeln. WPMLS
 - $314,9003 bd2 ba1.1k sqft225 Sandalwood Dr, Cranberry Township, PA 16066For Sale
 MLS ID #1762611, Erin Berg. WPMLS
 - $220,0003 bd2 ba1k sqft1630 Old Brodhead Rd, Monaca, PA 15061For Sale
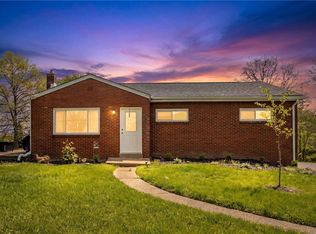 MLS ID #1769850, Hannah Marchionda-Sepella. WPMLS
 - $229,0003 bd2 ba956 sqft106 Norman Dr, Coraopolis, PA 15108For SaleMLS ID #1771115, Mary Ellen Donato. WPMLS
- $230,0003 bd1 ba1k sqft130 McGuire St, New Brighton, PA 15066For SaleMLS ID #1770824, Chad Leonberg. WPMLS
- $230,0003 bd2 ba1.3k sqft2115 E Beckert Ave, Pittsburgh, PA 15212For SaleMLS ID #1770004, Michelle Mattioli. WPMLS
- $239,9002 bd2 ba1k sqft602 Sunset Cir, Cranberry Township, PA 16066For SaleMLS ID #1763331, Samantha Young. WPMLS
- $224,9003 bd2 ba1k sqft105 Flicker Dr, Mc Kees Rocks, PA 15136For SaleMLS ID #1770290, Jamie Zrust. WPMLS
- $240,0003 bd1 ba1.1k sqft142 Twin Lakes Dr, Zelienople, PA 16063For SaleMLS ID #1761651, Deb Walton. WPMLS
- $229,9002 bd2 ba950 sqft86 Thorncrest Dr, Mc Kees Rocks, PA 15136For SaleMLS ID #1770980, Kim Bradley. WPMLS
- $250,0003 bd2 ba1.2k sqft6537 Ohio River Blvd, Pittsburgh, PA 15202For SaleMLS ID #1771730, Emily Ochman. WPMLS
- $215,0003 bd2 ba1.4k sqft890 4th St, Baden, PA 15005For SaleMLS ID #1768295, Trevor Mesing. WPMLS
- $184,9002 bd1 ba850 sqft303 Laporte Ct, Cranberry Township, PA 16066For SaleMLS ID #1764842, Cherie Altsman. WPMLS
- $229,5003 bd1 ba1.2k sqft194 Woodridge Dr, Beaver, PA 15009For SaleMLS ID #1748498, Amy Logan. WPMLS
- $250,0003 bd2 ba1.7k sqft80 York Dr, Pittsburgh, PA 15214For SaleMLS ID #1770617, Sara Passaro. WPMLS
- $199,9993 bd2 ba1.3k sqft223 Montana St, Pittsburgh, PA 15214For SaleMLS ID #1769019, Kristi Stebler. WPMLS
- $145,0004 bd1 ba1k sqft3506 College Ave, Beaver Falls, PA 15010For SaleMLS ID #1770984, Allyson Masson. WPMLS
- $230,0003 bd1 ba1k sqft143 Edgewood Dr, Beaver, PA 15009For SaleMLS ID #1761007, Amy Logan. WPMLS
- $255,0003 bd2 ba1.2k sqft523 Western Ave, Beaver, PA 15009For SaleMLS ID #1760106, Amy Logan. WPMLS
