Welcome to this storybook brick home with an attached carport, beautifully situated on an oversized corner lot in one of Frederick’s most charming and established neighborhoods. Offering the best of city convenience and suburban comfort, this special property features a private driveway, paid-off solar panels for cost-effective utility bills, mature trees and landscaping, beautiful water feature views, and an incredible sense of privacy all just minutes from the heart of Downtown Frederick. Inside, you’ll find beautiful hardwood floors throughout the main living areas, a spacious living room with a cozy fireplace, stainless steel appliances, remodeled bathrooms, and thoughtful updates throughout. The partially finished lower level adds even more flexibility, with plenty of room for a recreation space, home gym, hobbies, or additional living space, along with abundant storage and a dedicated workshop area. The fenced-in yard offers a beautifully established and private outdoor setting, with mature trees, thoughtfully landscaped beds, and a variety of low-maintenance plantings that provide color and interest throughout the seasons. Raised garden beds and space for vegetables and herbs add to the charm, while the mature landscaping creates a wonderful sense of privacy and a peaceful place to relax and enjoy the outdoors. Thoughtful improvements over the years include whole-house vinyl windows, 5-inch gutters and downspouts, and a new concrete patio with widened porch steps in 2019; two ceiling fans added in 2022; vinyl railing installed in 2024; and new concrete front porch steps and walkway completed in 2025. Adding even more value and peace of mind, the property includes a one-year American Home Shield home warranty transferable to the buyer. Walkable to nearby Monocacy Village Park, offering walking and biking paths, pickleball courts, a pavilion and picnic areas, playground, basketball and other courts, plus outdoor recreation and fitness spaces. The Downtown YMCA is also within easy reach, along with local restaurants, shops, and neighborhood favorites. Downtown Frederick’s vibrant dining, shopping, breweries, entertainment, and year-round events are just minutes away, while offering convenient access to major commuter routes. Schedule your tour today!
Under contract
$450,000
902 Pine Ave, Frederick, MD 21701
3beds
1,596sqft
Single Family Residence
Built in 1963
9,500 Square Feet Lot
$443,600 Zestimate®
$282/sqft
$-- HOA
What's special
Mature trees and landscapingStorybook brick homeAttached carportThoughtful updates throughoutBeautiful water feature viewsStainless steel appliancesIncredible sense of privacy
- 7 days
- 742
- 48
Likely to sell faster than
Zillow last checked:
Listing updated:
Listed by:
Janelle Harwood 240-671-6635,
Compass (410) 220-5745
Source: Bright MLS,MLS#: MDFR2088306
Facts & features
Interior
Bedrooms & bathrooms
- Bedrooms: 3
- Bathrooms: 2
- Full bathrooms: 2
- Main level bathrooms: 1
- Main level bedrooms: 3
Basement
- Area: 936
Heating
- Heat Pump, Natural Gas
Cooling
- Central Air, Electric
Appliances
- Included: Microwave, Dishwasher, Dryer, Refrigerator, Stainless Steel Appliance(s), Cooktop, Washer, Water Heater, Gas Water Heater
- Laundry: Has Laundry, Lower Level, Washer In Unit, Dryer In Unit
Features
- Attic, Ceiling Fan(s), Entry Level Bedroom, Floor Plan - Traditional, Upgraded Countertops, Dry Wall
- Flooring: Hardwood, Carpet, Wood
- Basement: Connecting Stairway,Interior Entry
- Number of fireplaces: 1
Interior area
- Total structure area: 2,032
- Total interior livable area: 1,596 sqft
- Finished area above ground: 1,096
- Finished area below ground: 500
Property
Parking
- Total spaces: 2
- Parking features: Attached Carport, Driveway
- Carport spaces: 2
- Has uncovered spaces: Yes
Accessibility
- Accessibility features: Accessible Entrance
Features
- Levels: One
- Stories: 1
- Exterior features: Sidewalks, Street Lights
- Pool features: None
- Fencing: Wood
- Has view: Yes
- View description: Trees/Woods, Street
Lot
- Size: 9,500 Square Feet
- Features: Corner Lot
Details
- Additional structures: Above Grade, Below Grade
- Parcel number: 1102041405
- Zoning: R6
- Zoning description: Residential
- Special conditions: Standard
Construction
Type & style
- Home type: SingleFamily
- Architectural style: Ranch/Rambler
- Property subtype: Single Family Residence
Materials
- Brick
- Foundation: Block
- Roof: Composition
Condition
- New construction: No
- Year built: 1963
Utilities & green energy
- Sewer: Public Sewer
- Water: Public
- Utilities for property: Underground Utilities
Community & HOA
Community
- Subdivision: Monocacy Village
HOA
- Has HOA: No
Location
- Region: Frederick
- Municipality: Frederick City
Financial & listing details
- Price per square foot: $282/sqft
- Tax assessed value: $339,833
- Annual tax amount: $5,810
- Date on market: 9/10/2026
- Listing agreement: Exclusive Right To Sell
- Listing terms: Cash,Conventional,FHA,VA Loan
- Ownership: Fee Simple
Estimated market value
$443,600
$421,000 - $466,000
$2,729/mo
Price history
| Date | Event | Price |
|---|---|---|
| 9/14/2026 | Contingent | $450,000$282/sqft |
Source:  Bright MLS #MDFR2088306 Report a problem Bright MLS #MDFR2088306 Report a problem | ||
| 9/10/2026 | Listed for sale | $450,000+50.1%$282/sqft |
Source: Bright MLS #MDFR2088306 Report a problem | ||
| 4/7/2018 | Sold | $299,900$188/sqft |
Source: Public Record Report a problem | ||
| 3/21/2018 | Pending sale | $299,900$188/sqft |
Source: Keller Williams Realty Centre #1000207774 Report a problem | ||
| 2/27/2018 | Listed for sale | $299,900+26%$188/sqft |
Source: Keller Williams Realty Centre #1000207774 Report a problem | ||
| 4/3/2014 | Sold | $238,000-0.4%$149/sqft |
Source: Public Record Report a problem | ||
| 2/8/2014 | Pending sale | $239,000$150/sqft |
Source: EXIT Realty Prosperity Group #FR8256322 Report a problem | ||
| 1/19/2014 | Listed for sale | $239,000-11.5%$150/sqft |
Source: EXIT Realty Prosperity Group #FR8256322 Report a problem | ||
| 3/29/2005 | Sold | $269,950+110.9%$169/sqft |
Source: Public Record Report a problem | ||
| 4/23/2001 | Sold | $128,000$80/sqft |
Source: Public Record Report a problem | ||
Public tax history
| Year | Property taxes | Tax assessment |
|---|---|---|
| 2025 | $5,898 -95.3% | $318,300 +7.1% |
| 2024 | $124,810 +2415.2% | $297,167 +7.7% |
| 2023 | $4,962 +8.7% | $276,033 +8.3% |
| 2022 | $4,566 +4.9% | $254,900 +5% |
| 2021 | $4,351 +5.7% | $242,667 |
| 2020 | $4,115 +5.7% | -- |
| 2019 | $3,894 +0.9% | $218,200 +0.8% |
| 2018 | $3,861 +51% | $216,467 -0.8% |
| 2017 | $2,557 -27% | $218,200 +2.4% |
| 2016 | $3,503 | $213,000 +3.9% |
| 2015 | $3,503 | $204,933 +4.1% |
| 2014 | $3,503 | $196,867 +4.3% |
| 2013 | -- | $188,800 |
| 2012 | -- | $188,800 |
| 2011 | -- | $188,800 -34.5% |
| 2010 | -- | $288,370 +7.8% |
| 2009 | -- | $267,436 +8.5% |
| 2008 | -- | $246,503 +9.3% |
| 2007 | -- | $225,570 +16.8% |
| 2006 | -- | $193,046 +20.3% |
| 2005 | -- | $160,523 +25.4% |
| 2004 | -- | $128,000 +2.7% |
| 2003 | -- | $124,616 +2.8% |
| 2002 | -- | $121,233 +2.9% |
| 2001 | -- | $117,850 |
Find assessor info on the county website
Monthly payment
Est. payment
Payment breakdown
Explore the cost of this home by adjusting the details. Changes won't be saved.Climate risks
Neighborhood: 21701
Nearby schools
Schools provided by the listing agent
- Elementary: North Frederick
- Middle: Gov. Thomas Johnson
- High: Gov. Thomas Johnson
- District: Frederick County Public Schools
Source: Bright MLS. This data may not be complete. We recommend contacting the local school district to confirm school assignments for this home.
Similar homes
- $425,0003 bd2 ba2.1k sqft17 E 13th St, Frederick, MD 21701For Sale
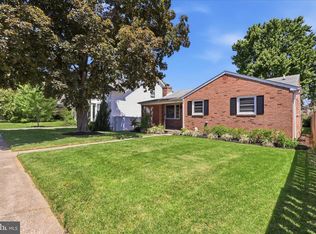
 MLS ID #MDFR2081190, Danielle Hamilton, RE/MAX Results. Bright MLS
 - $459,9003 bd2 ba1.4k sqft1013 N Market St, Frederick, MD 21701For Sale
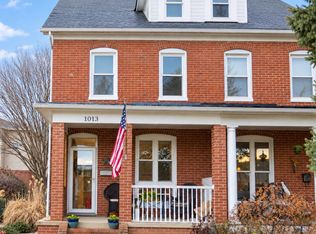 MLS ID #MDFR2088882, Don Delauter, AHC Real Estate LLC. Bright MLS
 - $425,0003 bd2 ba1.3k sqft551 E Church St, Frederick, MD 21701For Sale
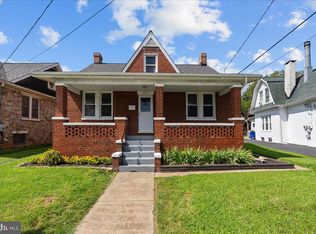 MLS ID #MDFR2083490, Sharon Lelm, Charis Realty Group. Bright MLS
 - $480,0004 bd3 ba1.6k sqft908 Motter Pl, Frederick, MD 21701For Sale
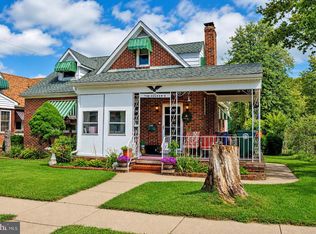 MLS ID #MDFR2086382, Sherry Scire, RE/MAX Results. Bright MLS
 - $470,0003 bd3 ba1.1k sqft10225 Allview Dr, Frederick, MD 21701For SaleMLS ID #MDFR2086826, Drew Hopley, Keller Williams Realty Centre. Bright MLS
- $489,0002 bd3 ba1.2k sqft1606 N Market St, Frederick, MD 21701For SaleMLS ID #MDFR2084778, Lori Rogers, Keller Williams Realty Centre. Bright MLS
- $449,9003 bd2 ba1.5k sqft624 Military Rd, Frederick, MD 21702For SaleMLS ID #MDFR2084780, Diane Heppner, RE/MAX Plus. Bright MLS
- $470,0003 bd2 ba2.1k sqft433 W South St, Frederick, MD 21701For SaleMLS ID #MDFR2084100, Mandy Kaur, Redfin Corp. Bright MLS
- $529,0004 bd2 ba1.7k sqft7052 Linganore Rd, Frederick, MD 21701For SaleMLS ID #MDFR2083156, Brenda Myers, RE/MAX Results. Bright MLS
- $469,9004 bd3 ba1.5k sqft4016 Ballenger Creek Pike, Frederick, MD 21703For SaleMLS ID #MDFR2089184, Ernesto Grandez, Deausen Realty. Bright MLS
- $399,9903 bd3 ba1.7k sqft7990 Schooner Ct, Frederick, MD 21701For SaleMLS ID #MDFR2088274, Chris Reeder, Long & Foster Real Estate, Inc.. Bright MLS
- $450,0004 bd3 ba2.1k sqft6926 Maryland Ave, Braddock Heights, MD 21714For SaleMLS ID #MDFR2086594, Sarah Reynolds, Keller Williams Realty. Bright MLS
- $400,0003 bd2 ba1.4k sqft4029 Araby Church Rd, Frederick, MD 21704For SaleMLS ID #MDFR2087992, Alicyn DelZoppo, Northrop Realty. Bright MLS
- $359,0003 bd4 ba1.8k sqftSpring Ridge, Frederick, MD 21701For SaleMLS ID #MDFR2089094, Bobbi Prescott, RE/MAX Results. Bright MLS
- $415,0003 bd2 ba1k sqft10808 Lake Square Ct, New Market, MD 21774For SaleMLS ID #MDFR2088312, Barb Herndon, The Cornerstone Agency, LLC. Bright MLS
- $389,9002 bd2 ba1.4k sqft6879 Snowberry Ct, Frederick, MD 21703For SaleMLS ID #MDFR2089014, Cassandra Bailey, Maryland Elite Realtors. Bright MLS
- $375,0003 bd1 ba988 sqft902 Young Pl, Frederick, MD 21702For SaleMLS ID #MDFR2086556, Craig Marsh, Marsh Realty. Bright MLS
- $385,0002 bd2 ba1.1k sqft225 Center St, Frederick, MD 21701For SaleMLS ID #MDFR2088466, Jim Keating, Keller Williams Realty Centre. Bright MLS
- $419,0003 bd4 ba1.6k sqftSpring Ridge, Frederick, MD 21701For SaleMLS ID #MDFR2084044, Lori Rogers, Keller Williams Realty Centre. Bright MLS
- $450,0003 bd3 ba1.4k sqft2 James St, Woodsboro, MD 21798For SaleMLS ID #MDFR2088378, Diane Heppner, RE/MAX Plus. Bright MLS
