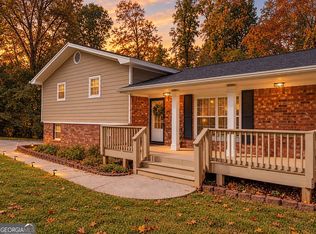
902 Pine Manor, Marietta, GA 30066 presents a brand-new single-level home with 3 bedrooms and 2 full bathrooms in the established Glendale community. The open-concept layout connects the living, dining and kitchen areas, and a stylish accent wall adds a designer touch. The primary suite is located on the main level with a walk-in closet and a private bathroom. The kitchen is a true centerpiece, featuring a waterfall island, white cabinetry, stone countertops and a pantry. Gold fixtures add a warm, modern finish, and luxury vinyl plank flooring runs throughout the entire home. A laundry closet keeps everyday tasks close at hand. Outside, the home sits on a level, landscaped lot with front and back yards, a front porch, a patio and a driveway for off-street parking. With no HOA, owners have added freedom in how they use and enjoy the property. The home is well located just off Canton Road, close to major stores and with convenient access to I-75 and I-575. Shopping and dining along the Canton Road corridor, Historic Marietta Square, Wellstar Kennestone Hospital and Town Center at Cobb are all within easy reach. Brand-new construction, designer finishes and a level lot in a well-connected setting make this home worth a visit.
Active
$429,900
902 Pine Mnr, Marietta, GA 30066
3beds
1,460sqft
Single Family Residence
Built in 2026
0.27 Acres Lot
$-- Zestimate®
$294/sqft
$-- HOA
What's special
Waterfall islandFront porchDriveway for off-street parkingWalk-in closetPrivate bathroomStone countertopsWhite cabinetry
- 4 days
- 96
- 14
Zillow last checked:
Listing updated:
Listed by:
Valeska Echavarria 470-473-2567,
eXp Realty
Source: GAMLS,MLS#: 10886760
Facts & features
Interior
Bedrooms & bathrooms
- Bedrooms: 3
- Bathrooms: 2
- Full bathrooms: 2
- Main level bathrooms: 2
- Main level bedrooms: 3
Rooms
- Room types: Other
Kitchen
- Features: Kitchen Island, Pantry
Heating
- Central, Electric
Cooling
- Ceiling Fan(s), Central Air, Electric
Appliances
- Included: Dishwasher, Disposal, Electric Water Heater, Oven/Range (Combo)
- Laundry: Common Area, In Kitchen, Laundry Closet
Features
- Master On Main Level, Walk-In Closet(s)
- Flooring: Tile, Vinyl
- Windows: Bay Window(s), Double Pane Windows
- Basement: None
- Has fireplace: No
- Common walls with other units/homes: No Common Walls
Interior area
- Total structure area: 1,460
- Total interior livable area: 1,460 sqft
- Finished area above ground: 1,460
- Finished area below ground: 0
Property
Parking
- Total spaces: 4
- Parking features: Basement, Kitchen Level
- Has attached garage: Yes
Features
- Levels: One
- Stories: 1
- Patio & porch: Patio, Porch
- Exterior features: Other
- Waterfront features: No Dock Or Boathouse
- Body of water: None
Lot
- Size: 0.27 Acres
- Features: Level
Details
- Parcel number: 16044500040
- Special conditions: Investor Owned
Construction
Type & style
- Home type: SingleFamily
- Architectural style: Traditional
- Property subtype: Single Family Residence
Materials
- Other
- Foundation: Slab
- Roof: Composition
Condition
- New Construction
- New construction: Yes
- Year built: 2026
Utilities & green energy
- Sewer: Public Sewer
- Water: Public
- Utilities for property: Electricity Available, Sewer Available, Water Available
Community & HOA
Community
- Features: None
- Security: Smoke Detector(s)
- Subdivision: Glendale
HOA
- Has HOA: No
- Services included: None
Location
- Region: Marietta
Financial & listing details
- Price per square foot: $294/sqft
- Annual tax amount: $3,604
- Date on market: 11/3/2026
- Cumulative days on market: 3 days
- Listing agreement: Exclusive Right To Sell
- Listing terms: Cash,Conventional,FHA,Other,VA Loan
- Electric utility on property: Yes
Estimated market value
Not available
Estimated sales range
Not available
Not available
Price history
| Date | Event | Price |
|---|---|---|
| 11/5/2026 | Listed for sale | $429,900$294/sqft |
Source:  FMLS GA #7863196 Report a problem | ||
Public tax history
Tax history is unavailable.
Monthly payment
Est. payment
Payment breakdown
Explore the cost of this home by adjusting the details. Changes won't be saved.Climate risks
Neighborhood: 30066
Nearby schools
Schools provided by the listing agent
- Elementary: Blackwell
- Middle: Daniell
- High: Sprayberry
Source: GAMLS. This data may not be complete. We recommend contacting the local school district to confirm school assignments for this home.
Similar homes
- $420,0003 bd3 ba2k sqft1826 Chasewood Park Dr, Marietta, GA 30066Active
 MLS ID #10884245, Authurine Johnson, Keller Williams Realty Atlanta North. GAMLS
- $365,0003 bd2 ba2.1k sqft3957 Fairington Dr, Marietta, GA 30066Active
 MLS ID #10885698, Stella Harris, WM Realty LLC. GAMLS
- $439,9004 bd3 ba2.1k sqft3201 Shadowood Ln, Marietta, GA 30066For Sale
 MLS ID #7858895, ANNE VOYLES, Dorsey Alston Realtors. FMLS GA
- $395,0003 bd2 ba1.8k sqft3381 Ember St, Marietta, GA 30066Active
 MLS ID #10870656, Debbie Mentesana, Keller Williams Realty Atl. Partners. GAMLS
- $425,0003 bd3 ba2k sqft4126 Devonshire Dr, Marietta, GA 30066For SaleMLS ID #7857151, S Gale Willman, Prime Properties Atlanta. FMLS GA
- $434,9003 bd3 ba1.9k sqft1608 Barrier Rd, Marietta, GA 30066ActiveMLS ID #10879173, Robert E Jones, Offerpad Brokerage. GAMLS
- $420,0004 bd3 ba2k sqft1117 Malibu Dr, Marietta, GA 30066ActiveMLS ID #10868843, Jamie L Hook, BHGRE Metro Brokers. GAMLS
- $395,0003 bd2 ba1.3k sqft3110 Bryant Ln, Marietta, GA 30066ActiveMLS ID #10880931, Kim Wachtel, REMAX Around Atlanta. GAMLS
- $465,0004 bd3 ba2.1k sqft637 Dover St, Marietta, GA 30066ActiveMLS ID #10885660, Stephanie Stapp, HomeSmart. GAMLS
- $449,0004 bd2 ba1.5k sqft3121 Rio Montana Dr, Marietta, GA 30066ActiveMLS ID #10803647, Valeska Echavarria, eXp Realty. GAMLS
- $425,0003 bd2 ba2k sqft3230 Melrose Dr, Marietta, GA 30066ActiveMLS ID #10871970, Thomas E Andre, Atlanta Communities. GAMLS
- $409,9003 bd2 ba1.9k sqft161 Sumter Dr, Marietta, GA 30066ActiveMLS ID #10847387, James A Ligas, Atlanta Communities. GAMLS
- $369,9003 bd2 ba1.3k sqft1184 Alemeda Dr, Marietta, GA 30066ActiveMLS ID #10816676, Valeska Echavarria, eXp Realty. GAMLS
- $405,0003 bd3 ba2k sqft3460 Ebenezer Rd, Marietta, GA 30066For SaleMLS ID #7851760, Manoj Koottappilly, Homeland Realty Group, LLC.. FMLS GA
- $469,9003 bd3 ba1.7k sqft2545 Jewell Dr, Marietta, GA 30066ActiveMLS ID #10869862, Lindsey Haas, Keller Williams Realty. GAMLS
- $325,0004 bd2 ba2k sqft654 Elberta Dr, Marietta, GA 30066ActiveMLS ID #10885320, Christopher Contreras, Keller Williams Realty Partners. GAMLS
- $400,0003 bd2 ba1.3k sqft1755 Jody Dr NE, Marietta, GA 30066ActiveMLS ID #10857861, Christie Alsip, Realty One Group Edge. GAMLS
- $365,0002 bd2 ba1.7k sqft3388 Sanford Dr, Marietta, GA 30066ActiveMLS ID #10844892, Darrell Clarke, RE/MAX Town & Country. GAMLS
- $385,0003 bd2 ba1.5k sqft4049 Tutwren Ct NE, Marietta, GA 30066ActiveMLS ID #10878653, Beatriz Barbosa, Fathom Realty GA, LLC. GAMLS
- $469,0004 bd3 ba1.4k sqft1158 Research Dr NE, Marietta, GA 30066ActiveMLS ID #10874702, Casey McGuirt, Century 21 Connect Realty. GAMLS
