BEAUTIFULLY RENOVATED FROM TOP TO BOTTOM IN PERRY HALL! Welcome to 9020 Hedgerow Way, where modern updates, thoughtfully selected finishes, and inviting living spaces come together in this stunning 4-bedroom, 3.5-bath home with an attached one-car garage! From the moment you step inside, you'll appreciate the bright, airy atmosphere, fresh neutral color palette, and beautiful new flooring throughout. The welcoming front living room features a dramatic vaulted ceiling and oversized windows that fill the space with natural light, while the adjoining dining room provides the perfect setting for everyday meals and special gatherings. The beautifully renovated kitchen is sure to impress, featuring crisp white cabinetry, gorgeous countertops, stainless steel appliances, stylish hardware, and a convenient breakfast peninsula. Just off the kitchen, the inviting family room offers a cozy fireplace and sliding glass doors leading to the brand-new deck, creating a seamless connection between indoor and outdoor living. Upstairs, the spacious primary suite features a private bathroom, while two additional bedrooms and another full bathroom complete the upper level. The finished walkout lower level offers even more flexibility, featuring a fourth bedroom and additional living space perfect for a recreation room, home office, or guest retreat, with convenient access to the backyard. And the improvements go well beyond the beautiful interior! Major updates include a NEW ROOF, NEW WINDOWS, NEW DECK, NEW WATER HEATER, NEW GARAGE DOOR, NEW KITCHEN CABINETRY, COUNTERTOPS AND APPLIANCES, NEW FLOORING THROUGHOUT, UPDATED BATHROOMS, NEW LIGHT FIXTURES AND CEILING FANS, AND UPDATED OUTLETS AND SWITCHES (ALL 2026)! Enjoy a convenient Perry Hall location close to shopping, dining, parks, and major commuter routes. With extensive renovations, beautiful finishes, and plenty of space to spread out, this home offers the perfect combination of style, comfort, and convenience. All that's left to do is move in and make it your own! Schedule your private showing today! Home Is Where your Story Begins!
Pending
$485,000
9020 Hedgerow Way, Baltimore, MD 21236
4beds
2,394sqft
Single Family Residence
Built in 1978
6,784 Square Feet Lot
$489,300 Zestimate®
$203/sqft
$-- HOA
What's special
Crisp white cabinetryBeautifully renovated kitchenNew garage doorNew deckUpdated outlets and switchesBeautiful new flooring throughoutDramatic vaulted ceiling
- 25 days
- 448
- 33
Zillow last checked:
Listing updated:
Listed by:
Bethanie Fincato 410-299-3078,
Cummings & Co. Realtors (410) 823-0033,
Listing Team: The Fincato Group
Source: Bright MLS,MLS#: MDBC2177636
Facts & features
Interior
Bedrooms & bathrooms
- Bedrooms: 4
- Bathrooms: 4
- Full bathrooms: 3
- 1/2 bathrooms: 1
- Main level bathrooms: 1
Rooms
- Room types: Living Room, Dining Room, Primary Bedroom, Bedroom 2, Bedroom 3, Bedroom 4, Kitchen, Family Room, Recreation Room, Bathroom 1, Bathroom 2, Bathroom 3, Primary Bathroom
Primary bedroom
- Level: Upper
- Area: 192 Square Feet
- Dimensions: 16 X 12
Bedroom 2
- Level: Upper
- Area: 132 Square Feet
- Dimensions: 12 X 11
Bedroom 3
- Level: Upper
- Area: 108 Square Feet
- Dimensions: 12 X 9
Bedroom 4
- Level: Lower
- Area: 96 Square Feet
- Dimensions: 8 X 12
Primary bathroom
- Level: Upper
- Area: 117 Square Feet
- Dimensions: 13 X 9
Bathroom 1
- Level: Upper
- Area: 40 Square Feet
- Dimensions: 5 X 8
Bathroom 2
- Level: Main
- Area: 25 Square Feet
- Dimensions: 5 X 5
Bathroom 3
- Level: Lower
- Area: 56 Square Feet
- Dimensions: 8 X 7
Dining room
- Level: Main
- Area: 143 Square Feet
- Dimensions: 13 X 11
Family room
- Features: Fireplace - Wood Burning, Flooring - Luxury Vinyl Plank, Recessed Lighting
- Level: Main
- Area: 182 Square Feet
- Dimensions: 13 X 14
Kitchen
- Features: Countertop(s) - Quartz, Flooring - Luxury Vinyl Plank
- Level: Main
- Area: 140 Square Feet
- Dimensions: 14 X 10
Living room
- Features: Flooring - Luxury Vinyl Plank, Cathedral/Vaulted Ceiling
- Level: Main
- Area: 322 Square Feet
- Dimensions: 14 X 23
Recreation room
- Level: Lower
- Area: 598 Square Feet
- Dimensions: 26 X 23
Heating
- Forced Air, Heat Pump, Electric
Cooling
- Central Air, Ceiling Fan(s), Electric
Appliances
- Included: Electric Water Heater
Features
- Flooring: Luxury Vinyl, Carpet
- Basement: Walk-Out Access,Finished,Improved
- Has fireplace: No
Interior area
- Total structure area: 2,534
- Total interior livable area: 2,394 sqft
- Finished area above ground: 1,672
- Finished area below ground: 722
Video & virtual tour
Property
Parking
- Total spaces: 3
- Parking features: Garage Faces Front, Concrete, Attached, Driveway
- Attached garage spaces: 1
- Uncovered spaces: 2
Accessibility
- Accessibility features: None
Features
- Levels: Three
- Stories: 3
- Pool features: None
Lot
- Size: 6,784 Square Feet
Details
- Additional structures: Above Grade, Below Grade
- Parcel number: 04111800001218
- Zoning: R
- Special conditions: Standard
Construction
Type & style
- Home type: SingleFamily
- Architectural style: Colonial
- Property subtype: Single Family Residence
Materials
- Frame, Vinyl Siding
- Foundation: Brick/Mortar, Block
- Roof: Architectural Shingle
Condition
- Excellent
- New construction: No
- Year built: 1978
- Major remodel year: 2026
Utilities & green energy
- Sewer: Public Sewer
- Water: Public
Community & HOA
Community
- Subdivision: Perryvale
HOA
- Has HOA: No
Location
- Region: Baltimore
Financial & listing details
- Price per square foot: $203/sqft
- Tax assessed value: $339,900
- Annual tax amount: $4,120
- Date on market: 10/8/2026
- Listing agreement: Exclusive Right To Sell
- Ownership: Fee Simple
Estimated market value
$489,300
$465,000 - $514,000
$2,991/mo
Price history
| Date | Event | Price |
|---|---|---|
| 10/12/2026 | Pending sale | $485,000$203/sqft |
Source:  Bright MLS #MDBC2177636 Report a problem | ||
| 10/8/2026 | Listed for sale | $485,000+51.6%$203/sqft |
Source: Bright MLS #MDBC2177636 Report a problem | ||
| 9/14/2026 | Sold | $320,000$134/sqft |
Source: Public Record Report a problem | ||
Public tax history
| Year | Property taxes | Tax assessment |
|---|---|---|
| 2026 | $4,803 +4% | $339,900 +3.6% |
| 2025 | $4,619 +20.5% | $328,067 +3.7% |
| 2024 | $3,833 +3.9% | $316,233 +3.9% |
| 2023 | $3,689 +4.4% | $304,400 |
| 2022 | $3,533 +4.6% | $304,400 +9.3% |
| 2021 | $3,377 +4.9% | $278,600 +4.9% |
| 2020 | $3,220 +0.7% | $265,700 |
| 2019 | $3,198 +0.7% | $265,700 +1.4% |
| 2018 | $3,176 +0.7% | $262,033 +0.7% |
| 2017 | $3,154 +1.7% | $260,200 +0.7% |
| 2016 | $3,099 | $258,267 +0.8% |
| 2015 | $3,099 | $256,333 +0.8% |
| 2014 | $3,099 | $254,400 |
| 2013 | -- | $254,400 |
| 2012 | -- | $254,400 -4.3% |
| 2011 | -- | $265,900 0% |
| 2010 | -- | $265,970 |
| 2009 | -- | $265,970 -10.5% |
| 2008 | -- | $297,060 +18.1% |
| 2007 | -- | $251,472 +22.1% |
| 2006 | -- | $205,886 +28.4% |
| 2005 | -- | $160,300 +2.9% |
| 2004 | -- | $155,806 +3% |
| 2003 | -- | $151,313 +3.1% |
| 2002 | -- | $146,820 |
| 2001 | -- | $146,820 |
Find assessor info on the county website
Monthly payment
Est. payment
Payment breakdown
Explore the cost of this home by adjusting the details. Changes won't be saved.Climate risks
Neighborhood: 21236
Nearby schools
Schools provided by the listing agent
- District: Baltimore County Public Schools
Source: Bright MLS. This data may not be complete. We recommend contacting the local school district to confirm school assignments for this home.

Similar homes
- $399,9003 bd3 ba2.2k sqft9111 Yvonne Ave, Nottingham, MD 21236For Sale
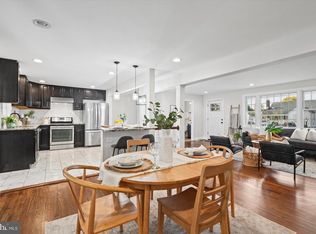
 MLS ID #MDBC2179756, R.J. Breeden, Berkshire Hathaway HomeServices Homesale Realty. Bright MLS
- $525,0005 bd4 ba2.9k sqft9729 Magledt Rd, Parkville, MD 21234For Sale
 MLS ID #MDBC2178852, John Koenig, Keller Williams Realty Centre. Bright MLS
- $389,8004 bd2 ba2.1k sqft118 Linhigh Ave, Baltimore, MD 21236For Sale
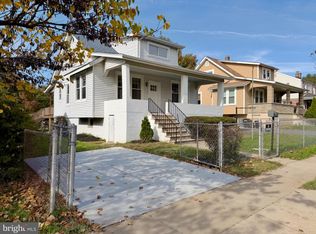 MLS ID #MDBC2177148, Christina Reyes, Advance Realty, Inc.. Bright MLS
- $319,0003 bd2 ba1.6k sqft4323 Slater Ave, Baltimore, MD 21236For Sale
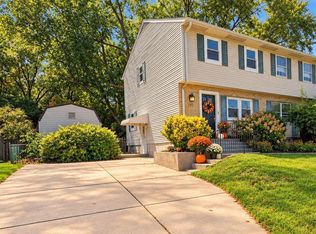 MLS ID #MDBC2179010, Kimber Wallace, Cummings & Co. Realtors. Bright MLS
- $429,9003 bd3 ba1.7k sqft909 Beaverbank Cir, Baltimore, MD 21286For SaleMLS ID #MDBC2175908, Stacy Ward, Monument Sotheby's International Realty. Bright MLS
- $354,9003 bd4 ba1.8k sqft17 Cashell Ct, Nottingham, MD 21236For SaleMLS ID #MDBC2175696, Prabin Bhandari, Keller Williams Gateway LLC. Bright MLS
- $425,0004 bd4 ba1.9k sqft9711 Morningview Cir #9711, Perry Hall, MD 21128For SaleMLS ID #MDBC2179364, Theresa Boeckmann, Northrop Realty. Bright MLS
- $349,9003 bd2 ba1.5k sqft9607 Alda Dr, Baltimore, MD 21234For SaleMLS ID #MDBC2179888, Kathy Banaszewski, Real Estate Professionals, Inc.. Bright MLS
- $525,0004 bd4 ba2.4k sqftCradock Estates, Owings Mills, MD 21117For SaleMLS ID #MDBC2177184, Stacey Abbott, Corner House Realty. Bright MLS
- $645,0004 bd3 ba3.1k sqft10002 Lodge Rd, Baltimore, MD 21234For SaleMLS ID #MDBC2178404, Melissa Kesner-Fultz, Coldwell Banker Realty. Bright MLS
- $385,0004 bd4 ba2.4k sqft109 Wampler Rd, Baltimore, MD 21220For SaleMLS ID #MDBC2177198, David Straitman, EXP Realty, LLC. Bright MLS
- $319,9003 bd2 ba1.4k sqft2603 Edgewood Ave, Baltimore, MD 21234For SaleMLS ID #MDBC2179734, Kelly Hacke, Cummings & Co. Realtors. Bright MLS
- $439,9003 bd4 ba2.2k sqft121 Mariners Point Dr, Middle River, MD 21220For SaleMLS ID #MDBC2178462, Tony Migliaccio, Long & Foster Real Estate, Inc.. Bright MLS
- $460,0004 bd3 ba1.9k sqft710 Fox Bow Dr, Bel Air, MD 21014For SaleMLS ID #MDHR2058924, Jean Waters, American Premier Realty, LLC. Bright MLS
- $579,9003 bd3 ba2.3k sqft336 Riverside Dr, Baltimore, MD 21221For SaleMLS ID #MDBC2175568, Collin Gay, Signature Realty Group, LLC. Bright MLS
- $440,0003 bd2 ba1.8k sqft915 Shelley Rd, Towson, MD 21286For SaleMLS ID #MDBC2178458, Carin Ganjon, Cummings & Co. Realtors. Bright MLS
- $324,9004 bd2 ba2.1k sqft2614 Matthews Dr, Baltimore, MD 21234For SaleMLS ID #MDBC2177668, PETE WONG, LPT Realty, LLC. Bright MLS
- $395,0004 bd2 ba1.8k sqft509 Foster Knoll Dr, Joppa, MD 21085For SaleMLS ID #MDHR2060076, Jeannie Nguyen, Century 21 Redwood Realty. Bright MLS
- $325,0003 bd2 ba1.2k sqft12 Hallview Ct, Nottingham, MD 21236For SaleMLS ID #MDBC2177610, Samantha He, DMV Landmark Realty, LLC. Bright MLS
- $499,9004 bd3 ba2.5k sqft5728 Clover Rd, Baltimore, MD 21215For SaleMLS ID #MDBA2232168, Jamie Koehler, Cummings & Co. Realtors. Bright MLS
