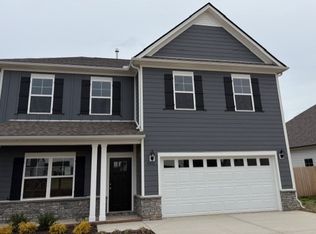
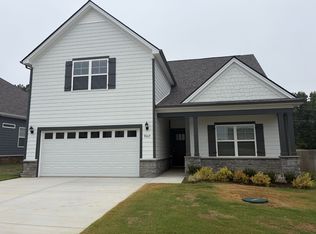
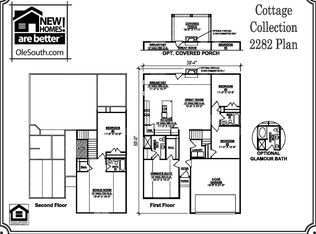
Plan(2073 Elevation DEF) You can buy your new market home today with a $99 deposit and pay only $99 total cash out of pocket for total closing costs using preferred lender! Four bedroom 2.5 bath home with all bedrooms on the second level. Bedroom four could be a great bonus room if needed. Stacked stone gas fireplace, granite kitchen countertops with all kitchen appliances included, and covered rear porch. All photos are file photos of a completed 2073 plan.
Under contract - showing
$489,990
9021 Ada Way Lot 220, Fairview, TN 37062
4beds
2,073sqft
Single Family Residence, Residential
Built in 2024
7,230 Square Feet Lot
$-- Zestimate®
$236/sqft
$33/mo HOA
What's special
Covered rear porchStacked stone gas fireplaceGranite kitchen countertops
- 468 days
- 3
- 0
Zillow last checked:
Listing updated:
Listed by:
Todd Ryan 615-270-8211,
Ole South Realty 615-219-5644
Source: RealTracs MLS as distributed by MLS GRID,MLS#: 2931523
Facts & features
Interior
Bedrooms & bathrooms
- Bedrooms: 4
- Bathrooms: 3
- Full bathrooms: 2
- 1/2 bathrooms: 1
Bedroom 1
- Features: Full Bath
- Level: Full Bath
- Area: 208 Square Feet
- Dimensions: 16x13
Bedroom 2
- Area: 110 Square Feet
- Dimensions: 11x10
Bedroom 3
- Area: 110 Square Feet
- Dimensions: 11x10
Bedroom 4
- Area: 247 Square Feet
- Dimensions: 19x13
Primary bathroom
- Features: Double Vanity
- Level: Double Vanity
Dining room
- Features: Separate
- Level: Separate
- Area: 130 Square Feet
- Dimensions: 13x10
Kitchen
- Features: Eat-in Kitchen
- Level: Eat-in Kitchen
- Area: 120 Square Feet
- Dimensions: 12x10
Living room
- Features: Great Room
- Level: Great Room
- Area: 221 Square Feet
- Dimensions: 17x13
Heating
- Central, Dual
Cooling
- Central Air, Electric
Appliances
- Included: Dishwasher, Disposal, Microwave, Refrigerator, Electric Oven, Electric Range
Features
- Flooring: Carpet, Laminate, Tile
- Basement: None
- Number of fireplaces: 1
- Fireplace features: Gas
Interior area
- Total structure area: 2,073
- Total interior livable area: 2,073 sqft
- Finished area above ground: 2,073
Property
Parking
- Total spaces: 2
- Parking features: Garage Faces Front
- Attached garage spaces: 2
Features
- Levels: Two
- Stories: 2
- Patio & porch: Patio, Covered
Lot
- Size: 7,230 Square Feet
Details
- Parcel number: 094047O E 00600 00001047O
- Special conditions: Standard
Construction
Type & style
- Home type: SingleFamily
- Architectural style: Cottage
- Property subtype: Single Family Residence, Residential
Materials
- Fiber Cement, Brick
Condition
- New construction: Yes
- Year built: 2024
Utilities & green energy
- Sewer: STEP System
- Water: Public
- Utilities for property: Electricity Available, Water Available
Community & HOA
Community
- Subdivision: Cumberland Estates
HOA
- Has HOA: Yes
- Amenities included: Playground
- HOA fee: $100 quarterly
Location
- Region: Fairview
Financial & listing details
- Price per square foot: $236/sqft
- Annual tax amount: $2,300
- Date on market: 7/8/2025
- Date available: 09/30/2025
- Electric utility on property: Yes
Estimated market value
Not available
Estimated sales range
Not available
Not available
Price history
| Date | Event | Price |
|---|---|---|
| 7/11/2026 | Contingent | $489,990$236/sqft |
Source:  RealTracs MLS as distributed by MLS GRID #2931523 Report a problem RealTracs MLS as distributed by MLS GRID #2931523 Report a problem | ||
| 6/2/2026 | Price change | $489,990-2%$236/sqft |
Source: RealTracs MLS as distributed by MLS GRID #2931523 Report a problem | ||
| 3/10/2026 | Price change | $499,990-2%$241/sqft |
Source: RealTracs MLS as distributed by MLS GRID #2931523 Report a problem | ||
| 10/30/2025 | Price change | $509,990-0.3%$246/sqft |
Source: RealTracs MLS as distributed by MLS GRID #2931523 Report a problem | ||
| 7/8/2025 | Listed for sale | $511,595$247/sqft |
Source: RealTracs MLS as distributed by MLS GRID #2931523 Report a problem | ||
Public tax history
Tax history is unavailable.
Monthly payment
Est. payment
Payment breakdown
Explore the cost of this home by adjusting the details. Changes won't be saved.Climate risks
Neighborhood: 37062
Nearby schools
Schools provided by the listing agent
- Elementary: Fairview Elementary
- Middle: Fairview Middle School
- High: Fairview High School
Source: RealTracs MLS as distributed by MLS GRID. This data may not be complete. We recommend contacting the local school district to confirm school assignments for this home.
Similar homes
- $529,9904 bd3 ba2.2k sqft7019 Sully Ct Lot 181, Fairview, TN 37062New Construction
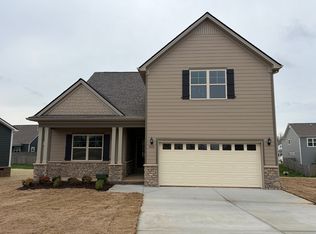
 RealTracs MLS as distributed by MLS GRID
 - $534,9904 bd3 ba2.2k sqft7006 Sully Ct Lot 193, Fairview, TN 37062New Construction
 RealTracs MLS as distributed by MLS GRID
 - $524,9903 bd3 ba2.1k sqft9026 Ada Way Lot 199, Fairview, TN 37062New Construction
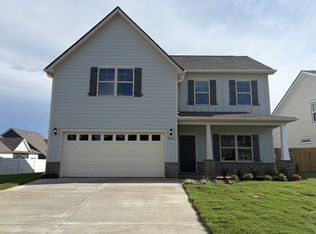 MLS ID #3189621, Todd Ryan. RealTracs MLS as distributed by MLS GRID
 - $534,9904 bd3 ba2.2k sqft7006 Sully Ct, Fairview, TN 37062New ConstructionOle South Properties
- $719,9904 bd3 ba2.7k sqft7324 Dutch River Cir, Fairview, TN 37062New ConstructionRealTracs MLS as distributed by MLS GRID
- $673,8025 bd3 ba2.5k sqft7252 Fairlawn Dr Lot 9, Fairview, TN 37062New ConstructionMLS ID #3611146, Kizech Washington. RealTracs MLS as distributed by MLS GRID
- $716,8235 bd4 ba2.8k sqft7275 Fairlawn Dr Lot 29, Fairview, TN 37062New ConstructionMLS ID #3611142, Kizech Washington. RealTracs MLS as distributed by MLS GRID
- $699,9903 bd2 ba2.7k sqft7290 Fairlawn Dr, Fairview, TN 37062New ConstructionRealTracs MLS as distributed by MLS GRID
- $530,0004 bd3 ba2.3k sqft7020 Bridgeport Dr, Nashville, TN 37221For SaleMLS ID #3596324, Beth Hunley. RealTracs MLS as distributed by MLS GRID
- $329,0003 bd3 ba1.6k sqft7135 Mapleside Ln, Fairview, TN 37062For SaleMLS ID #3220180, Beverly D. Totty. RealTracs MLS as distributed by MLS GRID
- $500,0003 bd3 ba2.2k sqft2252 Hayward Ln, Spring Hill, TN 37174For SaleMLS ID #3526062, Angela Rhea Ferguson. RealTracs MLS as distributed by MLS GRID
- $499,9903 bd2 ba1.6k sqft5047 Wild Oat Cir, Spring Hill, TN 37174New ConstructionMLS ID #3619011, Michael D. Williams. RealTracs MLS as distributed by MLS GRID
- $464,9003 bd3 ba1.7k sqft2589 Milton Ln, Thompsons Station, TN 37179For SaleMLS ID #3543688, Steve Koleno. RealTracs MLS as distributed by MLS GRID
- $255,9002 bd1 ba1.3k sqft10200 New Hope Rd, Bon Aqua, TN 37025For SaleMLS ID #3594070, Timothy Garland Southerland. RealTracs MLS as distributed by MLS GRID
- $449,0004 bd3 ba2.5k sqft131 Millbrook Dr, Spring Hill, TN 37174For SaleMLS ID #3541236, Anthony Parker. RealTracs MLS as distributed by MLS GRID
