Exceptional 40 acre property offering complete privacy, out buildings and immediate access to hundreds of acres of county land adjacent to the East. 3 bed, 2 bath, open-concept features a seamless floor plan with plenty of natural light and a large front porch. The heated 3 car garage is over 2,000 square feet. There is also a 50 x 25 pole shed to store all your toys. The 40 acres features mowed trails, 2 food plots and apple trees scattered along the property. Plenty of wildlife to enjoy while sitting on the front porch, from Whitetail deer, turkeys, the occasional black bear, and dozens of humming birds all summer long. This one is a rare find! Schedule your private showing now.
Active
$524,900
9025 S County Road H, Fairchild, WI 54741
3beds
1,276sqft
Single Family Residence, Manufactured On Land
Built in 2012
40 Acres Lot
$-- Zestimate®
$411/sqft
$-- HOA
What's special
Out buildingsPlenty of natural lightLarge front porch
- 7 days
- 285
- 20
Zillow last checked:
Listing updated:
Listed by:
Ryan Smith 715-492-0315,
C21 Affiliated
Source: WIREX MLS,MLS#: 1604944 Originating MLS: REALTORS Association of Northwestern WI
Originating MLS: REALTORS Association of Northwestern WIFacts & features
Interior
Bedrooms & bathrooms
- Bedrooms: 3
- Bathrooms: 2
- Full bathrooms: 2
- Main level bedrooms: 3
Primary bedroom
- Level: Main
- Area: 154
- Dimensions: 14 x 11
Bedroom 2
- Level: Main
- Area: 130
- Dimensions: 10 x 13
Bedroom 3
- Level: Main
- Area: 130
- Dimensions: 10 x 13
Dining room
- Level: Main
- Area: 130
- Dimensions: 13 x 10
Kitchen
- Level: Main
- Area: 156
- Dimensions: 13 x 12
Living room
- Level: Main
- Area: 247
- Dimensions: 13 x 19
Heating
- Propane, Forced Air
Cooling
- Central Air
Appliances
- Included: Dishwasher, Dryer, Freezer, Microwave, Range/Oven, Range Hood, Refrigerator, Washer, Water Purifier
Features
- Ceiling Fan(s), High Speed Internet
- Basement: Full,Concrete
Interior area
- Total structure area: 1,276
- Total interior livable area: 1,276 sqft
- Finished area above ground: 1,276
- Finished area below ground: 0
Property
Parking
- Total spaces: 3
- Parking features: 3 Car, Detached, Garage Door Opener
- Garage spaces: 3
Features
- Levels: One
- Stories: 1
- Exterior features: LP Tank
Lot
- Size: 40 Acres
Details
- Additional structures: Pole Building, Garden Shed, Shed(s)
- Parcel number: 1800222605263200002
- Zoning: Residential
Construction
Type & style
- Home type: MobileManufactured
- Property subtype: Single Family Residence, Manufactured On Land
Materials
- Vinyl Siding
Condition
- 11-20 Years
- New construction: No
- Year built: 2012
Utilities & green energy
- Electric: Circuit Breakers
- Sewer: Septic Tank, Mound Septic
- Water: Well
Community & HOA
Location
- Region: Fairchild
- Municipality: Bridge Creek
Financial & listing details
- Price per square foot: $411/sqft
- Annual tax amount: $3,512
- Date on market: 9/9/2026
- Inclusions: Included:ceiling Fans, Included:dishwasher, Included:dryer, Included:freezer, Included:garage Opener, Included:lp Tank, Included:microwave, Included:oven/Range, Included:range Hood, Included:refrigerator, Included:washer, Included:water Conditioner
- Exclusions: Excluded:sellers Personal
Estimated market value
Not available
Estimated sales range
Not available
Not available
Price history
| Date | Event | Price |
|---|---|---|
| 9/9/2026 | Listed for sale | $524,900$411/sqft |
Source:  WIREX MLS #1604944 Report a problem WIREX MLS #1604944 Report a problem | ||
Public tax history
Tax history is unavailable.
Monthly payment
Climate risks
Neighborhood: 54741
Nearby schools
Schools provided by the listing agent
- District: Osseo-Fairchild
Source: WIREX MLS. This data may not be complete. We recommend contacting the local school district to confirm school assignments for this home.
Similar homes
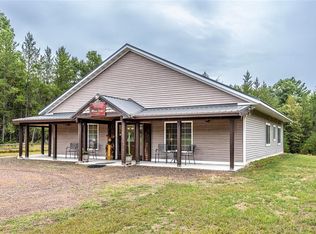
- $430,0003 bd2 ba1.8k sqftN8624 Lakeside Road, Willard, WI 54493Active
 MLS ID #1605148, Jordan Nortman. WIREX MLS
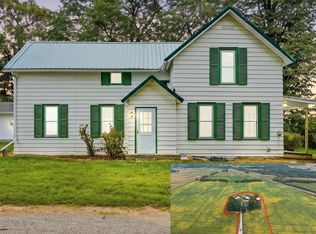
 - $325,0004 bd2 ba1.6k sqftN14332 Town Hall Rd, Fairchild, WI 54741For Sale
 MLS ID #7138057, Erica L Lawton, Epique Realty. NorthstarMLS as distributed by MLS GRID
 - $325,0004 bd2 ba1.6k sqft14332 N TOWN HALL ROAD, Fairchild, WI 54741Active
 MLS ID #22604347, ERICA LAWTON. WIREX MLS
 - $415,0003 bd2 ba1.7k sqft16445 E Lincoln Drive, Fall Creek, WI 54742Active
 MLS ID #1604494, Nicole Mickelson. WIREX MLS
