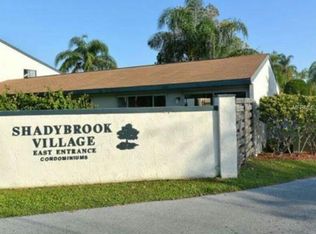
Welcome home to Shadybrook Village! This spacious 3-bedroom, 2.5-bath townhome offers an incredible amount of living space and a comfortable, residential feel in a convenient location between Bradenton and Sarasota. Step inside to an open, inviting floorplan designed for everyday living and easy entertaining. The remodeled kitchen opens to the living and dining areas, while sliding glass doors bring in natural light and lead to your own lush backyard retreat. A private deck and hot tub create the perfect spot to relax, entertain, or enjoy Florida's year-round outdoor lifestyle. A convenient half bath completes the first floor. Upstairs, all three bedrooms are thoughtfully located together along with two full baths and a laundry closet—no carrying baskets up and down the stairs! The generous layout provides plenty of room for family, guests, a home office, or simply the extra space you've been looking for. Shadybrook Village residents enjoy a community pool, clubhouse, playground and tennis courts, while the association provides water, sewer and trash service along with common-area and building maintenance and insurance. This building also features a newer roof, and a dedicated parking space is conveniently located just outside your door. Ideally positioned with easy access to both Manatee and Sarasota counties, this townhome delivers the space and feel of a home at a value that's increasingly hard to find. Rental restrictions, including a 20% community cap and one-year leasing requirement, help support a more stable residential environment. The association is also under new management. If you've been searching for an affordable 3-bedroom home with generous living space, outdoor space and community amenities, this Shadybrook Village townhome deserves a closer look. A one year home warranty provides additional peace of mind.
For sale
$169,900
903 BYRON LANE, SARASOTA, FL 34243
3beds
1,408sqft
Townhouse
Built in 1973
-- sqft lot
$-- Zestimate®
$121/sqft
$634/mo HOA
What's special
Hot tubPrivate deckGenerous layoutLush backyard retreatOpen inviting floorplanNewer roofRemodeled kitchen
- 9 days
- 301
- 23
Likely to sell faster than
Zillow last checked:
Listing updated:
Listed by:
Maryann Lawler Garcia 941-587-4623,
WAGNER REALTY 941-761-3100
Source: Stellar MLS,MLS#: A4704581 Originating MLS: Sarasota - Manatee
Originating MLS: Sarasota - Manatee
Facts & features
Interior
Bedrooms & bathrooms
- Bedrooms: 3
- Bathrooms: 3
- Full bathrooms: 2
- 1/2 bathrooms: 1
Rooms
- Room types: Great Room, Utility Room
Primary bedroom
- Features: Dual Closets
- Level: Second
- Area: 210 Square Feet
- Dimensions: 15x14
Bedroom 2
- Features: Built-in Closet
- Level: Second
- Area: 120 Square Feet
- Dimensions: 12x10
Bedroom 3
- Features: Built-in Closet
- Level: Second
- Area: 120 Square Feet
- Dimensions: 12x10
Dining room
- Level: First
- Area: 204 Square Feet
- Dimensions: 17x12
Kitchen
- Level: First
- Area: 72 Square Feet
- Dimensions: 9x8
Living room
- Level: First
- Area: 380 Square Feet
- Dimensions: 20x19
Heating
- Central
Cooling
- Central Air
Appliances
- Included: Dishwasher, Dryer, Electric Water Heater, Range, Refrigerator, Washer
- Laundry: Laundry Closet
Features
- Ceiling Fan(s), Living Room/Dining Room Combo, Open Floorplan, PrimaryBedroom Upstairs, Stone Counters
- Flooring: Laminate, Tile
- Doors: Sliding Doors
- Has fireplace: No
- Common walls with other units/homes: Corner Unit,End Unit
Interior area
- Total structure area: 1,408
- Total interior livable area: 1,408 sqft
Property
Parking
- Parking features: Assigned, Guest
Features
- Levels: Two
- Stories: 2
- Patio & porch: Deck, Patio
- Exterior features: Courtyard, Private Yard
- Has spa: Yes
- Spa features: Above Ground
- Fencing: Masonry
- Has view: Yes
- View description: Garden, Trees/Woods
Lot
- Features: Flood Insurance Required, FloodZone, In County, Landscaped, Near Golf Course, Near Public Transit, Street Dead-End
- Residential vegetation: Mature Landscaping
Details
- Parcel number: 6617710402
- Zoning: PDR
- Special conditions: None
Construction
Type & style
- Home type: Townhouse
- Architectural style: Contemporary,Florida,Patio
- Property subtype: Townhouse
- Attached to another structure: Yes
Materials
- Block, Stucco
- Foundation: Slab
- Roof: Shingle
Condition
- Completed
- New construction: No
- Year built: 1973
Details
- Warranty included: Yes
Utilities & green energy
- Sewer: Public Sewer
- Water: Public
- Utilities for property: Cable Connected, Electricity Connected, Public, Sewer Connected, Water Connected
Community & HOA
Community
- Features: Association Recreation - Owned, Buyer Approval Required, Clubhouse, Community Mailbox, Deed Restrictions, Playground, Pool, Sidewalks
- Pet fee: $0 monthly
- Subdivision: SHADYBROOK VILLAGE AMD
HOA
- Has HOA: Yes
- Amenities included: Clubhouse, Playground, Pool, Tennis Court(s)
- Services included: Common Area Taxes, Community Pool, Reserve Fund, Insurance, Maintenance Structure, Maintenance Grounds, Manager, Pool Maintenance, Recreational Facilities, Sewer, Trash, Water
- HOA fee: $634 monthly
- HOA name: ProCare Association Management
- HOA phone: 941-909-8271
Location
- Region: Sarasota
Financial & listing details
- Price per square foot: $121/sqft
- Tax assessed value: $153,000
- Annual tax amount: $630
- Date on market: 8/31/2026
- Cumulative days on market: 10 days
- Listing terms: Cash,Conventional
- Ownership: Condominium
- Total actual rent: 0
- Electric utility on property: Yes
- Road surface type: Paved
Estimated market value
Not available
Estimated sales range
Not available
Not available
Price history
| Date | Event | Price |
|---|---|---|
| 8/31/2026 | Listed for sale | $169,900+174%$121/sqft |
Source:  Stellar MLS #A4704581 Report a problem Stellar MLS #A4704581 Report a problem | ||
| 3/24/2021 | Listing removed | -- |
Source: Owner Report a problem | ||
| 2/20/2014 | Sold | $62,000-11.3%$44/sqft |
Source: Public Record Report a problem | ||
| 1/22/2014 | Price change | $69,900-6.7%$50/sqft |
Source: Owner Report a problem | ||
| 12/30/2013 | Listed for sale | $74,900+235.9%$53/sqft |
Source: Owner Report a problem | ||
| 4/11/2013 | Sold | $22,300-87.4%$16/sqft |
Source: Public Record Report a problem | ||
| 8/15/2006 | Sold | $177,000+26.4%$126/sqft |
Source: Public Record Report a problem | ||
| 9/20/2005 | Sold | $140,000+60.9%$99/sqft |
Source: Public Record Report a problem | ||
| 8/6/2004 | Sold | $87,000+127.7%$62/sqft |
Source: Public Record Report a problem | ||
| 8/17/1998 | Sold | $38,200$27/sqft |
Source: Public Record Report a problem | ||
Public tax history
| Year | Property taxes | Tax assessment |
|---|---|---|
| 2025 | $630 +5% | $50,906 +2.9% |
| 2024 | $600 +5.3% | $49,471 +3% |
| 2023 | $570 +6% | $48,030 +3% |
| 2022 | $537 +4.5% | $46,631 +3% |
| 2021 | $514 +3.6% | $45,273 +1.4% |
| 2020 | $496 +4.7% | $44,648 +2.3% |
| 2019 | $474 | $43,644 +1.9% |
| 2018 | $474 +4.2% | $42,830 +2.1% |
| 2017 | $455 -36.5% | $41,949 +2.1% |
| 2016 | $716 | $41,086 +0.7% |
| 2015 | $716 | $40,800 +15% |
| 2014 | $716 +31.2% | $35,481 +41.8% |
| 2013 | $546 +54499% | $25,028 +10% |
| 2012 | $1 | $22,753 -4% |
| 2011 | $1 | $23,701 -9% |
| 2010 | -- | $26,051 -56% |
| 2009 | $1,091 -35.8% | $59,208 -44% |
| 2008 | $1,698 -11.5% | $105,728 -10% |
| 2007 | $1,920 +10.6% | $117,476 +19% |
| 2006 | $1,736 +32.4% | $98,719 +35% |
| 2005 | $1,311 +20% | $73,125 +21.7% |
| 2004 | $1,092 +16% | $60,077 +18% |
| 2003 | $941 +16.5% | $50,914 +12% |
| 2002 | $808 +13.2% | $45,459 +11.6% |
| 2001 | $713 +4.8% | $40,737 +7% |
| 2000 | $681 | $38,074 |
Find assessor info on the county website
Monthly payment
Est. payment
Payment breakdown
Explore the cost of this home by adjusting the details. Changes won't be saved.Climate risks
Neighborhood: 34243
Nearby schools
Schools provided by the listing agent
- Elementary: Florine J. Abel Elementary
- Middle: Electa Arcotte Lee Magnet
- High: Southeast High
Source: Stellar MLS. This data may not be complete. We recommend contacting the local school district to confirm school assignments for this home.

Similar homes
- $164,0003 bd3 ba1.4k sqft908 BYRON LANE #6, SARASOTA, FL 34243For Sale

 MLS ID #TB8533388, Jewel Tone, MARK SPAIN REAL ESTATE. Stellar MLS
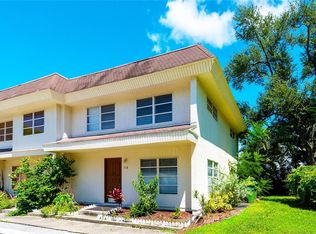
 - $175,0003 bd3 ba1.2k sqft318 BARLOW AVENUE #71, SARASOTA, FL 34232For Sale
 MLS ID #A4705295, Jessie Xu, PA, DALTON WADE INC. Stellar MLS
 - $179,0002 bd2 ba1k sqft1714 69TH AVENUE W #A303, BRADENTON, FL 34207For Sale
 MLS ID #A4697725, Sheryl O'Keefe, MEDWAY REALTY. Stellar MLS
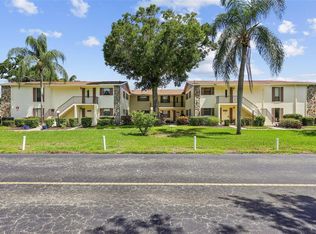
 - $180,0002 bd2 ba1.2k sqft5400 34TH STREET W #A6, BRADENTON, FL 34210For Sale
 MLS ID #O6434161, Steven Koleno, BEYCOME OF FLORIDA LLC. Stellar MLS
 - $163,0002 bd2 ba1k sqft4906 25TH STREET W #107, BRADENTON, FL 34207For SaleMLS ID #A4702492, Sheryl VanDuren, COLDWELL BANKER REALTY. Stellar MLS
- $215,0002 bd2 ba1.1k sqft7130 FAIRWAY BEND LANE #291, SARASOTA, FL 34243For SaleMLS ID #A4689051, Tara Bolesta, PALM OASIS REALTY AND MGMT INC. Stellar MLS
- $184,9002 bd2 ba1.1k sqft3500 EL CONQUISTADOR PARKWAY #332, BRADENTON, FL 34210For SaleMLS ID #A4701754, Jim Ahearn, NEXTHOME EXCELLENCE. Stellar MLS
- $175,0002 bd2 ba1k sqft1927 TOUCAN WAY #306, SARASOTA, FL 34232For SaleMLS ID #A4702416, Marcia Nelson, PREFERRED SHORE LLC. Stellar MLS
- $190,0002 bd2 ba1k sqft1714 69TH AVENUE W #C401, BRADENTON, FL 34207For SaleMLS ID #A4696681, Christopher Gray, LIV SARASOTA REALTY. Stellar MLS
- $160,0002 bd2 ba1.2k sqft5400 34TH STREET W #I9, BRADENTON, FL 34210For SaleMLS ID #A4691053, Brenda Moore, WAGNER REALTY. Stellar MLS
- $158,0002 bd2 ba1.1k sqft3344 LAKE BAYSHORE DRIVE #P205, BRADENTON, FL 34205For SaleMLS ID #A4692772, Jenny Owens, MARCUS & COMPANY REALTY. Stellar MLS
- $217,0002 bd2 ba1k sqft5654 GARDENS DRIVE, SARASOTA, FL 34243For SaleMLS ID #TB8479707, John Nowicki, CHARLES RUTENBERG REALTY INC. Stellar MLS
- $176,0002 bd2 ba1.2k sqft4160 FRUITVILLE ROAD #11, SARASOTA, FL 34232For SaleMLS ID #A4689204, John Werner, BLUE SKY REAL ESTATE. Stellar MLS
- $175,0002 bd2 ba1.1k sqft4574 MOHICAN #151, SARASOTA, FL 34233For SaleMLS ID #A4702341, Brian Pruett, KELLER WILLIAMS ON THE WATER S. Stellar MLS
- $179,9003 bd2 ba1.2k sqft3469 CLARK ROAD #268, SARASOTA, FL 34231For SaleMLS ID #A4695325, Judit Turan, EXIT KING REALTY. Stellar MLS
- $168,5002 bd2 ba972 sqft2436 GOLF COURSE DRIVE #707, SARASOTA, FL 34234For SaleMLS ID #A4701465, Kenneth Cowles, REALTY SERVICES INC. Stellar MLS
- $169,0002 bd2 ba1.1k sqft6505 STONE RIVER ROAD #103, BRADENTON, FL 34203For SaleMLS ID #A4682179, Sharon Viner, EXIT KING REALTY. Stellar MLS
- $162,5002 bd2 ba948 sqft6033 34TH STREET W #80, BRADENTON, FL 34210For SaleMLS ID #A4692036, Monica DeSomma, PREFERRED SHORE LLC. Stellar MLS
- $164,9001 bd2 ba980 sqft1674 UNIVERSITY PKWY #41, SARASOTA, FL 34243For SaleMLS ID #A4687957, Jordan Ask, BRIGHT REALTY. Stellar MLS
- $163,0002 bd2 ba1k sqft6507 STONE RIVER ROAD #102, BRADENTON, FL 34203For SaleMLS ID #A4695657, Sharon Viner, EXIT KING REALTY. Stellar MLS
