Beautifully maintained 4-bedroom Colonial located in the desirable Northridge community. This inviting home features a formal living room accented with crown molding and chair rail, while the dining room showcases custom molding, hardwood flooring, and a charming built-in corner cabinet. The spacious eat-in kitchen offers ample counter space, tile flooring, a decorative tile backsplash, and stainless steel appliances. The adjoining family room features a cozy gas stove, convenient powder room, and access to the bright and relaxing sunroom overlooking the backyard. The second floor includes four generously sized bedrooms, all featuring hardwood flooring and ceiling fans, along with a full hall bathroom. Additional updates include a gas heater and central air conditioning system, both installed at the end of 2020. Step outside to enjoy the large rear deck, perfect for entertaining, family gatherings, or simply relaxing outdoors. A storage shed provides additional convenience and functionality. This well-cared-for home offers comfort, character, and a wonderful setting in one of the area's most sought-after neighborhoods.
Under contract
Price cut: $15K (7/5)
$385,000
903 Causez Ave, Claymont, DE 19703
4beds
1,850sqft
:
Get pre-qualified$2,429/mo
Single Family Residence
Built in 1962
6,098 Square Feet Lot
$-- Zestimate®
$208/sqft
$-- HOA
What's special
Central air conditioning systemGas heaterCustom moldingCrown moldingStainless steel appliancesDining roomAdjoining family room
- 44 days |
- 1,988 |
- 122 |
Likely to sell faster than
Zillow last checked:
Listing updated:
Listed by:
Frank Panunto 302-598-0515,
EXP Realty, LLC 8885434829
Source: Bright MLS,MLS#: DENC2105022
Facts & features
Interior
Bedrooms & bathrooms
- Bedrooms: 4
- Bathrooms: 2
- Full bathrooms: 1
- 1/2 bathrooms: 1
- Main level bathrooms: 1
Rooms
- Room types: Living Room, Dining Room, Primary Bedroom, Bedroom 2, Bedroom 3, Kitchen, Family Room, Bedroom 1, Attic
Primary bedroom
- Level: Upper
- Area: 210 Square Feet
- Dimensions: 14 X 15
Primary bedroom
- Level: Unspecified
Bedroom 1
- Level: Upper
- Area: 130 Square Feet
- Dimensions: 10 X 13
Bedroom 2
- Level: Upper
- Area: 121 Square Feet
- Dimensions: 11 X 11
Bedroom 3
- Level: Upper
- Area: 100 Square Feet
- Dimensions: 10 X 10
Other
- Features: Attic - Access Panel
- Level: Unspecified
Dining room
- Level: Main
- Area: 156 Square Feet
- Dimensions: 13 X 12
Family room
- Level: Main
- Area: 195 Square Feet
- Dimensions: 13 X 15
Kitchen
- Features: Kitchen - Gas Cooking
- Level: Main
- Area: 192 Square Feet
- Dimensions: 16 X 12
Living room
- Level: Main
- Area: 273 Square Feet
- Dimensions: 13 X 21
Heating
- Forced Air, Natural Gas
Cooling
- Central Air, Natural Gas
Appliances
- Included: Built-In Range, Double Oven, Gas Water Heater
- Laundry: In Basement
Features
- Ceiling Fan(s), Central Vacuum, Eat-in Kitchen
- Flooring: Wood, Carpet
- Basement: Partially Finished
- Number of fireplaces: 1
- Fireplace features: Gas/Propane
Interior area
- Total structure area: 1,850
- Total interior livable area: 1,850 sqft
- Finished area above ground: 1,850
- Finished area below ground: 0
Property
Parking
- Total spaces: 1
- Parking features: Garage Faces Front, Attached
- Attached garage spaces: 1
Accessibility
- Accessibility features: None
Features
- Levels: Two
- Stories: 2
- Patio & porch: Deck, Porch
- Exterior features: Sidewalks, Street Lights
- Pool features: None
Lot
- Size: 6,098 Square Feet
- Dimensions: 102.50 x 106.00
- Features: Level, Front Yard, Rear Yard, SideYard(s)
Details
- Additional structures: Above Grade, Below Grade
- Parcel number: 06083.00101
- Zoning: NC6.5
- Special conditions: Standard
Construction
Type & style
- Home type: SingleFamily
- Architectural style: Colonial
- Property subtype: Single Family Residence
Materials
- Block
- Foundation: Brick/Mortar
- Roof: Shingle
Condition
- New construction: No
- Year built: 1962
Utilities & green energy
- Electric: 100 Amp Service
- Sewer: Public Sewer
- Water: Public
Community & HOA
Community
- Subdivision: Northridge
HOA
- Has HOA: No
Location
- Region: Claymont
Financial & listing details
- Price per square foot: $208/sqft
- Tax assessed value: $3,428
- Annual tax amount: $3,428
- Date on market: 6/13/2026
- Listing agreement: Exclusive Right To Sell
- Listing terms: Conventional,VA Loan
- Exclusions: Refrigerator, Bathroom Valance, All Area Rugs
- Ownership: Fee Simple
Estimated market value
Not available
Estimated sales range
Not available
$2,461/mo
Price history
| Date | Event | Price |
|---|---|---|
| 7/16/2026 | Contingent | $385,000$208/sqft |
Source:  Bright MLS #DENC2105022 Report a problem Bright MLS #DENC2105022 Report a problem | ||
| 7/5/2026 | Price change | $385,000-3.7%$208/sqft |
Source: Bright MLS #DENC2105022 Report a problem | ||
| 6/13/2026 | Listed for sale | $399,999+129.9%$216/sqft |
Source: Bright MLS #DENC2105022 Report a problem | ||
| 10/1/2002 | Sold | $174,000$94/sqft |
Source: Agent Provided Report a problem | ||
Public tax history
| Year | Property taxes | Tax assessment |
|---|---|---|
| 2025 | -- | $393,300 +531.3% |
| 2024 | $2,371 +9.4% | $62,300 |
| 2023 | $2,167 -1.7% | $62,300 |
| 2022 | $2,204 +0% | $62,300 |
| 2021 | $2,204 0% | $62,300 |
| 2020 | $2,204 +0.1% | $62,300 |
| 2019 | $2,201 +6.1% | $62,300 |
| 2017 | $2,074 +0.1% | $62,300 |
| 2016 | $2,072 | $62,300 |
| 2015 | $2,072 +8.7% | $62,300 |
| 2014 | $1,907 | $62,300 |
| 2013 | -- | $62,300 |
| 2012 | -- | $62,300 |
| 2011 | -- | $62,300 |
| 2010 | -- | $62,300 |
| 2009 | -- | $62,300 |
| 2008 | -- | $62,300 |
| 2007 | -- | $62,300 |
| 2006 | -- | $62,300 |
| 2005 | -- | $62,300 |
| 2004 | -- | $62,300 |
| 2003 | -- | $62,300 |
| 2002 | -- | $62,300 |
| 2001 | -- | $62,300 |
Find assessor info on the county website
Monthly payment
Est. payment
Payment breakdown
Explore the cost of this home by adjusting the details. Changes won't be saved.Climate risks
Neighborhood: 19703
Nearby schools
GreatSchools rating
- 7/10Maple Lane Elementary SchoolGrades: K-5Distance: 0.6 mi
- 5/10duPont (Pierre S.) Middle SchoolGrades: 6-8Distance: 3.6 mi
- 6/10Mount Pleasant High SchoolGrades: 9-12Distance: 2.2 mi
Schools provided by the listing agent
- High: Mount Pleasant
- District: Brandywine
Source: Bright MLS. This data may not be complete. We recommend contacting the local school district to confirm school assignments for this home.
- $323,5004 bd1 ba1.7k sqft905 Causez Ave, Claymont, DE 19703Off Market
- $322,9003 bd1 ba1.7k sqft921 Naudain Ave, Claymont, DE 19703Off Market
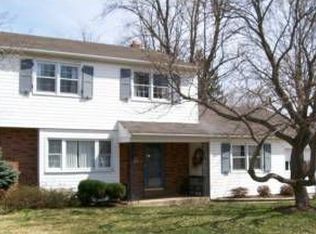
- $340,0003 bd2 ba1.8k sqft919 Naudain Ave, Claymont, DE 19703Sold
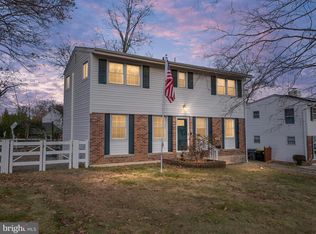
- $331,4004 bd1 ba1.7k sqft907 Causez Ave, Claymont, DE 19703Off Market
- $346,4004 bd2 ba1.9k sqft904 Causez Ave, Claymont, DE 19703Off Market
- $401,1004 bd2 ba3.2k sqft917 Naudain Ave, Claymont, DE 19703Off Market
- $386,2005 bd2 ba2.4k sqft902 Causez Ave, Claymont, DE 19703Off Market
- $320,5004 bd2 ba1.7k sqft906 Causez Ave, Claymont, DE 19703Off Market
A local agent can set up tours, give advice and negotiate with sellers.
A local lender can help you make sure your offer is ready when you are.
Similar homes
- $375,0004 bd3 ba2k sqft1745 Larkin Rd, Upper Chichester, PA 19061For Sale

 MLS ID #PADE2119278, Lauren Bondrowski, CG Realty, LLC. Bright MLS
 - $449,9004 bd3 ba2.2k sqft2605 Turner Rd, Wilmington, DE 19803For Sale
 MLS ID #DENC2096790, Michael Wilson, BHHS Fox & Roach-Greenville. Bright MLS
 - $375,0004 bd3 ba1.2k sqft3773 Bridgewater Rd, Brookhaven, PA 19015For Sale
 MLS ID #PADE2117060, Megan Toll, KW Empower. Bright MLS
 - $465,0004 bd2 ba2k sqft2255 Hillside Ln, Aston, PA 19014For Sale
 MLS ID #PADE2119620, Kimberly Chadwick, Keller Williams Realty Group. Bright MLS
 - $330,0003 bd1 ba1.1k sqft8 Garrett Rd, Wilmington, DE 19809For SaleMLS ID #DENC2102794, Michael Wilson, BHHS Fox & Roach-Greenville. Bright MLS
- $375,0003 bd3 ba1.8k sqft103 Wellington Rd, Aston, PA 19014For SaleMLS ID #PADE2118304, Caitlin Kerezsi, Keller Williams Real Estate - Media. Bright MLS
- $462,9004 bd2 ba2k sqft2202 Amhurst Rd, Wilmington, DE 19803For SaleMLS ID #DENC2106054, Monica Hill, RE/MAX Associates-Wilmington. Bright MLS
- $499,9004 bd3 ba2.2k sqft612 Duncan Rd, Wilmington, DE 19809For SaleMLS ID #DENC2104442, Michael Wilson, BHHS Fox & Roach-Greenville. Bright MLS
- $444,0003 bd2 ba1.4k sqft4110 Naamans Creek Rd, Upper Chichester, PA 19061For SaleMLS ID #PADE2114290, Carol Jones, VRA Realty. Bright MLS
- $565,0004 bd3 ba2.3k sqft21 Brooklet Dr, Wilmington, DE 19810For SaleMLS ID #DENC2107356, Julie Allport, BHHS Fox & Roach-Greenville. Bright MLS
- $345,0003 bd2 ba1.9k sqft195 Us Route 130, Pedricktown, NJ 08067For SaleMLS ID #NJSA2016730, Maureen Fusco, Keller Williams Hometown. Bright MLS
- $398,5004 bd2 ba2.5k sqft27 K Dr, Pennsville, NJ 08070For SaleMLS ID #NJSA2018592, Donna Belanger, Mahoney Realty Pennsville, LLC. Bright MLS
- $399,0003 bd2 ba1.3k sqft118 Robins Run E, Logan Township, NJ 08085For SaleMLS ID #NJGL2074566, Trish Applegate, EXP Realty, LLC. Bright MLS
- $405,0004 bd2 ba1.9k sqft137 Woodshade Dr, Newark, DE 19702For SaleMLS ID #DENC2106224, William Sladek, Redfin Corporation. Bright MLS
- $425,0004 bd2 ba1.9k sqft210 Walnut Rd, Wallingford, PA 19086For SaleMLS ID #PADE2117994, William Holder, Real Broker, LLC. Bright MLS
- $359,9003 bd1 ba1.2k sqft2181 Springhouse Ln, Aston, PA 19014For SaleMLS ID #PADE2118062, Brenda Cole, Springer Realty Group. Bright MLS
- $450,0003 bd2 ba1.9k sqft820 Kiamensi Rd, Wilmington, DE 19804For SaleMLS ID #DENC2104386, Dawn Stewart, Berkshire Hathaway HomeServices PenFed Realty - OP. Bright MLS
- $450,0004 bd2 ba1.9k sqft730 Chetwood Ct, West Deptford, NJ 08096For SaleMLS ID #NJGL2076042, Adam Bello, Keller Williams Realty - Washington Township. Bright MLS
- $549,9004 bd3 ba2.2k sqft3701 Ebright Rd, Garnet Valley, PA 19060For SaleMLS ID #PADE2116102, Ed Deisher, Enliven Real Estate, LLC. Bright MLS
- $339,0004 bd2 ba1k sqft112 Upland Rd, Brookhaven, PA 19015For SaleMLS ID #PADE2114774, Michael Fiteni, LPMG Management Co.. Bright MLS
