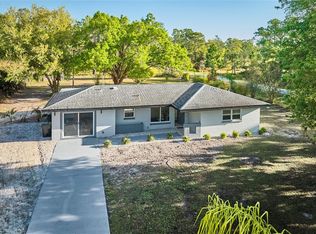
PRICE REDUCTION – PRICE REDUCTION – SELLER HIGHLY MOTIVATED! This incredible opportunity will not last long. Move-In Ready New Construction on Half Acre in Gated, Lake-Access Community Be the first to own this stunning brand-new 4-bedroom, 2.5-bath home offering 1,898 sq ft of thoughtfully designed living space on a spacious half-acre lot. Beautiful stone accents enhance the curb appeal, and the home is move-in ready with only minor finishing touches being completed. Enjoy the benefits of new construction without the wait. This home offers a functional layout, spacious living areas, and the perfect opportunity to enjoy a peaceful Florida lifestyle with plenty of room inside and out. Located within the gated Lake Estates community, residents enjoy access to Lake Weohyakapka (Lake Walk-in-Water), a 7,500+ acre freshwater lake renowned for boating, jet skiing, and trophy largemouth bass fishing. Community amenities include a marina, private boat ramp, fishing dock, one of Florida’s longest freshwater fishing piers, an 18-hole golf course, a 23,000 sq ft clubhouse with activities, on-site restaurant, fitness room, tennis, pickleball, basketball courts, and year-round community events. Low HOA. No CDD. Approximately 60–75 minutes to Walt Disney World and convenient to Orlando and major highways. Whether you love boating, golfing, fishing, or simply enjoying Florida’s natural beauty, this home offers the perfect blend of relaxation and recreation. Seller has made a significant price improvement, creating an exceptional opportunity to own a brand-new home on a half-acre lot in one of Central Florida’s premier lake-access communities. This move-in-ready gem is ready for its next owner. Don’t miss this opportunity — schedule your private tour today before it’s gone.
New construction
Price cut: $9.8K (6/16)
$359,975
903 Magnolia Dr, Frostproof, FL 33855
4beds
1,898sqft
Single Family Residence
Built in 2026
0.5 Acres Lot
$-- Zestimate®
$190/sqft
$32/mo HOA
What's special
Spacious half-acre lotFunctional layout
- 144 days |
- 361 |
- 25 |
Zillow last checked:
Listing updated:
Listed by:
Kevin Betancourt Torres 352-435-5716,
LA ROSA REALTY CENTRAL FLORIDA LLC 407-861-8009
Source: Stellar MLS,MLS#: O6383150 Originating MLS: Orlando Regional
Originating MLS: Orlando Regional
Loading...
Facts & features
Interior
Bedrooms & bathrooms
- Bedrooms: 4
- Bathrooms: 3
- Full bathrooms: 2
- 1/2 bathrooms: 1
Rooms
- Room types: Attic, Utility Room
Primary bedroom
- Features: Walk-In Closet(s)
- Level: First
- Area: 192 Square Feet
- Dimensions: 12x16
Bedroom 2
- Features: Built-in Closet
- Level: First
- Area: 132 Square Feet
- Dimensions: 11x12
Bedroom 3
- Features: Built-in Closet
- Level: First
- Area: 120 Square Feet
- Dimensions: 10x12
Bedroom 4
- Features: Built-in Closet
- Level: First
- Area: 120 Square Feet
- Dimensions: 10x12
Great room
- Level: First
- Area: 289 Square Feet
- Dimensions: 17x17
Kitchen
- Level: First
- Area: 266 Square Feet
- Dimensions: 14x19
Heating
- Central, Electric
Cooling
- Central Air
Appliances
- Included: Cooktop, Dishwasher, Disposal, Electric Water Heater, Exhaust Fan, Microwave, Range Hood, Refrigerator
- Laundry: Inside, Laundry Room
Features
- Attic Ventilator, Ceiling Fan(s), High Ceilings, Primary Bedroom Main Floor, Walk-In Closet(s)
- Flooring: Porcelain Tile, Tile
- Has fireplace: No
Interior area
- Total structure area: 2,521
- Total interior livable area: 1,898 sqft
Video & virtual tour
Property
Parking
- Total spaces: 2
- Parking features: Garage - Attached
- Attached garage spaces: 2
Features
- Levels: One
- Stories: 1
- Exterior features: Private Entrance
Lot
- Size: 0.5 Acres
- Dimensions: 100 x 218
Details
- Parcel number: 293112994060022223
- Zoning: PUD
- Special conditions: None
Construction
Type & style
- Home type: SingleFamily
- Property subtype: Single Family Residence
Materials
- Block, Concrete, Stone, Stucco
- Foundation: Slab
- Roof: Shingle
Condition
- Completed
- New construction: Yes
- Year built: 2026
Utilities & green energy
- Sewer: Septic Tank
- Water: Private, Well
- Utilities for property: Electricity Connected
Community & HOA
Community
- Pet fee: $0 monthly
- Subdivision: INDIAN LAKE ESTATES
HOA
- Has HOA: Yes
- HOA fee: $32 monthly
- HOA name: DEBORAH DONELLA
- HOA phone: 863-692-1433
Location
- Region: Frostproof
Financial & listing details
- Price per square foot: $190/sqft
- Tax assessed value: $4,000
- Annual tax amount: $149
- Date on market: 2/18/2026
- Cumulative days on market: 143 days
- Listing terms: Cash,Conventional,FHA,USDA Loan,VA Loan
- Ownership: Fee Simple
- Total actual rent: 0
- Electric utility on property: Yes
- Road surface type: Concrete
Estimated market value
Not available
Estimated sales range
Not available
Not available
Price history
| Date | Event | Price |
|---|---|---|
| 6/16/2026 | Price change | $359,975-2.6%$190/sqft |
Source:  Stellar MLS #O6383150 Report a problem Stellar MLS #O6383150 Report a problem | ||
| 4/13/2026 | Price change | $369,750-1.4%$195/sqft |
Source: Stellar MLS #O6383150 Report a problem | ||
| 3/24/2026 | Price change | $375,000-1.3%$198/sqft |
Source: Stellar MLS #O6383150 Report a problem | ||
| 3/16/2026 | Price change | $379,900-1.3%$200/sqft |
Source: Stellar MLS #O6383150 Report a problem | ||
| 2/18/2026 | Listed for sale | $385,000$203/sqft |
Source: Stellar MLS #O6383150 Report a problem | ||
Public tax history
| Year | Property taxes | Tax assessment |
|---|---|---|
| 2015 | $55 | $3,630 +10% |
| 2014 | $55 +18.2% | $3,300 +10% |
| 2013 | $47 +0.9% | $3,000 |
| 2012 | $46 -25.9% | $3,000 -25% |
| 2011 | $62 -34.6% | $4,000 -33.3% |
| 2010 | $96 | $6,000 |
Find assessor info on the county website
Monthly payment
Est. payment$--/mo
Payment breakdown
Explore the cost of this home by adjusting the details. Changes won't be saved.All calculations are estimates and provided by Zillow, Inc. for informational purposes only. Actual amounts may vary.
HOA fees may include property taxes on listings classified as Co-Ops. Contact the listing agent and/or owner for fee details.
Mortgage interest rates are dependent on a number of factors, including credit score, down payment, and repayment length. Interest rate data provided by Zillow Group Marketplace, Inc. as of 1/1/1970 from various mortgage lenders with which we have lead or other similar arrangements; the Estimated Payment is an average of those rates.
See how much you could borrow to make a competitive offer.
Climate risks
Neighborhood: 33855
Nearby schools
GreatSchools rating
- 4/10Ben Hill Griffin Jr Elementary SchoolGrades: PK-5Distance: 10.4 mi
- 3/10Frostproof Middle/Senior High SchoolGrades: 6-12Distance: 10.3 mi
- 2/10Mclaughlin Middle School And Fine Arts AcademyGrades: 6-11Distance: 14.3 mi
Schools provided by the listing agent
- Elementary: Ben Hill Griffin Elem
- Middle: McLaughlin Academy Of Excellence
- High: Frostproof Middle - Senior High
Source: Stellar MLS. This data may not be complete. We recommend contacting the local school district to confirm school assignments for this home.
- $14,000-- bd-- ba-- sqft4271 Magnolia Dr, Indian Lake Estates, FL 33855Off Market
- $10,500-- bd-- ba-- sqft901 Magnolia Dr, Indian Lake Estates, FL 33855Off Market
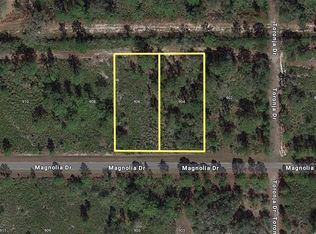
- $25,0001.001 Acres904 & 906 Magnolia Dr #2, Indian Lake Estates, FL 33855Sold
- $14,000-- bd-- ba-- sqft905 Magnolia Dr, Indian Lake Estates, FL 33855Off Market
- $14,000-- bd-- ba-- sqft904 Magnolia Dr, Lake Wales, FL 33855Off Market
- $21,0000.5 Acres0 Magnolia Dr, Indian Lake Estates, FL 33855Lot/Land
- $25,000-- bd-- ba-- sqft906 Magnolia Dr, Indian Lake Estates, FL 33898Sold
- $14,000-- bd-- ba-- sqft902 Magnolia Dr, Lake Wales, FL 33855Off Market
A local agent can set up tours, give advice and negotiate with sellers.
Similar homes
- $371,0004 bd3 ba1.8k sqft3830 Gardenia Dr, Indian Lake Estates, FL 33855New Construction

 MLS ID #S5151071, Raquel Batalha, PA, K REALTY. Stellar MLS
 - $350,0004 bd4 ba2.3k sqft3681 Magnolia Dr, Indian Lake Estates, FL 33855For Sale
 MLS ID #TB8516270, Jamal Clarke, EXP REALTY LLC. Stellar MLS
 - $389,0004 bd3 ba1.8k sqft3750 Japonica Ave, Indian Lake Estates, FL 33855New Construction
 MLS ID #P4938055, Karen Boyette, KB REALTY TEAM LLC. Stellar MLS
 - $343,9003 bd2 ba1.7k sqft3500 Orchid Dr, Indian Lake Estates, FL 33855For Sale
 MLS ID #O6394503, Steven Koleno, BEYCOME OF FLORIDA LLC. Stellar MLS
 - $389,0004 bd3 ba1.8k sqft3970 Laguna Dr, Indian Lake Estates, FL 33855New ConstructionMLS ID #P4938052, Karen Boyette, KB REALTY TEAM LLC. Stellar MLS
- $374,5004 bd3 ba1.8k sqft2580 Plumosa Dr, Indian Lake Estates, FL 33855New ConstructionMLS ID #S5151754, Raquel Batalha, PA, K REALTY. Stellar MLS
- $325,0004 bd2 ba1.8k sqft4201 Calliandra Dr, Indian Lake Estates, FL 33855For SaleMLS ID #P4938125, Karen Boyette, KB REALTY TEAM LLC. Stellar MLS
- $429,0003 bd2 ba1.7k sqft4101 Poinciana Dr, Lake Wales, FL 33855For SaleMLS ID #TB8516649, Laura Carter, SIGNATURE REALTY ASSOCIATES. Stellar MLS
- $389,9004 bd2 ba2k sqft2410 Park Ave, Lake Wales, FL 33855For SaleMLS ID #L4961914, Tracey Crews, SUPERIOR PROPERTY MGMT & SALES. Stellar MLS
- $376,5004 bd3 ba1.8k sqft2120 Poinciana Dr, Indian Lake Estates, FL 33855New ConstructionMLS ID #S5149028, Raquel Batalha, PA, K REALTY. Stellar MLS
- $399,9003 bd2 ba2.2k sqft3431 Orchid Dr, Indian Lake Estates, FL 33855New ConstructionMLS ID #O6319180, Steven Koleno, BEYCOME OF FLORIDA LLC. Stellar MLS
- $329,0003 bd2 ba1.6k sqft2581 Poinciana Dr, Lake Wales, FL 33855New ConstructionMLS ID #TB8496751, Laura Carter, SIGNATURE REALTY ASSOCIATES. Stellar MLS
- $319,0002 bd2 ba1.3k sqft6294 Arborea Dr, Indian Lake Estates, FL 33855For SaleMLS ID #P4938029, Karen Boyette, KB REALTY TEAM LLC. Stellar MLS
- $260,0003 bd2 ba1.8k sqft3950 Bougainvillea Dr, Indian Lake Estates, FL 33855For SaleMLS ID #TB8478468, Regan Fuller, REAL BROKER, LLC. Stellar MLS
- $334,9004 bd3 ba1.8k sqft810 Ponkan Ct, Babson Park, FL 33827New ConstructionStellar MLS
- $359,9003 bd2 ba1.9k sqft1003 Old Cutler Rd, Lake Wales, FL 33898For SaleMLS ID #P4939046, Kathy Alexander, CENTURY 21 WATSON & MYERS REALTY. Stellar MLS
- $364,9004 bd3 ba2k sqft823 Ponkan Ct, Babson Park, FL 33827New ConstructionStellar MLS
- $370,9004 bd3 ba2k sqft624 Tangelo Ter, Babson Park, FL 33827New ConstructionStellar MLS
- $358,0003 bd2 ba1.7k sqft1011 Tequesta Trl, Lake Wales, FL 33898For SaleMLS ID #P4938398, Rebecca White, RIDGE REAL ESTATE ENTERPRISES. Stellar MLS
- $327,5003 bd2 ba1.4k sqft1020 S Scenic Hwy, Lake Wales, FL 33853For SaleMLS ID #O6408036, Jessica Falvey, ELITE REAL ESTATE AND PROPERTY MANAGEMENT. Stellar MLS
- Florida
- Polk County
- Frostproof
- 33855
- 903 Magnolia Dr
Nearby cities
Nearby zip codes
Other Frostproof Topics
