Welcome to Serene Townhomes! This beautiful, newly built 2-bedroom, 2.5-bath townhome offers modern finishes, a thoughtfully designed floor plan, and low-maintenance living in a peaceful setting just south of the Cumberland River. This end unit features luxury plank flooring throughout, and bay window bump out for the dedicated dining space. The open-concept main level also features a spacious living area, a large U-shaped kitchen with abundant cabinetry and pantry storage, granite countertops, stainless steel appliances, and stylish finishes throughout.
The rear French door brings in plenty of natural light and opens to a private patio with an attached heated storage shed, while the covered front porch provides another inviting outdoor space to enjoy. A convenient half bath completes the main level.
Upstairs, both bedroom suites feature walk-in closets and private full bathrooms with large vanities, creating an ideal layout for privacy and comfort. The hallway includes separate closets for a side-by-side washer and dryer and additional linen storage.
Fiber high-speed internet service is included HOA. Conveniently located with easy access to Crucible Zinc, Fort Campbell, downtown Clarksville, shopping, dining, and recreation. Whether you're looking for your first home, a low-maintenance lifestyle, or an investment opportunity, this move-in-ready Serene Townhome is one you'll want to see! (See bylaws or pet requirements)
Active
$218,900
903 Peaceful Pl, Clarksville, TN 37040
2beds
1,220sqft
Townhouse, Residential, Condominium
Built in 2026
-- sqft lot
$-- Zestimate®
$179/sqft
$150/mo HOA
What's special
Stylish finishes throughoutAttached heated storage shedPrivate patioCovered front porchStainless steel appliancesModern finishesLarge u-shaped kitchen
- 10 days
- 39
- 2
Zillow last checked:
Listing updated:
Listed by:
Tiffany R McKeethen 931-206-7064,
Horizon Realty & Management 931-648-7027
Source: RealTracs MLS as distributed by MLS GRID,MLS#: 3516017
Facts & features
Interior
Bedrooms & bathrooms
- Bedrooms: 2
- Bathrooms: 3
- Full bathrooms: 2
- 1/2 bathrooms: 1
Kitchen
- Features: Pantry
- Level: Pantry
Heating
- Central
Cooling
- Central Air
Appliances
- Included: Electric Oven, Electric Range, Dishwasher, Microwave, Refrigerator, Stainless Steel Appliance(s)
- Laundry: Electric Dryer Hookup, Washer Hookup
Features
- Walk-In Closet(s)
- Flooring: Luxury Vinyl
- Basement: None
- Common walls with other units/homes: End Unit
Interior area
- Total structure area: 1,220
- Total interior livable area: 1,220 sqft
- Finished area above ground: 1,220
Property
Parking
- Parking features: Assigned
Features
- Levels: Two
- Stories: 2
- Patio & porch: Porch, Covered, Patio
Details
- Special conditions: Standard
Construction
Type & style
- Home type: Townhouse
- Property subtype: Townhouse, Residential, Condominium
- Attached to another structure: Yes
Materials
- Vinyl Siding
Condition
- New construction: Yes
- Year built: 2026
Utilities & green energy
- Sewer: STEP System
- Water: Private
- Utilities for property: Water Available
Community & HOA
Community
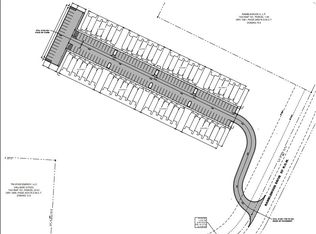
- Subdivision: Serene Townhomes
HOA
- Has HOA: Yes
- Services included: Maintenance Structure, Maintenance Grounds, Insurance, Internet, Trash
- HOA fee: $150 monthly
Location
- Region: Clarksville
Financial & listing details
- Price per square foot: $179/sqft
- Date on market: 8/19/2026
- Date available: 08/17/2026
Estimated market value
Not available
Estimated sales range
Not available
Not available
Price history
| Date | Event | Price |
|---|---|---|
| 8/19/2026 | Listed for sale | $218,900$179/sqft |
Source:  RealTracs MLS as distributed by MLS GRID #3516017 Report a problem RealTracs MLS as distributed by MLS GRID #3516017 Report a problem | ||
Public tax history
Tax history is unavailable.
Monthly payment
Est. payment
Payment breakdown
Explore the cost of this home by adjusting the details. Changes won't be saved.Climate risks
Neighborhood: 37040
Nearby schools
Schools provided by the listing agent
- Elementary: Montgomery Central Elementary
- Middle: Montgomery Central Middle
- High: Montgomery Central High
Source: RealTracs MLS as distributed by MLS GRID. This data may not be complete. We recommend contacting the local school district to confirm school assignments for this home.
Similar homes
- $215,9002 bd3 ba1.2k sqft905 Peaceful Pl, Clarksville, TN 37040New Construction

 MLS ID #3516018, Tiffany R McKeethen. RealTracs MLS as distributed by MLS GRID
 - $225,9002 bd3 ba1.2k sqft901 Peaceful Pl, Clarksville, TN 37040New Construction
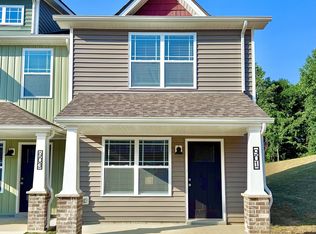 MLS ID #3514362, Tiffany R McKeethen. RealTracs MLS as distributed by MLS GRID
 - $190,0002 bd2 ba1k sqft941 Kingsbury Dr APT C, Clarksville, TN 37040For Sale
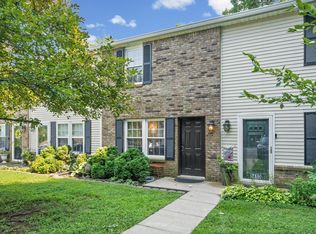 MLS ID #3314824, Scott Stephenson. RealTracs MLS as distributed by MLS GRID
 - $217,5002 bd3 ba1.2k sqft204 Woodland Valley Ln, Clarksville, TN 37040For Sale
 MLS ID #3309244, Sierra Knaus. RealTracs MLS as distributed by MLS GRID
 - $235,0003 bd3 ba1.2k sqft1103 Commerce St, Clarksville, TN 37040For SaleMLS ID #3516082, Kyla Trainor. RealTracs MLS as distributed by MLS GRID
- $235,0003 bd2 ba1.3k sqft1069 Palmyra Rd, Clarksville, TN 37040For SaleMLS ID #3520526, Mark Holleman. RealTracs MLS as distributed by MLS GRID
- $215,0002 bd3 ba1.2k sqft223 Woodland Valley Ln, Clarksville, TN 37040For SaleMLS ID #3270721, Chris Hodges. RealTracs MLS as distributed by MLS GRID
- $220,0002 bd3 ba1.2k sqft253 Woodland Valley Ln, Clarksville, TN 37040For SaleMLS ID #3225247, Sarah Upton. RealTracs MLS as distributed by MLS GRID
- $239,0002 bd1 ba978 sqft324 Willow Hts, Clarksville, TN 37040For SaleMLS ID #3527009, Nikki Morrison. RealTracs MLS as distributed by MLS GRID
- $226,0002 bd3 ba1.2k sqft217 Woodland Valley Ln, Clarksville, TN 37040For SaleMLS ID #3269658, Christene Lambert. RealTracs MLS as distributed by MLS GRID
- $245,0003 bd3 ba1.2k sqft1101 Commerce St, Clarksville, TN 37040For SaleMLS ID #3516080, Kyla Trainor. RealTracs MLS as distributed by MLS GRID
- $245,0003 bd3 ba1.2k sqft1105 Commerce St, Clarksville, TN 37040For SaleMLS ID #3516083, Kyla Trainor. RealTracs MLS as distributed by MLS GRID
- $210,0002 bd3 ba1.2k sqft218 Woodland Valley Ln, Clarksville, TN 37040For SaleMLS ID #3239798, Heather Marie Chase. RealTracs MLS as distributed by MLS GRID
- $229,0004 bd1 ba1.2k sqft812 Woodmont Blvd, Clarksville, TN 37040For SaleMLS ID #3510399, Samantha Kellett. RealTracs MLS as distributed by MLS GRID
- $224,9003 bd1 ba943 sqft714 McGraw St, Clarksville, TN 37040For SaleMLS ID #3320892, Jessica Reed. RealTracs MLS as distributed by MLS GRID
- $215,0543 bd2 ba1.2k sqft945 Clark St, Clarksville, TN 37040For SaleMLS ID #3220008, Kriste Simmons. RealTracs MLS as distributed by MLS GRID
- $184,9002 bd2 ba1k sqft921 Kingsbury Dr APT C, Clarksville, TN 37040For SaleMLS ID #3288139, Shirley Black. RealTracs MLS as distributed by MLS GRID
- $199,9002 bd1 ba1k sqft946 Greenwood Ave, Clarksville, TN 37040For SaleMLS ID #3314691, Cordell Simpson. RealTracs MLS as distributed by MLS GRID
- $250,0002 bd1 ba912 sqft263 Edmondson Ferry Rd, Clarksville, TN 37040For SaleMLS ID #3288284, Drake Jenkins. RealTracs MLS as distributed by MLS GRID
