This is your opportunity to own a piece of the past. This Historic Carthage home sits on a little over a half acre lot located a few blocks from the Carthage square, It features 4 bedrooms and 2 and 1/2 bathrooms, Large formal Dining room with fireplace. Off the dining room is a ''Butler's'' pantry leading to the kitchen. Living room contains 2 separate seating areas both with a fireplace. Enjoy your morning coffee or your evening beverage on you enclosed screened porch.
Active
$329,900
903 S Main St, Carthage, MO 64836
4beds
4,245sqft
Single Family Residence
Built in 1881
0.55 Acres Lot
$319,300 Zestimate®
$78/sqft
$-- HOA
What's special
Enclosed screened porch
- 28 days
- 1,082
- 92
Zillow last checked:
Listing updated:
Listed by:
Jeremy Beres 417-540-4119,
Southtown Real Estate
Source: Ozark Gateway AOR,MLS#: 265850
Facts & features
Interior
Bedrooms & bathrooms
- Bedrooms: 4
- Bathrooms: 3
- Full bathrooms: 2
- 1/2 bathrooms: 1
Primary bedroom
- Dimensions: 13.2 x 22.11
Bedroom 2
- Dimensions: 13.6 x 19
Bedroom 3
- Dimensions: 14.3 x 13.5
Bedroom 4
- Dimensions: 11.6 x 12
Dining room
- Dimensions: 13 x 22.5
Foyer
- Dimensions: 8 x 26
Foyer
- Description: Back Foyer
- Dimensions: 5 x 5.5
Kitchen
- Dimensions: 9 x 18
Living room
- Description: irregular
- Dimensions: 23 x 31
Office
- Dimensions: 10 x 15
Other
- Description: Butlers Pantry
- Dimensions: 5 x 6
Other
- Description: Screened in porch
- Dimensions: 15 x 20.9
Other
- Description: Unfinished Basement
- Dimensions: 16 x 17
Utility room
- Dimensions: 7 x 16
Heating
- Fireplace(s)
Cooling
- Has cooling: Yes
Features
- Pantry
- Flooring: Laminate, Marble, Wood
- Windows: Plantation Shutters
- Basement: Unfinished
- Has fireplace: Yes
- Fireplace features: Wood Burning
Interior area
- Total structure area: 4,245
- Total interior livable area: 4,245 sqft
- Finished area above ground: 4,245
- Finished area below ground: 0
Property
Parking
- Total spaces: 2
- Parking features: Garage, Open
- Garage spaces: 2
- Has uncovered spaces: Yes
- Details: Driveway, 2 Car Det Garage
Features
- Levels: Two
- Stories: 2
- Patio & porch: Covered, Porch, Screened
- Fencing: Vinyl,Wrought Iron
Lot
- Size: 0.55 Acres
- Dimensions: 120 x 200
- Features: Corner Lot, Curb & Gutter, Landscaped, Sidewalk(s)
- Topography: Level
Details
- Parcel number: 14200440036001000
- Special conditions: Real Estate Owned
Construction
Type & style
- Home type: SingleFamily
- Property subtype: Single Family Residence
Materials
- Brick, Wood
- Foundation: Block
- Roof: Gutters,Asphalt
Condition
- Year built: 1881
Community & HOA
Location
- Region: Carthage
Financial & listing details
- Price per square foot: $78/sqft
- Tax assessed value: $56,460
- Annual tax amount: $3,179
- Date on market: 10/15/2026
- Listing terms: Cash,Conventional
Foreclosure details
Estimated market value
$319,300
$303,000 - $335,000
$2,357/mo
Price history
| Date | Event | Price |
|---|---|---|
| 3/30/2026 | Listing removed | $387,000$91/sqft |
Source:  Ozark Gateway AOR #256022 Report a problem | ||
| 10/29/2025 | Listed for sale | $387,000$91/sqft |
Source: Ozark Gateway AOR #256022 Report a problem | ||
| 10/26/2025 | Listing removed | $387,000$91/sqft |
Source: Ozark Gateway AOR #252235 Report a problem | ||
| 5/30/2025 | Price change | $387,000-2.5%$91/sqft |
Source: Ozark Gateway AOR #252235 Report a problem | ||
| 4/28/2025 | Listed for sale | $397,000+4.5%$94/sqft |
Source: Ozark Gateway AOR #252235 Report a problem | ||
| 2/20/2023 | Pending sale | $379,900$89/sqft |
Source: Ozark Gateway AOR #230484 Report a problem | ||
| 2/16/2023 | Contingent | $379,900$89/sqft |
Source: Ozark Gateway AOR #230484 Report a problem | ||
| 2/5/2023 | Listed for sale | $379,900+22.2%$89/sqft |
Source: Ozark Gateway AOR #230484 Report a problem | ||
| 10/1/2020 | Listing removed | $311,000$73/sqft |
Source: PRO 100, INC. #201466 Report a problem | ||
| 8/3/2020 | Price change | $311,000-3.1%$73/sqft |
Source: PRO 100, INC. #201466 Report a problem | ||
| 4/1/2020 | Listed for sale | $321,000+21.1%$76/sqft |
Source: PRO 100 REALTORS JOPLIN #201466 Report a problem | ||
| 3/30/2017 | Listing removed | $265,000$62/sqft |
Source: Visual Tour #171269 Report a problem | ||
| 3/17/2017 | Listed for sale | $265,000$62/sqft |
Source: Visual Tour #171269 Report a problem | ||
Public tax history
| Year | Property taxes | Tax assessment |
|---|---|---|
| 2025 | $3,179 +24.5% | $56,460 +13.8% |
| 2024 | $2,554 +5.6% | $49,610 +5.6% |
| 2023 | $2,417 +2.7% | $46,960 +2.3% |
| 2022 | $2,354 | $45,890 |
| 2021 | -- | $45,890 +9% |
| 2020 | -- | $42,100 |
| 2019 | -- | $42,100 +4.3% |
| 2018 | -- | $40,380 |
| 2017 | $2,142 +2.1% | $40,380 +1.7% |
| 2016 | $2,098 0% | $39,690 |
| 2015 | $2,099 +8.2% | $39,690 |
| 2014 | $1,940 +0.4% | $39,690 |
| 2013 | $1,932 +0.6% | $39,690 +0.1% |
| 2012 | $1,921 -0.3% | $39,670 |
| 2011 | $1,928 +8% | $39,670 +8% |
| 2010 | $1,785 +0.6% | $36,740 |
| 2009 | $1,774 | $36,740 -0.1% |
| 2008 | -- | $36,760 -0.3% |
| 2007 | -- | $36,860 +32.6% |
| 2006 | $1,132 | $27,790 |
| 2005 | -- | $27,790 |
| 2004 | $1,154 +8.1% | $27,790 |
| 2003 | $1,067 | $27,790 |
Find assessor info on the county website
Monthly payment
Climate risks
Neighborhood: 64836
Nearby schools
Schools provided by the listing agent
- Elementary: Mark Twain
- Middle: Carthage
Source: Ozark Gateway AOR. This data may not be complete. We recommend contacting the local school district to confirm school assignments for this home.
Similar homes
- $463,0004 bd3 ba3.3k sqft1327 S Main St, Carthage, MO 64836For Sale
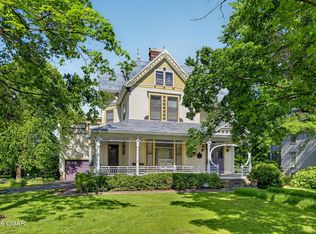 MLS ID #266197, Jim Alyssa Hunter Team, PRO 100 Inc., REALTORS. Ozark Gateway AOR
- $320,0004 bd1 ba2.4k sqft1743 S Baker Blvd, Carthage, MO 64836For Sale
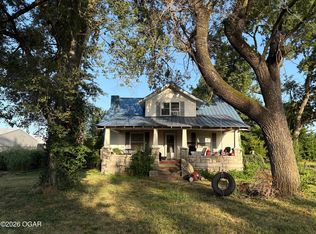 MLS ID #263603, Tony Willis, PRO 100 Inc., REALTORS. Ozark Gateway AOR
- $365,0004 bd3 ba2.5k sqft1951 Wilson Rd, Carthage, MO 64836For Sale
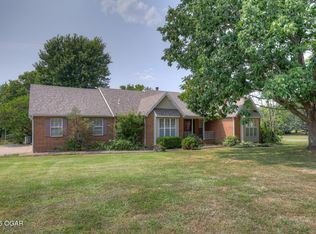 MLS ID #264358, Karrington Garvin, BURL M. GARVIN REALTOR. Ozark Gateway AOR
- $349,9006 bd4 ba3.4k sqft1622 & 1624 W Fairview Ave, Carthage, MO 64836For Sale
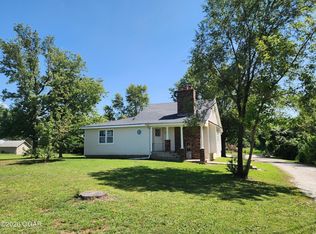 MLS ID #264202, YES Real Estate Group, Christine Yunek, Fathom Realty. Ozark Gateway AOR
