***TO-BE-BUILT*** Check out these custom detached Villa Homes by SW Wold Construction. Enjoy one level living at it's finest. These gorgeous units are loaded with 2 BRs, vaulted main level, corner gas fireplace, 4 season porch, maintenance free deck, 2 Baths, crawl space with stairs, oversized garage and association maintained. Many upgrades and options to choose from.
Active
$405,211
9033 Orchard Cir, Monticello, MN 55362
2beds
1,676sqft
(TH) Detached
Built in 2026
3,920 Square Feet Lot
$403,700 Zestimate®
$242/sqft
$140/mo HOA
What's special
Corner gas fireplaceOversized garageVaulted main levelMaintenance free deck
- 50 days
- 62
- 2
Zillow last checked:
Listing updated:
Listed by:
Jon D. Jondahl Group 763-286-7573,
eXp Realty,
Jena Horn 763-221-3021
Source: NorthstarMLS as distributed by MLS GRID,MLS#: 7136211
Facts & features
Interior
Bedrooms & bathrooms
- Bedrooms: 2
- Bathrooms: 2
- Full bathrooms: 1
- 3/4 bathrooms: 1
Bedroom
- Level: Main
- Area: 210 Square Feet
- Dimensions: 14x15
Bedroom 2
- Level: Main
- Area: 169 Square Feet
- Dimensions: 13x13
Deck
- Level: Main
- Area: 120 Square Feet
- Dimensions: 10x12
Dining room
- Level: Main
- Area: 120 Square Feet
- Dimensions: 12x10
Kitchen
- Level: Main
- Area: 168 Square Feet
- Dimensions: 12x14
Laundry
- Level: Main
- Area: 70 Square Feet
- Dimensions: 10x7
Living room
- Level: Main
- Area: 210 Square Feet
- Dimensions: 14x15
Porch
- Level: Main
- Area: 168 Square Feet
- Dimensions: 14x12
Heating
- Forced Air
Cooling
- Central Air
Appliances
- Included: Air-To-Air Exchanger, Dishwasher, Dryer, Microwave, Range, Refrigerator, Washer
- Laundry: Main Level
Features
- Basement: Crawl Space
- Number of fireplaces: 1
- Fireplace features: Gas, Living Room
Interior area
- Total structure area: 3,352
- Total interior livable area: 1,676 sqft
- Finished area above ground: 1,676
- Finished area below ground: 0
Property
Parking
- Total spaces: 2
- Parking features: Attached, Asphalt, Garage Door Opener
- Attached garage spaces: 2
- Has uncovered spaces: Yes
- Details: Garage Dimensions (22x24), Garage Door Height (8), Garage Door Width (16)
Accessibility
- Accessibility features: None
Features
- Levels: One
- Stories: 1
- Patio & porch: Composite Decking, Deck, Rear Porch
- Pool features: None
- Fencing: None
Lot
- Size: 3,920 Square Feet
- Dimensions: N 47 x 74 x 55 x 79
Details
- Foundation area: 1676
- Parcel number: 155245001010
- Zoning description: Residential-Single Family
Construction
Type & style
- Home type: Townhouse
- Property subtype: (TH) Detached
Materials
- Block, Concrete
- Roof: Age 8 Years or Less,Asphalt
Condition
- New construction: No
- Year built: 2026
Details
- Builder name: S W WOLD CONSTRUCTION INC
Utilities & green energy
- Electric: Circuit Breakers
- Gas: Natural Gas
- Sewer: City Sewer/Connected
- Water: City Water/Connected
Community & HOA
Community
- Subdivision: Autumn Ridge Villas
HOA
- Has HOA: Yes
- Services included: Lawn Care, Maintenance Grounds, Professional Mgmt, Snow Removal
- HOA fee: $140 monthly
- HOA name: Personal Touch
- HOA phone: 952-238-1121
Location
- Region: Monticello
Financial & listing details
- Price per square foot: $242/sqft
- Tax assessed value: $45,000
- Annual tax amount: $596
- Date on market: 9/3/2026
- Cumulative days on market: 511 days
- Road surface type: Paved
Estimated market value
$403,700
$384,000 - $424,000
$2,209/mo
Price history
| Date | Event | Price |
|---|---|---|
| 9/3/2026 | Listed for sale | $405,211$242/sqft |
Source:  NorthstarMLS as distributed by MLS GRID #7136211 Report a problem NorthstarMLS as distributed by MLS GRID #7136211 Report a problem | ||
| 9/3/2026 | Listing removed | $405,211$242/sqft |
Source: eXp Realty #7029943 Report a problem | ||
| 3/3/2026 | Listed for sale | $405,211$242/sqft |
Source: NorthstarMLS as distributed by MLS GRID #7029943 Report a problem | ||
Public tax history
| Year | Property taxes | Tax assessment |
|---|---|---|
| 2025 | $574 +59.4% | $45,000 |
| 2024 | $360 -2.2% | $45,000 +50% |
| 2023 | $368 +44.9% | $30,000 |
| 2022 | $254 +7.6% | $30,000 +50% |
| 2021 | $236 +16.8% | $20,000 |
| 2020 | $202 -46.8% | $20,000 |
| 2019 | $380 +88.1% | $20,000 +11.1% |
| 2018 | $202 | $18,000 |
Find assessor info on the county website
Monthly payment
Est. payment
Payment breakdown
Explore the cost of this home by adjusting the details. Changes won't be saved.Climate risks
Neighborhood: 55362
Similar homes
- $379,9003 bd2 ba1.5k sqft4142 Eaton Cir NE, Monticello, MN 55362For Sale
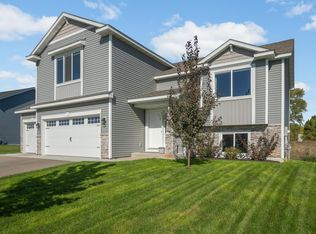
 MLS ID #7156605, Amanda B Galindo, Legacy Home Group MN LLC. NorthstarMLS as distributed by MLS GRID
 - $459,9002 bd2 ba1.6k sqft9057 Orchard Cir, Monticello, MN 55362New Construction
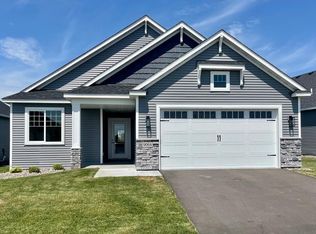 MLS ID #7109273, Jena Horn, eXp Realty. NorthstarMLS as distributed by MLS GRID
 - $447,9004 bd4 ba2.2k sqft4602 89th St NE, Monticello, MN 55362New Construction
 NorthstarMLS as distributed by MLS GRID
 - from $493,0002 bd2 ba1.9k sqftThe Edgewater Plan, Meadowbrook, Monticello, MN 55362New Construction
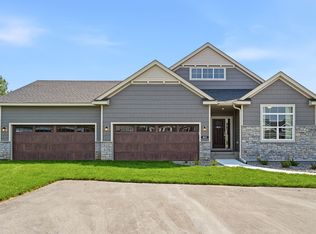 JP Brooks
 - $434,9003 bd3 ba1.9k sqft1878 Aster Ct, Buffalo, MN 55313New ConstructionMLS ID #7161861, Zachary J Adams, NextHome West Metro. NorthstarMLS as distributed by MLS GRID
- $399,9003 bd2 ba1.3k sqft9754 31st St NE, Saint Michael, MN 55376New ConstructionNorthstarMLS as distributed by MLS GRID
- $439,9005 bd3 ba2.5k sqft8080 Lander Ave NE, Otsego, MN 55301For SaleMLS ID #7122491, Adam Darula, Pemberton RE. NorthstarMLS as distributed by MLS GRID
- $419,9003 bd2 ba1.9k sqft14946 Tiger St NW, Ramsey, MN 55303For SaleMLS ID #7127385, Coleen J. Schoephoerster, Realty Group, LLC. NorthstarMLS as distributed by MLS GRID
- $439,9005 bd3 ba2.3k sqft7905 Lambert Ave NE, Otsego, MN 55301For SaleMLS ID #7063216, David B Hitchcock, Pro Flat Fee Realty LLC. NorthstarMLS as distributed by MLS GRID
- $419,9004 bd3 ba2.3k sqft13048 12th Ave, Zimmerman, MN 55398New ConstructionMLS ID #7164454, Doyle Real Estate Team, RE/MAX Results. NorthstarMLS as distributed by MLS GRID
- $399,9004 bd3 ba1.9k sqft26026 23rd St W, Zimmerman, MN 55398For SaleMLS ID #7142660, Jamie E. Houle, AXEN Realty. NorthstarMLS as distributed by MLS GRID
- $450,0002 bd2 ba1.4k sqft331 Riverview Cir, Hanover, MN 55341For SaleMLS ID #7152615, Thea Velic, eXp Realty. NorthstarMLS as distributed by MLS GRID
- $454,0004 bd4 ba2.2k sqft12018 71st St NE, Elk River, MN 55330New ConstructionMLS ID #7147733, Joel DeMaris, D.R. Horton, Inc.. NorthstarMLS as distributed by MLS GRID
- $417,9002 bd2 ba1.7k sqft284 Emmy Ln, Hanover, MN 55341New ConstructionNorthstarMLS as distributed by MLS GRID
- $394,9003 bd3 ba2.4k sqft21757 Marsh View Blvd, Rogers, MN 55374For SaleMLS ID #7139834, Rebecca Connors, Keller Williams Classic Realty. NorthstarMLS as distributed by MLS GRID
- $304,9003 bd3 ba1.7k sqft7069 Kittredge Ln NE, Otsego, MN 55301New ConstructionNorthstarMLS as distributed by MLS GRID
- $328,9003 bd3 ba1.8k sqft8721 Park Ave NE, Otsego, MN 55330For SaleMLS ID #7138204, Brittney Jackson, Keller Williams Integrity NW. NorthstarMLS as distributed by MLS GRID
- $275,0003 bd2 ba1.7k sqft6918 139th Ln NW Unit 7, Ramsey, MN 55303For SaleMLS ID #7144083, Kris Lindahl, Kris Lindahl Real Estate. NorthstarMLS as distributed by MLS GRID
