Welcome to this beautifully maintained 4-bedroom, 2-bath home sitting on an oversized 13,000 sq ft cul-de-sac lot with NO BACK NEIGHBORS a rare find and true privacy you can feel the moment you step outside.
The backyard is the showstopper: a sparkling HEATED POOL means year-round enjoyment, surrounded by an expansive concrete patio, lush green space, and a covered porch perfect for morning coffee or weekend entertaining. There's still room left over for play, pets, or future outdoor additions.
Inside, the open-concept layout keeps the kitchen, dining, and living areas connected — ideal for hosting and everyday family living. Four spacious bedrooms offer flexibility for guests, a home office, or a growing family. Natural light fills the home throughout.
Low-maintenance single-story living on a premium lot in a quiet cul-de-sac location. Homes like this don't last — schedule your private showing today!
For sale
Price cut: $5K (11/5)
$329,999
9035 Bluestar Ln, Baytown, TX 77521
4beds
1,830sqft
Single Family Residence
Built in 2020
0.29 Acres Lot
$322,600 Zestimate®
$180/sqft
$65/mo HOA
What's special
Lush green spaceLow-maintenance single-story livingQuiet cul-de-sac location
- 10 days
- 691
- 139
Likely to sell faster than
Zillow last checked:
Listing updated:
Listed by:
Kevin Miranda TREC #0755945 832-926-8299,
Keller Williams Realty Metropolitan
Source: HAR,MLS#: 21365076
Facts & features
Interior
Bedrooms & bathrooms
- Bedrooms: 4
- Bathrooms: 2
- Full bathrooms: 2
Primary bedroom
- Level: First
- Area: 240
- Dimensions: 15x16
Bedroom
- Level: First
- Area: 120
- Dimensions: 10x12
Bedroom
- Level: First
- Area: 121
- Dimensions: 11x11
Bedroom
- Level: First
- Area: 132
- Dimensions: 11x12
Living room
- Level: First
- Area: 320
- Dimensions: 20x16
Heating
- Electric, Natural Gas
Cooling
- Ceiling Fan(s), Electric, Gas
Appliances
- Included: ENERGY STAR Qualified Appliances, Water Heater, Disposal, Gas Oven, Oven, Microwave, Gas Range, Dishwasher
Features
- Formal Entry/Foyer
- Flooring: Carpet, Tile, Vinyl
- Number of fireplaces: 1
- Fireplace features: Outside, Electric
Interior area
- Total structure area: 1,830
- Total interior livable area: 1,830 sqft
Property
Parking
- Total spaces: 2
- Parking features: Attached
- Attached garage spaces: 2
Features
- Stories: 1
- Patio & porch: Patio/Deck
- Exterior features: Side Yard
- Has private pool: Yes
- Pool features: Gunite, Heated
- Fencing: Back Yard,Full
Lot
- Size: 0.29 Acres
- Features: Back Yard, Cul-De-Sac, 1/4 Up to 1/2 Acre
Details
- Parcel number: 1411130020014
Construction
Type & style
- Home type: SingleFamily
- Architectural style: Traditional
- Property subtype: Single Family Residence
Materials
- Brick, Wood Siding
- Foundation: Slab
- Roof: Composition,Energy Star/Reflective Roof
Condition
- New construction: No
- Year built: 2020
Utilities & green energy
- Sewer: Public Sewer
- Water: Public
Green energy
- Green verification: ENERGY STAR Certified Homes
- Energy efficient items: Lighting, HVAC
Community & HOA
Community
- Subdivision: Ashbel Cove
HOA
- Has HOA: Yes
- Amenities included: Jogging Path, Playground, Pond, Splash Pad
- HOA fee: $775 annually
Location
- Region: Baytown
Financial & listing details
- Price per square foot: $180/sqft
- Tax assessed value: $286,167
- Annual tax amount: $9,754
- Date on market: 10/28/2026
- Listing terms: Conventional,FHA,VA Loan
- Road surface type: Concrete
Estimated market value
$322,600
$306,000 - $339,000
$2,142/mo
Price history
| Date | Event | Price |
|---|---|---|
| 11/5/2026 | Price change | $329,999-1.5%$180/sqft |
Source:  HAR #21365076 Report a problem | ||
| 10/28/2026 | Listed for sale | $335,000$183/sqft |
Source: HAR #21365076 Report a problem | ||
Public tax history
| Year | Property taxes | Tax assessment |
|---|---|---|
| 2025 | $1,647 +3.4% | $286,167 +0.6% |
| 2024 | $1,593 | $284,581 -6.2% |
| 2023 | -- | $303,330 +6.7% |
| 2022 | $1,271 | $284,288 +23.3% |
| 2021 | -- | $230,564 |
Find assessor info on the county website
Monthly payment
Est. payment
Payment breakdown
Explore the cost of this home by adjusting the details. Changes won't be saved.Climate risks
Neighborhood: 77521
Nearby schools
Schools provided by the listing agent
- Elementary: Jessie Lee Pumphrey Elementary
- Middle: E F Green Junior School
- High: Goose Creek Memorial
Source: HAR. This data may not be complete. We recommend contacting the local school district to confirm school assignments for this home.
Similar homes
- $--3 bd2 ba1.8k sqft8803 Willet St, Baytown, TX 77521Auction
 Xome
- $305,0003 bd3 ba2.3k sqft4430 Painted Bunting Ln, Baytown, TX 77521For Sale
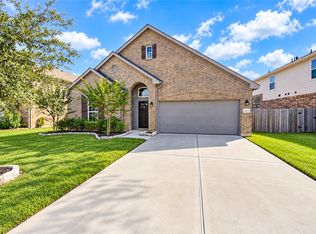 MLS ID #79231427, Ketul Patel, Champions NextGen Real Estate. HAR
- $295,0004 bd3 ba2.3k sqft5102 Espuela Ln, Baytown, TX 77521For Sale
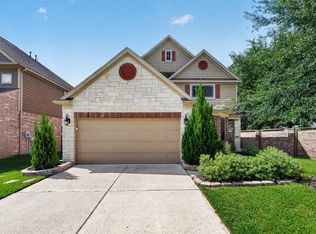 MLS ID #54172575, Maria Lugo, Sean Powers Realty. HAR
- $309,9904 bd3 ba2.5k sqft8707 W Crescent Lake Cir, Baytown, TX 77521For Sale
 MLS ID #2806600, Caleb Mangum, eXp Realty LLC. HAR
