NEW REDUCTION! NEW CARPET THROUGHOUT! Welcome to this beautifully upgraded all-brick 3-bedroom, 3-bath condo, perfectly situated in a peaceful and well-maintained community. Close to everything Knox and Sevier Counties have to offer. Upon entering, you'll immediately appreciate the upgrades and attention to detail. Blonde hardwood flooring flows seamlessly throughout the living room, dining room, and hallways, creating a warm and inviting ambiance. Each bedroom (master on main with Trey ceiling and walk-in closet) offers comfort and privacy, complemented by three baths which add convenience and flexibility. The beautiful kitchen features stylish cabinetry, quality countertops, and a functional layout ideal for both everyday living and entertaining. This home also boasts a dual heat system (elec heat pump with gas auxiliary), central vacuum, gas fireplace, and a 3-year-old hot water heater. A private back patio is perfect for enjoying East Tennessee's four seasons year round.
*Please use due diligence; information is deemed reliable but Buyers should verify information. Get an inspection. Concessions will be considered if mentioned in offer.
**KITCHEN REFRIGERATOR DOES NOT CONVEY AND WILL BE REMOVED - NOT FUNCTIONING.
Pending - continue to show - inspection
Price cut: $10K (8/17)
$310,000
9035 Rocky Ridge Way #9035, Knoxville, TN 37924
3beds
1,775sqft
Condominium
Built in 2005
-- sqft lot
$-- Zestimate®
$175/sqft
$160/mo HOA
What's special
Gas fireplaceWarm and inviting ambianceCentral vacuum
- 323 days
- 194
- 1
Zillow last checked:
Listing updated:
Listed by:
Jan Tucker,
Sundown Realty, Inc. 865-216-9224
Source: East Tennessee Realtors,MLS#: 1320987
Facts & features
Interior
Bedrooms & bathrooms
- Bedrooms: 3
- Bathrooms: 2
- Full bathrooms: 2
Heating
- Forced Air, Natural Gas, Electric
Cooling
- Central Air
Appliances
- Included: Dishwasher, Disposal, Microwave, Range, Refrigerator
Features
- Walk-In Closet(s), Pantry, Eat-in Kitchen, Central Vacuum
- Flooring: Carpet, Hardwood, Vinyl
- Windows: Windows - Vinyl, Storm Window(s)
- Basement: None
- Number of fireplaces: 1
- Fireplace features: Gas Log
Interior area
- Total structure area: 1,775
- Total interior livable area: 1,775 sqft
Property
Parking
- Total spaces: 2
- Parking features: Garage Door Opener, Attached, Main Level
- Attached garage spaces: 2
Lot
- Size: 3,049 Square Feet
- Dimensions: 36.4 x 85.02
- Features: Cul-De-Sac, Private
Details
- Parcel number: 063IE007
Construction
Type & style
- Home type: Condo
- Architectural style: Contemporary
- Property subtype: Condominium
- Attached to another structure: Yes
Materials
- Brick
Condition
- Year built: 2005
Utilities & green energy
- Sewer: Public Sewer
- Water: Public
Community & HOA
Community
- Security: Smoke Detector(s)
- Subdivision: Trentville Ridge
HOA
- Has HOA: Yes
- Services included: Maintenance Structure, Maintenance Grounds
- HOA fee: $160 monthly
Location
- Region: Knoxville
Financial & listing details
- Price per square foot: $175/sqft
- Date on market: 11/6/2025
- Listing terms: New Loan,FHA,Cash,Conventional
Estimated market value
Not available
Estimated sales range
Not available
Not available
Price history
| Date | Event | Price |
|---|---|---|
| 8/31/2026 | Pending sale | $310,000$175/sqft |
Source:  East Tennessee Realtors #1320987 Report a problem East Tennessee Realtors #1320987 Report a problem | ||
| 8/17/2026 | Price change | $310,000-3.1%$175/sqft |
Source: East Tennessee Realtors #1320987 Report a problem | ||
| 8/6/2026 | Price change | $320,000-2.7%$180/sqft |
Source: East Tennessee Realtors #1320987 Report a problem | ||
| 6/22/2026 | Price change | $329,000-1.5%$185/sqft |
Source: East Tennessee Realtors #1320987 Report a problem | ||
| 3/30/2026 | Price change | $334,000-1.5%$188/sqft |
Source: East Tennessee Realtors #1320987 Report a problem | ||
| 12/5/2025 | Price change | $339,000-1.7%$191/sqft |
Source: East Tennessee Realtors #1320987 Report a problem | ||
| 11/6/2025 | Listed for sale | $345,000$194/sqft |
Source: East Tennessee Realtors #1320987 Report a problem | ||
Public tax history
Tax history is unavailable.
Monthly payment
Est. payment
Payment breakdown
Explore the cost of this home by adjusting the details. Changes won't be saved.Climate risks
Neighborhood: 37924
- $305,9003 bd3 ba1.7k sqft9035 Rocky Ridge Way, Knoxville, TN 37924Off Market
- $299,0002 bd2 ba1.4k sqft9031 Rocky Ridge Way, Knoxville, TN 37924For Sale
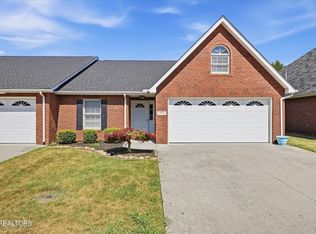
- $274,9002 bd2 ba1.3k sqft9027 Rocky Ridge Way, Knoxville, TN 37924Off Market
- $303,8002 bd2 ba1.4k sqft9039 Rocky Ridge Way, Knoxville, TN 37924Off Market
Similar homes
- $319,0003 bd2 ba2.3k sqft9202 Strawberry Plains Pike, Strawberry Plains, TN 37871Active
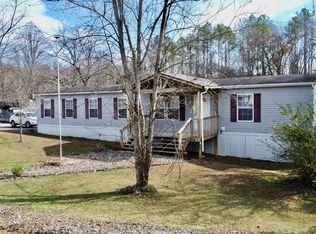
 MLS ID #1321813, Tess Ray, Southern Charm Homes. East Tennessee Realtors
 - $260,0002 bd2 ba1k sqft206 Montalee Way, Knoxville, TN 37924Active
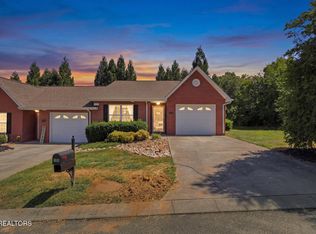 MLS ID #1354439, Brooke Ramsey, Keller Williams Realty. East Tennessee Realtors
 - $325,0003 bd2 ba1.2k sqft253 Dumplin Ln, Kodak, TN 37764For Sale

 MLS ID #3597673, Jeff Grebe. RealTracs MLS as distributed by MLS GRID
 - $375,0003 bd2 ba1.7k sqft100 Stone Bluff Ct, Knoxville, TN 37924Active
 MLS ID #1351940, Morgan Ross, Knox Native Real Estate. East Tennessee Realtors
 - $345,0004 bd3 ba2.2k sqft9409 Calla Lilly Ln, Mascot, TN 37806ActiveMLS ID #1356456, Albina Bordei, The Real Estate Firm, Inc.. East Tennessee Realtors
- $295,9002 bd1 ba1.1k sqft4906 Shady Rd, Strawberry Plains, TN 37871For SaleMLS ID #3591743, Susie Mull. RealTracs MLS as distributed by MLS GRID
- $329,9003 bd2 ba1.8k sqft3236 Sandpiper Ct, Kodak, TN 37764For SaleMLS ID #3548275, Bruce Dale Carr. RealTracs MLS as distributed by MLS GRID
- $285,0002 bd2 ba1.2k sqft6309 Sky Song Ln, Knoxville, TN 37914ActiveMLS ID #1349449, Julie Koontz, Realty Executives Associates. East Tennessee Realtors
- $329,9003 bd3 ba2.1k sqft7422 Tylers Garden Way, Knoxville, TN 37918ActiveMLS ID #1332737, Sue McKnight, Elite Realty. East Tennessee Realtors
- $379,7503 bd2 ba1.7k sqft6344 Love Song Ln, Knoxville, TN 37914ActiveMLS ID #1347832, Dave Corum, The Ferguson Company. East Tennessee Realtors
- $349,0003 bd2 ba1.6k sqft3345 Kenilworth Ln, Knoxville, TN 37917ActiveMLS ID #1355500, Steve Hill, Realty Executives Associates. East Tennessee Realtors
- $319,9003 bd2 ba1.3k sqft400 Contentment Ln, Knoxville, TN 37920For SaleMLS ID #3309048, Terri. RealTracs MLS as distributed by MLS GRID
- $329,9003 bd2 ba1.3k sqft4418 Waldon Pond Ln, Corryton, TN 37721ActiveMLS ID #1352803, Cindy Dickerson, Realty Executives Associates. East Tennessee Realtors
- $309,9003 bd2 ba1.1k sqft5000 Cattail Ln, Corryton, TN 37721ActiveMLS ID #1349777, Kevin Dyke, Realty Executives Associates. East Tennessee Realtors
- $325,0003 bd2 ba1.3k sqft7122 Majors Landing Ln, Corryton, TN 37721ActiveMLS ID #1355399, Josh Hood, Gables & Gates, REALTORS. East Tennessee Realtors
- $315,0003 bd1 ba1.1k sqft4129 Crippen Rd, Knoxville, TN 37918ActiveMLS ID #1350647, Tammie Hill, Realty Executives Associates. East Tennessee Realtors
- $325,0003 bd2 ba1.5k sqft2001 Hyde Park Ln, Knoxville, TN 37921For SaleMLS ID #3301935, Angela Fowler. RealTracs MLS as distributed by MLS GRID
- $294,9003 bd2 ba1.3k sqft1728 Stone Hedge Dr, Knoxville, TN 37909ActiveMLS ID #1344442, Tony Busse, The Real Estate Firm, Inc.. East Tennessee Realtors
- $319,9002 bd2 ba1.2k sqft1623 Chenoweth Cir, Knoxville, TN 37909ActiveMLS ID #1351107, John Joyner, Wallace. East Tennessee Realtors
