PALOMA at Skye Canyon NEW CONSTRUCTION (Sarno Modern Craftsman - Homesite 161). The Sarno offers beautiful modern living for a variety of lifestyles. The home opens with a soaring two-story foyer that leads into the elegant great room and a bright casual dining area with access to a lovely covered patio. Meal preparation is a breeze in the well-equipped kitchen, boasting a large center island with breakfast bar, a pantry, and ample counter space. Upstairs lies an airy loft providing additional living space. The sophisticated primary bedroom features a walk-in closet and a relaxing primary bath offering a dual-sink vanity, a luxe shower, and a private water closet. All secondary bedrooms on this level have access to a full hall bath with a dual-sink vanity, two offer walk-in closets, and one features a useful workspace.
Active
Price cut: $15K (7/18)
$685,000
9038 Cielo Canyon St, Las Vegas, NV 89166
4beds
2,890sqft
Single Family Residence
Built in 2024
3,920 Square Feet Lot
$-- Zestimate®
$237/sqft
$159/mo HOA
What's special
- 242 days |
- 154 |
- 15 |
Zillow last checked:
Listing updated:
Listed by:
Todd Garfield S.0191638 702-243-9800,
TB Realty Las Vegas LLC
Source: LVR,MLS#: 2741890 Originating MLS: Greater Las Vegas Association of Realtors Inc
Originating MLS: Greater Las Vegas Association of Realtors IncFacts & features
Interior
Bedrooms & bathrooms
- Bedrooms: 4
- Bathrooms: 4
- Full bathrooms: 4
Primary bedroom
- Description: Upstairs,Walk-In Closet(s)
- Dimensions: 14x14
Bedroom 2
- Description: Closet,Downstairs
- Dimensions: 11x10
Bedroom 3
- Description: Closet,Upstairs
- Dimensions: 11x11
Bedroom 4
- Description: Closet,Upstairs
- Dimensions: 14x11
Bedroom 5
- Description: Closet,Upstairs
- Dimensions: 14x12
Primary bathroom
- Description: Double Sink
Dining room
- Description: Dining Area
- Dimensions: 18x9
Great room
- Description: Downstairs
- Dimensions: 15x14
Kitchen
- Description: Island,Pantry
- Dimensions: 19x17
Loft
- Description: Other
- Dimensions: 14x14
Heating
- Central, Gas, High Efficiency, Zoned
Cooling
- Central Air, Electric, 2 Units
Appliances
- Included: Built-In Electric Oven, Dishwasher, Gas Cooktop, Disposal, Microwave
- Laundry: Gas Dryer Hookup, Upper Level
Features
- Bedroom on Main Level
- Flooring: Carpet, Luxury Vinyl Plank, Tile
- Windows: Double Pane Windows, Low-Emissivity Windows
- Number of fireplaces: 1
- Fireplace features: Electric, Great Room
Interior area
- Total structure area: 2,890
- Total interior livable area: 2,890 sqft
Video & virtual tour
Property
Parking
- Total spaces: 2
- Parking features: Attached, Garage, Private
- Attached garage spaces: 2
Features
- Stories: 2
- Patio & porch: Covered, Patio
- Exterior features: Patio
- Pool features: Community
- Fencing: Block,Back Yard
Lot
- Size: 3,920 Square Feet
- Features: Desert Landscaping, Landscaped, < 1/4 Acre
Details
- Parcel number: 12612515048
- Zoning description: Single Family
- Horse amenities: None
Construction
Type & style
- Home type: SingleFamily
- Architectural style: Two Story
- Property subtype: Single Family Residence
Materials
- Roof: Tile
Condition
- New Construction
- New construction: Yes
- Year built: 2024
Details
- Builder model: Sarno
- Builder name: Toll Broth
Utilities & green energy
- Electric: Photovoltaics None
- Sewer: Public Sewer
- Water: Public
- Utilities for property: Underground Utilities
Green energy
- Energy efficient items: Windows, HVAC
Community & HOA
Community
- Features: Pool
- Security: Prewired, Fire Sprinkler System, Gated Community
- Subdivision: Skye Canyon 501 & 503
HOA
- Has HOA: Yes
- Amenities included: Gated, Pool
- Services included: Association Management
- HOA fee: $84 monthly
- HOA name: Skye Canyon
- HOA phone: 702-786-0207
- Second HOA fee: $75 monthly
Location
- Region: Las Vegas
Financial & listing details
- Price per square foot: $237/sqft
- Annual tax amount: $1,716
- Date on market: 12/16/2025
- Listing agreement: Exclusive Agency
- Listing terms: Cash,Conventional,FHA,VA Loan
Estimated market value
Not available
Estimated sales range
Not available
$4,649/mo
Price history
| Date | Event | Price |
|---|---|---|
| 7/18/2026 | Price change | $685,000-2.1%$237/sqft |
Source:  LVR #2741890 Report a problem LVR #2741890 Report a problem | ||
| 6/29/2026 | Price change | $700,000-4.8%$242/sqft |
Source: LVR #2741890 Report a problem | ||
| 5/7/2026 | Price change | $735,000-2%$254/sqft |
Source: LVR #2741890 Report a problem | ||
| 5/1/2026 | Price change | $750,000-2.6%$260/sqft |
Source: LVR #2741890 Report a problem | ||
| 3/11/2026 | Price change | $770,000-2.5%$266/sqft |
Source: LVR #2741890 Report a problem | ||
| 12/16/2025 | Listed for sale | $790,000$273/sqft |
Source: LVR #2741890 Report a problem | ||
Public tax history
Tax history is unavailable.
Monthly payment
Est. payment
Payment breakdown
Explore the cost of this home by adjusting the details. Changes won't be saved.Climate risks
Neighborhood: 89166
Nearby schools
GreatSchools rating
- 8/10Kenneth Divich ElementaryGrades: PK-5Distance: 1.4 mi
- 6/10Edmundo Eddie Escobedo Sr Middle SchoolGrades: 6-8Distance: 2.8 mi
- 6/10Arbor View High SchoolGrades: 9-12Distance: 3.8 mi
Schools provided by the listing agent
- Elementary: Divich, Kenneth,Divich, Kenneth
- Middle: Escobedo Edmundo
- High: Arbor View
Source: LVR. This data may not be complete. We recommend contacting the local school district to confirm school assignments for this home.
- $689,9744 bd3 ba2.7k sqft9044 Cielo Canyon St, Las Vegas, NV 89166Sold
- $675,0004 bd3 ba2.7k sqft9032 Cielo Cyn, Las Vegas, NV 89166Sold
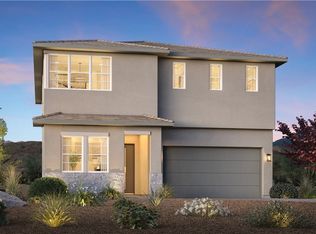
- $672,0423,920 sqft9026 Cielo Canyon St, Las Vegas, NV 89166Sold
- $750,3765 bd4 ba2.8k sqft9033 Rolling Pietra St, Las Vegas, NV 89166Sold
- $601,8545 bd4 ba2.8k sqft9045 Rolling Pietra St, Las Vegas, NV 89166Sold
- $614,0003 bd3 ba2.2k sqft9027 Rolling Pietra St, Las Vegas, NV 89166Sold
- $717,1944 bd3 ba2.5k sqft9051 Rolling Pietra St, Las Vegas, NV 89166Sold
- $800,0004 bd3 ba2.6k sqft9020 Cielo Canyon St, Las Vegas, NV 89166New Construction
A local agent can set up tours, give advice and negotiate with sellers.
Similar homes
- $690,0003 bd3 ba2k sqft8920 Skye Canyon Ranch St, Las Vegas, NV 89166For Sale
 MLS ID #2807793, Diane M. Varney, Coldwell Banker Premier. LVR
 - $749,9994 bd4 ba2.9k sqft10320 Ansley Bay Ave, Las Vegas, NV 89166For Sale
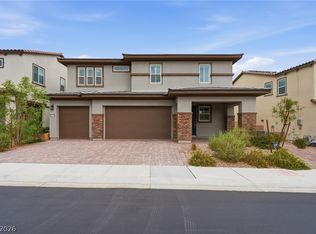 MLS ID #2807629, James Sharp, SimpliHOM. LVR
 - $710,0004 bd4 ba3.1k sqft8836 Scalpay St, Las Vegas, NV 89166For Sale
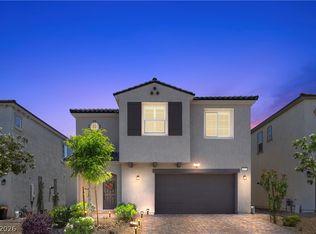 MLS ID #2789080, Ashley Q. Tillman, Realty ONE Group, Inc. LVR
 - $714,5004 bd3 ba2k sqft9999 Skye Gazer Ave, Las Vegas, NV 89166For Sale
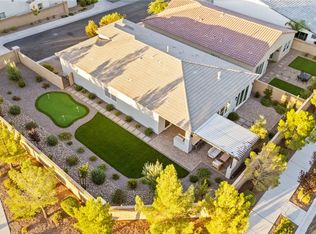 MLS ID #2807085, Craig Tann, Huntington & Ellis, A Real Est. LVR
 - $--4 bd3 ba2.1k sqft8946 Windgate Ranch St, Las Vegas, NV 89166AuctionAuction.com 2
- $645,0004 bd3 ba2.8k sqft10340 Stroma Ave, Las Vegas, NV 89166For SaleMLS ID #2804415, Craig Tann, Huntington & Ellis, A Real Est. LVR
- $689,0003 bd3 ba2.4k sqft8286 Skye Gorge St, Las Vegas, NV 89166For SaleMLS ID #2795160, Geoffrey S. Zahler, Zahler Properties LLC. LVR
- $689,0004 bd3 ba2.5k sqft9075 Rolling Pietra St, Las Vegas, NV 89166For SaleMLS ID #2765031, Hatairat Busadee, Keller Williams MarketPlace. LVR
- $790,0004 bd4 ba3k sqft10167 Bismarck Palms Ave, Las Vegas, NV 89166For SaleMLS ID #2806180, Thomas L. Marsaw, Las Vegas Sotheby's Int'l. LVR
- $625,0004 bd3 ba2.8k sqft10317 Stroma Ave, Las Vegas, NV 89166For SaleMLS ID #2804436, Craig Tann, Huntington & Ellis, A Real Est. LVR
- $624,8004 bd4 ba3.1k sqft8596 Scalpay St, Las Vegas, NV 89166For SaleMLS ID #2801463, Christina Schuerman, Real Broker LLC. LVR
- $620,0004 bd4 ba2.8k sqft8580 Scalpay St, Las Vegas, NV 89166For SaleMLS ID #2795955, Virginia Campbell, Coldwell Banker Premier. LVR
- $685,0004 bd4 ba2.8k sqft9038 Cielo Cyn, Saint Las Vegas, NV 89166New ConstructionToll Brothers Inc.
- $724,9994 bd3 ba2.1k sqft8935 Cassia Winds St, Las Vegas, NV 89166For SaleMLS ID #2781674, To Kim, Barrett & Co, Inc. LVR
- $574,9903 bd3 ba2.2k sqft10160 Tree Blossom Ave, Las Vegas, NV 89166For SaleMLS ID #2807719, Craig Tann, Huntington & Ellis, A Real Est. LVR
- from $683,5004 bd3 ba3.5k sqftPlan 4 Plan, Citrine, Las Vegas, NV 89166New ConstructionTRI Pointe Homes
- $619,9904 bd3 ba2.5k sqft8269 Skye Highlands St, Las Vegas, NV 89166For SaleMLS ID #2788657, Karen E. Pohl, Huntington & Ellis, A Real Est. LVR
- $599,9995 bd4 ba2.8k sqft8739 Scalpay St, Las Vegas, NV 89166For SaleMLS ID #2793898, John J. Faulis Jr, Vegas Dream Homes Inc. LVR
- $775,0004 bd4 ba2.8k sqft10196 Pleasant Knoll Ave, Las Vegas, NV 89166For SaleMLS ID #2804282, Delinda Crampton, BHHS Nevada Properties. LVR
- $710,0003 bd3 ba2.3k sqft10220 Meandering Dell Ave, Las Vegas, NV 89166For SaleMLS ID #2788302, Peter Torsiello, Signature Real Estate Group. LVR
