Welcome to Ashton Ridge, a new single-family community in highly acclaimed Batavia 101 School District. In a quiet neighborhood but close to Downtown Batavia and the Randall Rd commercial corridor with shops, restaurants and more. THIS HOME IS TO BE BUILT. The Fifth Avenue is a great single-family home with an open floor plan that is new to Batavia. The foyer leads you to the Great Room, kitchen, and casual eating area, all open with plenty of space for family and friends to gather. The chef's kitchen has a large island with room for seating, SS Whirlpool appliances, granite counters and a pantry. There is a small office convenient to the kitchen that is perfect for homework or shopping lists. On the 2nd floor, you have a spacious primary bedroom suite tucked away for your privacy. Your ensuite bath has a large separate shower and double bowl vanity with Quartz counters. You will enjoy the convenience of a 2nd floor laundry room. The loft is perfect for family games or movie nights. Two additional bedrooms and a family bath complete the 2nd floor. Homesite 39. Photos shown of similar home with some options not available in this home at this price.
Active
$559,027
904 Bain Ln, Batavia, IL 60510
3beds
2,426sqft
Single Family Residence
Built in 2026
5,940 Square Feet Lot
$-- Zestimate®
$230/sqft
$74/mo HOA
What's special
Two additional bedroomsFamily bathCasual eating areaOpen floor planGranite countersSs whirlpool appliancesGreat room
- 1 day |
- 115 |
- 2 |
Zillow last checked:
Listing updated:
Listed by:
Nicholas Solano 630-427-5444,
Twin Vines Real Estate Svcs
Source: MRED as distributed by MLS GRID,MLS#: 12642671
Loading...
Facts & features
Interior
Bedrooms & bathrooms
- Bedrooms: 3
- Bathrooms: 3
- Full bathrooms: 2
- 1/2 bathrooms: 1
Rooms
- Room types: Eating Area, Great Room, Loft, Office
Primary bedroom
- Features: Flooring (Carpet), Bathroom (Full)
- Level: Second
- Area: 252 Square Feet
- Dimensions: 18X14
Bedroom 2
- Features: Flooring (Carpet)
- Level: Second
- Area: 110 Square Feet
- Dimensions: 11X10
Bedroom 3
- Features: Flooring (Carpet)
- Level: Second
- Area: 130 Square Feet
- Dimensions: 13X10
Eating area
- Level: Main
- Area: 154 Square Feet
- Dimensions: 14X11
Great room
- Level: Main
- Area: 255 Square Feet
- Dimensions: 17X15
Kitchen
- Features: Kitchen (Eating Area-Breakfast Bar, Island, Pantry-Closet)
- Level: Main
- Area: 144 Square Feet
- Dimensions: 12X12
Laundry
- Level: Second
- Area: 30 Square Feet
- Dimensions: 6X5
Loft
- Level: Second
- Area: 154 Square Feet
- Dimensions: 14X11
Office
- Level: Main
- Area: 25 Square Feet
- Dimensions: 5X5
Heating
- Natural Gas
Cooling
- Central Air
Appliances
- Included: Microwave, Dishwasher, Disposal, Stainless Steel Appliance(s), Cooktop, Oven
- Laundry: Upper Level
Features
- High Ceilings, Open Floorplan
- Basement: Unfinished,Full
Interior area
- Total structure area: 0
- Total interior livable area: 2,426 sqft
Property
Parking
- Total spaces: 2
- Parking features: Asphalt, Garage Door Opener, Yes, Garage Owned, Attached, Garage
- Attached garage spaces: 2
- Has uncovered spaces: Yes
Accessibility
- Accessibility features: No Disability Access
Features
- Stories: 2
Lot
- Size: 5,940 Square Feet
Details
- Parcel number: 1221230010
- Special conditions: List Broker Must Accompany,Home Warranty
Construction
Type & style
- Home type: SingleFamily
- Property subtype: Single Family Residence
Materials
- Other
Condition
- New Construction
- New construction: Yes
- Year built: 2026
Details
- Builder model: FIFTH AVENUE
- Warranty included: Yes
Utilities & green energy
- Electric: 200+ Amp Service
- Sewer: Public Sewer
- Water: Public
Community & HOA
Community
- Subdivision: Ashton Ridge
HOA
- Has HOA: Yes
- Services included: Other
- HOA fee: $74 monthly
Location
- Region: Batavia
Financial & listing details
- Price per square foot: $230/sqft
- Date on market: 7/13/2026
- Ownership: Fee Simple w/ HO Assn.
Estimated market value
Not available
Estimated sales range
Not available
Not available
Price history
| Date | Event | Price |
|---|---|---|
| 7/13/2026 | Listed for sale | $559,027$230/sqft |
Source:  MRED as distributed by MLS GRID #12642671 Report a problem MRED as distributed by MLS GRID #12642671 Report a problem | ||
Public tax history
Tax history is unavailable.
Monthly payment
Est. payment
Payment breakdown
Explore the cost of this home by adjusting the details. Changes won't be saved.Climate risks
Neighborhood: 60510
Nearby schools
GreatSchools rating
- 8/10H C Storm Elementary SchoolGrades: K-5Distance: 0.1 mi
- 7/10Sam Rotolo Middle SchoolGrades: 6-8Distance: 2.1 mi
- 8/10Batavia Sr High SchoolGrades: 9-12Distance: 0.6 mi
Schools provided by the listing agent
- Elementary: H C Storm Elementary School
- Middle: H C Storm Elementary School
- High: Batavia Sr High School
- District: 101
Source: MRED as distributed by MLS GRID. This data may not be complete. We recommend contacting the local school district to confirm school assignments for this home.
- $450,4003 bd2 ba1.2k sqft228 N Van Nortwick Ave, Batavia, IL 60510Off Market
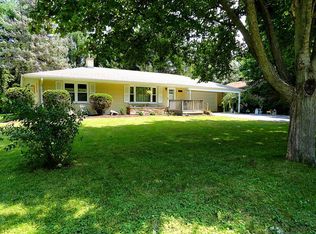
- $396,5003 bd-- ba1.3k sqft218 N Van Nortwick Ave, Batavia, IL 60510Off Market
- $538,4003 bd3 ba2.7k sqft238 N Van Nortwick Ave, Batavia, IL 60510Off Market

- $495,8003 bd2 ba2.6k sqft825 McKee St, Batavia, IL 60510Off Market

- $455,8003 bd2 ba1.4k sqft248 N Van Nortwick Ave, Batavia, IL 60510Off Market
- $378,5004 bd-- ba1.1k sqft815 McKee St, Batavia, IL 60510Off Market
- $530,4592 bd2 ba1.5k sqft929 Bain Ln, Batavia, IL 60510New Construction
- $427,4003 bd-- ba1.6k sqft219 Republic Rd, Batavia, IL 60510Off Market
A local agent can set up tours, give advice and negotiate with sellers.
Similar homes
- from $528,9903 bd3 ba2.4k sqftFifth Avenue Plan, Ashton Ridge, Batavia, IL 60510New Construction
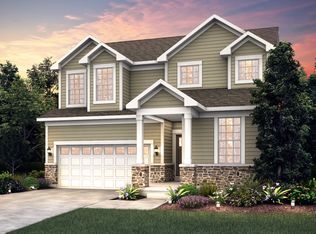 Pulte
Pulte - $613,7444 bd3 ba2.7k sqft115 N Van Nortwick Ave, Batavia, IL 60510Active
 MLS ID #12686793, Nicholas Solano, Twin Vines Real Estate Svcs. MRED as distributed by MLS GRID
 - $530,4592 bd2 ba1.5k sqft929 Bain Ln, Batavia, IL 60510Active
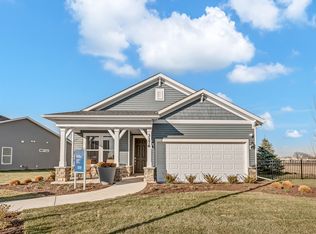 MLS ID #12673226, Nicholas Solano, Twin Vines Real Estate Svcs. MRED as distributed by MLS GRID
 - $524,9093 bd3 ba2k sqft203 Weirich Way #81001, Batavia, IL 60510Active
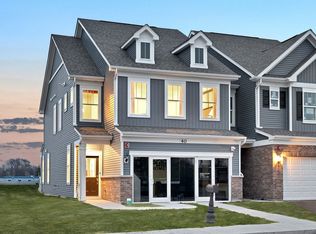 MLS ID #12645868, Nicholas Solano, Twin Vines Real Estate Svcs. MRED as distributed by MLS GRID
 - $470,0004 bd3 ba1.7k sqft0S519 Skyline Dr, Batavia, IL 60510NewMLS ID #12703335, Jeffrey Jordan, RE/MAX All Pro - St Charles. MRED as distributed by MLS GRID
- $595,0003 bd4 ba2k sqft750 N River St, Batavia, IL 60510ActiveMLS ID #12692909, Denise Gombar, HomeSmart Connect LLC. MRED as distributed by MLS GRID
- from $527,9903 bd3 ba2.6k sqftMercer Plan, Winding Creek, Batavia, IL 60510New ConstructionPulte
- from $558,9904 bd3 ba2.7k sqftPark Place Plan, Ashton Ridge, Batavia, IL 60510New ConstructionPulte
- $699,9004 bd4 ba2.7k sqft1644 Derby Dr, Batavia, IL 60510NewMLS ID #12704279, Kelly Schmidt, SFR, Coldwell Banker Realty. MRED as distributed by MLS GRID
- $399,0004 bd2 ba1.8k sqft136 Hamlet St, Batavia, IL 60510ActiveMLS ID #12688114, Dena Priser, Grand Prairie Land Company. MRED as distributed by MLS GRID
- from $561,9904 bd3 ba2.6k sqftBoardwalk Plan, Ashton Ridge, Batavia, IL 60510New ConstructionPulte
- $499,9003 bd3 ba1.8k sqft107 Weirich Way #79001, Batavia, IL 60510ActiveMLS ID #12681203, Nicholas Solano, Twin Vines Real Estate Svcs. MRED as distributed by MLS GRID
- $429,6053 bd3 ba1.8k sqft215 Weirich Way #81003, Batavia, IL 60510ActiveMLS ID #12668257, Nicholas Solano, Twin Vines Real Estate Svcs. MRED as distributed by MLS GRID
- from $568,9904 bd3 ba2.9k sqftWoodward Plan, Ashton Ridge, Batavia, IL 60510New ConstructionPulte
- $665,0004 bd3 ba2.8k sqft1871 Allen Dr, Geneva, IL 60134NewMLS ID #12692384, Carolyn Weinert, ABR,CRB,CRS,e-PRO,GRI,SRES, Berkshire Hathaway HomeServices Starck Real Estate. MRED as distributed by MLS GRID
- $474,9903 bd3 ba1.9k sqft214 Weirich Way #88002, Batavia, IL 60510ActiveMRED as distributed by MLS GRID
- $477,7773 bd2 ba1.8k sqft1055 Cardinal Ct, Batavia, IL 60510NewMLS ID #12621805, Gina Rizza, Coldwell Banker Realty. MRED as distributed by MLS GRID
- $525,0004 bd3 ba3k sqft104 N Northampton Dr, Geneva, IL 60134NewMLS ID #12698206, Loreal Urso, Baird & Warner. MRED as distributed by MLS GRID
- from $505,9902 bd2 ba1.9k sqftMartin Ray Plan, Winding Creek, Batavia, IL 60510New ConstructionPulte
- $750,0005 bd3 ba3k sqft940 Hodge Ln, Batavia, IL 60510NewMLS ID #12692106, Cindy Pierce, CSC,SFR, Baird & Warner. MRED as distributed by MLS GRID
