Enjoy the breeze coming off the lake in this easy to maintain Colonial in Painesville Township. Home features 3 bedrooms, 1 and half baths and has an eat in kitchen with a slider that leads to a private fenced backyard. Updates in 2026 include complete interior paint to main floor, living room carpet, and granite kitchen countertops. A full concrete crawl space offers an ample amount for storage. Complete with a 1 year home warranty included. This home is situated just a short walk to Painesville Twp. park, the pier, community center, baseball fields, and picnic area with stunning Lake views.
Active
Price cut: $15K (9/22)
$215,000
904 Hardy Rd, Painesville, OH 44077
3beds
--sqft
Single Family Residence
Built in 1999
3,998 Square Feet Lot
$-- Zestimate®
$--/sqft
$-- HOA
What's special
Stunning lake viewsEat in kitchenGranite kitchen countertops
- 18 days
- 611
- 20
Zillow last checked:
Listing updated:
Listed by:
Michael P Coleman 440-478-2770 mike@colemanteamohio.com,
HomeSmart Real Estate Momentum LLC,
Amy J Buchanan 440-478-6883,
HomeSmart Real Estate Momentum LLC
Source: MLS Now,MLS#: 5243559 Originating MLS: Lake Geauga Area Association of REALTORS
Originating MLS: Lake Geauga Area Association of REALTORSFacts & features
Interior
Bedrooms & bathrooms
- Bedrooms: 3
- Bathrooms: 2
- Full bathrooms: 1
- 1/2 bathrooms: 1
- Main level bathrooms: 1
Primary bedroom
- Description: Flooring: Carpet
- Level: Second
- Dimensions: 12 x 11
Bedroom
- Description: Flooring: Carpet
- Level: Second
- Dimensions: 12 x 11
Bedroom
- Description: Flooring: Carpet
- Level: Second
- Dimensions: 11 x 10
Kitchen
- Description: Flooring: Luxury Vinyl Tile
- Level: First
- Dimensions: 17 x 13
Laundry
- Description: Flooring: Luxury Vinyl Tile
- Level: First
- Dimensions: 6 x 6
Living room
- Description: Flooring: Carpet
- Level: First
- Dimensions: 12 x 12
Heating
- Gas
Cooling
- Central Air
Appliances
- Included: Dryer, Dishwasher, Range, Refrigerator, Washer
Features
- Ceiling Fan(s), Eat-in Kitchen
- Basement: None
- Has fireplace: No
Video & virtual tour
Property
Parking
- Parking features: Concrete
Features
- Levels: Two
- Stories: 2
Lot
- Size: 3,998 Square Feet
Details
- Parcel number: 11B041G020040
Construction
Type & style
- Home type: SingleFamily
- Architectural style: Colonial
- Property subtype: Single Family Residence
Materials
- Vinyl Siding
- Roof: Asphalt,Fiberglass
Condition
- Year built: 1999
Details
- Warranty included: Yes
Utilities & green energy
- Sewer: Public Sewer
- Water: Public
Community & HOA
Community
- Subdivision: Painesville On The Lake
HOA
- Has HOA: No
Location
- Region: Painesville
Financial & listing details
- Tax assessed value: $154,230
- Annual tax amount: $2,644
- Date on market: 9/9/2026
- Cumulative days on market: 19 days
- Listing terms: Cash,Conventional,FHA,VA Loan
Estimated market value
Not available
Estimated sales range
Not available
Not available
Price history
| Date | Event | Price |
|---|---|---|
| 9/22/2026 | Price change | $215,000-6.5% |
Source:  MLS Now #5243559 Report a problem MLS Now #5243559 Report a problem | ||
| 9/14/2026 | Price change | $230,000-4.1% |
Source: MLS Now #5243559 Report a problem | ||
| 9/9/2026 | Listed for sale | $239,900+121.3% |
Source: MLS Now #5243559 Report a problem | ||
| 10/19/2019 | Sold | $108,400-1.4% |
Source: MLS Now #4132913 Report a problem | ||
| 9/30/2019 | Pending sale | $109,900 |
Source: CENTURY 21 HomeStar #4132913 Report a problem | ||
| 9/11/2019 | Listed for sale | $109,900+62.8% |
Source: Century 21 HomeStar #4132913 Report a problem | ||
| 2/18/2014 | Sold | $67,500-9.9% |
Source: MLS Now #3460842 Report a problem | ||
| 12/27/2013 | Pending sale | $74,900 |
Source: Asa Cox Homes #3460842 Report a problem | ||
| 11/26/2013 | Listed for sale | $74,900+17% |
Source: Asa Cox Homes #3460842 Report a problem | ||
| 3/17/2010 | Sold | $64,000-46.2% |
Source: Public Record Report a problem | ||
| 9/7/2004 | Sold | $118,900+1089% |
Source: Public Record Report a problem | ||
| 9/25/1996 | Sold | $10,000 |
Source: Public Record Report a problem | ||
Public tax history
| Year | Property taxes | Tax assessment |
|---|---|---|
| 2025 | $2,644 -0.7% | $53,980 |
| 2024 | $2,663 +17.4% | $53,980 +43.8% |
| 2023 | $2,269 +2.5% | $37,530 |
| 2022 | $2,215 -0.4% | $37,530 |
| 2021 | $2,223 +1.6% | $37,530 +15.1% |
| 2020 | $2,189 -0.7% | $32,620 |
| 2019 | $2,205 +41.5% | $32,620 +43.4% |
| 2018 | $1,559 | $22,750 |
| 2017 | $1,559 +13.8% | $22,750 |
| 2016 | $1,370 +5.2% | $22,750 |
| 2015 | $1,302 -4.2% | $22,750 |
| 2014 | $1,359 +2.3% | $22,750 |
| 2013 | $1,329 +5.3% | $22,750 |
| 2012 | $1,262 -29.3% | $22,750 -32.1% |
| 2011 | $1,785 +3.1% | $33,520 |
| 2010 | $1,731 +1.1% | $33,520 |
| 2009 | $1,713 +0.6% | $33,520 -12% |
| 2008 | $1,703 -9.2% | $38,094 |
| 2007 | $1,874 -45.5% | $38,094 |
| 2006 | $3,438 +14.1% | $38,094 +15.1% |
| 2005 | $3,013 -0.2% | $33,090 |
| 2004 | $3,017 +6.4% | $33,090 |
| 2003 | $2,836 +21.2% | $33,090 +22.9% |
| 2002 | $2,340 -0.3% | $26,933 |
| 2001 | $2,347 +1.2% | $26,933 |
| 2000 | $2,319 +1832.6% | $26,933 +1837.6% |
| 1999 | $120 | $1,390 |
Find assessor info on the county website
Monthly payment
Est. payment
Payment breakdown
Explore the cost of this home by adjusting the details. Changes won't be saved.Climate risks
Neighborhood: 44077
Nearby schools
Schools provided by the listing agent
- District: Riverside LSD Lake- 4306
Source: MLS Now. This data may not be complete. We recommend contacting the local school district to confirm school assignments for this home.
Similar homes
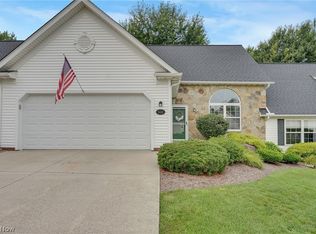
- $214,8002 bd2 ba-- sqft5432 Stoney Ln, Painesville, OH 44077For Sale
 MLS ID #5236815, James D Mrowca, Keller Williams Greater Cleveland Northeast. MLS Now
 - $225,0003 bd3 ba1k sqft376 Fairgrounds Rd, Painesville, OH 44077For Sale
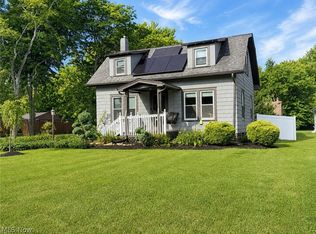 MLS ID #5245325, Joseph Lucas, HomeSmart Real Estate Momentum LLC. MLS Now
 - $165,0003 bd1 ba842 sqft863 North Ave, Painesville, OH 44077For Sale
 MLS ID #5247833, Debra A Pizzo, Glasshouse Realty Group, LLC. MLS Now
 - $255,9003 bd2 ba1.4k sqft1646 Bridle Path, Painesville, OH 44077For Sale
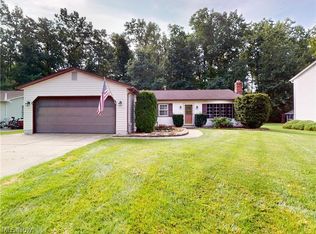 MLS ID #5243088, Laura Mokwa, McDowell Homes Real Estate Services. MLS Now
