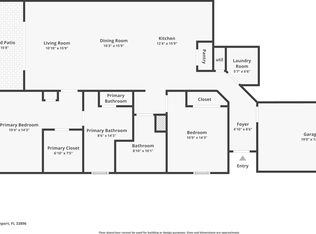
LIKE-NEW, ONE-STORY END UNIT WITH ATTACHED GARAGE AND GOLF COURSE VIEWS! Barely lived in, this beautifully maintained 2-bedroom, 2-bath condo feels almost brand new. The sellers purchased the home with plans to enjoy it as their Florida retirement residence, but a change in life plans has created a wonderful opportunity for the next owner. Located in the highly desirable, 24-hour guard-gated ChampionsGate community, this END UNIT combines low-maintenance Florida living with an impressive collection of resort-style amenities. From the moment you arrive, you’ll appreciate the freshly updated exterior paint and landscaping. Step inside to a bright, open floor plan featuring high ceilings, beautiful tile flooring, abundant natural light, and ceiling fans for added comfort. The stylish kitchen is designed for both everyday living and entertaining, featuring stainless steel appliances, elegant quartz countertops, 42-inch cabinetry with crown molding, a tile backsplash, spacious pantry, recessed lighting, and pendant lighting. The primary suite offers peaceful GOLF COURSE VIEWS, a generous walk-in closet, and a beautifully appointed bathroom with a double-sink vanity. Step outside to the SCREENED-IN LANAI, where you can relax, enjoy Florida’s beautiful weather, and take in the golf course setting. An ATTACHED GARAGE adds convenience and valuable storage, and GOLF CARTS ARE WELCOME, making it easy to enjoy the ChampionsGate lifestyle and community amenities. Even better, this home is located very close to a resident-only gate, providing convenient access in and out of the neighborhood. Ownership includes access to the spectacular 14,000-square-foot OASIS CLUB, featuring resort-style pools, a lazy river, waterslide, splash pad, spa, cabanas, tiki bar, restaurant, movie theater, fitness center, arcade, and more. The community also offers tennis courts and additional recreational amenities. The HOA provides an extensive list of services and benefits, including club access, gated entries, lawn maintenance, exterior building maintenance, trash service, security, pest control, master insurance, internet, and cable. The CDD is included in the property taxes. Ideally located in ChampionsGate with convenient access to golf, shopping, dining, Orlando’s world-famous theme parks, and everything Central Florida has to offer. Whether you’re searching for a PRIMARY RESIDENCE, FLORIDA SECOND HOME, RETIREMENT GETAWAY, or LONG-TERM RENTAL INVESTMENT, this exceptionally well-kept home offers the opportunity to enjoy resort-style Florida living without waiting for new construction. BARELY USED, BEAUTIFULLY MAINTAINED AND MOVE-IN READY—schedule your private showing and come see just how special this home is!
For sale
$255,000
9044 AZALEA SANDS LANE #9044, DAVENPORT, FL 33896
2beds
1,409sqft
Condominium
Built in 2018
-- sqft lot
$244,400 Zestimate®
$181/sqft
$643/mo HOA
What's special
Attached garageScreened-in lanaiAbundant natural lightHigh ceilingsGolf course viewsElegant quartz countertopsBright open floor plan
- 8 days |
- 145 |
- 11 |
Likely to sell faster than
Zillow last checked:
Listing updated:
Listed by:
Jane LaFrance 407-436-2130,
REALTY HUB 407-900-1001
Source: Stellar MLS,MLS#: O6434530 Originating MLS: Orlando Regional
Originating MLS: Orlando Regional
Facts & features
Interior
Bedrooms & bathrooms
- Bedrooms: 2
- Bathrooms: 2
- Full bathrooms: 2
Primary bedroom
- Features: Walk-In Closet(s)
- Level: First
- Area: 168 Square Feet
- Dimensions: 14x12
Bedroom 2
- Features: Ceiling Fan(s), Built-in Closet
- Level: First
- Area: 132 Square Feet
- Dimensions: 12x11
Primary bathroom
- Features: Ceiling Fan(s), Dual Sinks, Garden Bath, Granite Counters, Tub With Shower
- Level: First
- Area: 112 Square Feet
- Dimensions: 8x14
Balcony porch lanai
- Level: First
- Area: 144 Square Feet
- Dimensions: 16x9
Great room
- Features: Ceiling Fan(s)
- Level: First
- Area: 368 Square Feet
- Dimensions: 23x16
Kitchen
- Features: Breakfast Bar
- Level: First
- Area: 192 Square Feet
- Dimensions: 16x12
Heating
- Central, Electric, Heat Pump
Cooling
- Central Air
Appliances
- Included: Dishwasher, Disposal, Dryer, Electric Water Heater, Microwave, Range, Refrigerator, Washer
- Laundry: Laundry Room
Features
- Ceiling Fan(s), Open Floorplan, Walk-In Closet(s)
- Flooring: Ceramic Tile
- Has fireplace: No
- Common walls with other units/homes: End Unit
Interior area
- Total structure area: 1,409
- Total interior livable area: 1,409 sqft
Video & virtual tour
Property
Parking
- Total spaces: 1
- Parking features: Garage - Attached
- Attached garage spaces: 1
Features
- Levels: One
- Stories: 1
- Exterior features: Private Mailbox, Sidewalk
Lot
- Size: 2,181 Square Feet
Details
- Parcel number: 312527569600414101
- Zoning: X
- Special conditions: None
Construction
Type & style
- Home type: Condo
- Architectural style: Contemporary
- Property subtype: Condominium
Materials
- Block, Stucco
- Foundation: Slab
- Roof: Tile
Condition
- New construction: No
- Year built: 2018
Utilities & green energy
- Sewer: Public Sewer
- Water: Public
- Utilities for property: Cable Connected, Public, Water Available
Community & HOA
Community
- Features: Community Mailbox, Deed Restrictions, Fitness Center, Gated Community - Guard, Golf Carts OK, Golf, Irrigation-Reclaimed Water, Playground, Pool, Restaurant, Sidewalks, Tennis Court(s)
- Security: Closed Circuit Camera(s), Gated Community, Security Gate, Smoke Detector(s)
- Pet fee: $0 monthly
- Subdivision: CHAMPIONS CLUB CONDO PH 41
HOA
- Has HOA: Yes
- Amenities included: Clubhouse, Fence Restrictions, Gated, Golf Course, Playground, Security, Tennis Court(s), Vehicle Restrictions
- Services included: 24-Hour Guard, Cable TV, Community Pool, Internet, Maintenance Structure, Maintenance Grounds, Private Road, Recreational Facilities, Security, Trash
- HOA fee: $643 monthly
- HOA name: First Service Residential
- HOA phone: 407-644-0010
- Second HOA name: First Service Residential
Location
- Region: Davenport
Financial & listing details
- Price per square foot: $181/sqft
- Annual tax amount: $4,157
- Date on market: 8/18/2026
- Cumulative days on market: 9 days
- Listing terms: Cash,Conventional,FHA,VA Loan
- Ownership: Fee Simple
- Total actual rent: 0
- Road surface type: Asphalt
Estimated market value
$244,400
$232,000 - $257,000
$2,017/mo
Price history
| Date | Event | Price |
|---|---|---|
| 8/18/2026 | Price change | $255,000-15%$181/sqft |
Source:  Stellar MLS #O6434530 Report a problem Stellar MLS #O6434530 Report a problem | ||
| 4/5/2022 | Pending sale | $299,900$213/sqft |
Source: Stellar MLS #S5065097 Report a problem | ||
| 4/1/2022 | Listed for sale | $299,900$213/sqft |
Source: Stellar MLS #S5065097 Report a problem | ||
Public tax history
Tax history is unavailable.
Monthly payment
Est. payment
Payment breakdown
Explore the cost of this home by adjusting the details. Changes won't be saved.Climate risks
Neighborhood: 33896
Nearby schools
GreatSchools rating
- 5/10Westside K-8 SchoolGrades: PK-8Distance: 3.3 mi
- 4/10Poinciana High SchoolGrades: 9-12Distance: 10.2 mi
- $245,0002 bd2 ba1.4k sqft9044 Azalea Sands Ln #4011, Davenport, FL 33896Sold
- $231,3002 bd2 ba1.5k sqft9044 Azalea Sands Ln, Champions Gate, FL 33896Off Market
- $271,3003 bd2 ba2k sqft9046 Azalea Sands Ln, Champions Gate, FL 33896Off Market
- $258,8003 bd2 ba1.8k sqft9046 Azalea Sands Ln, Davenport, FL 33896Off Market
- $245,0002 bd2 ba1.4k sqft9044 Azalea Sands Ln, Davenport, FL 33896Sold
- $597,3003 bd2 ba2k sqft9064 Azalea Sands Ln #0, Davenport, FL 33896Off Market
- $219,5002 bd2 ba1.4k sqft9050 Azalea Sands Ln, Davenport, FL 33896Off Market
- $258,4003 bd2 ba1.8k sqft9048 Azalea Sands Ln, Davenport, FL 33896Off Market
A local agent can set up tours, give advice and negotiate with sellers.
Similar homes
- $259,9002 bd2 ba1.3k sqft747 OCEAN COURSE AVENUE #747, DAVENPORT, FL 33896For Sale

 MLS ID #O6433814, Gustavo Sanchez, UNITED REALTY GROUP INC. Stellar MLS
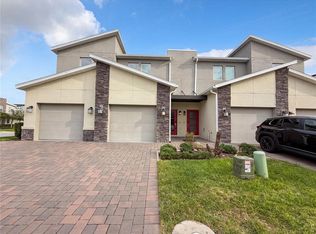
 - $264,0003 bd2 ba1.7k sqft953 SPLASH SHOT PLACE #953, DAVENPORT, FL 33896For Sale
 MLS ID #O6429421, Christine Landrau, MARK SPAIN REAL ESTATE. Stellar MLS
 - $312,0003 bd2 ba1.8k sqft8990 AZALEA SANDS LANE, DAVENPORT, FL 33896For Sale
 MLS ID #O6433138, Jean Maldonado Colon LLC, FLORIDA REALTY MARKETPLACE. Stellar MLS
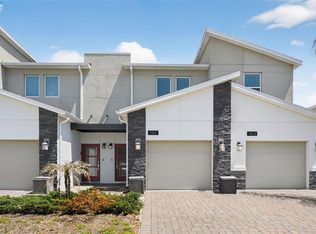
 - $279,9973 bd2 ba1.7k sqft1181 DROP LANE #0, DAVENPORT, FL 33896For Sale
 MLS ID #S5147338, Shefali Trivedi, TRIVEDI CONSULTING SERVICES INC. Stellar MLS
 - $210,0002 bd2 ba1.3k sqft1165 TRAPPERS TRAIL LOOP, DAVENPORT, FL 33896For SaleMLS ID #O6186988, Marta Rosario, INVESTOR'S REAL ESTATE LLC. Stellar MLS
- $240,0002 bd2 ba1.3k sqft811 OCEAN COURSE AVENUE #811, DAVENPORT, FL 33896For SaleMLS ID #O6408573, Helen Lei, CORNERSTONE INTERNATIONAL PROPERTY GROUP LLC. Stellar MLS
- $290,0003 bd2 ba1.8k sqft9038 AZALEA SANDS LANE #1, DAVENPORT, FL 33896For SaleMLS ID #O6366504, Linda Gray Gomez, LPT REALTY, LLC. Stellar MLS
- $249,0002 bd2 ba1.3k sqft1064 BLACKWOLF RUN ROAD, DAVENPORT, FL 33896For SaleMLS ID #S5155385, Megan Bell, CHAMPIONSGATE REALTY. Stellar MLS
- $285,0002 bd2 ba1.3k sqft857 OCEAN COURSE AVENUE #857, DAVENPORT, FL 33896For SaleMLS ID #O6421683, Fernanda Negromonte, NOVA REAL ESTATE SERVICES INC. Stellar MLS
- $282,0002 bd2 ba1.3k sqft833 OCEAN COURSE AVENUE #833, DAVENPORT, FL 33896For SaleMLS ID #O6405143, Charles Watson, MARK SPAIN REAL ESTATE. Stellar MLS
- $285,0002 bd2 ba1.3k sqft659 OCEAN COURSE AVENUE #659, DAVENPORT, FL 33896For SaleMLS ID #O6421684, Fernanda Negromonte, NOVA REAL ESTATE SERVICES INC. Stellar MLS
- $274,9002 bd2 ba1.3k sqft581 OCEAN COURSE AVENUE #581, DAVENPORT, FL 33896For SaleMLS ID #O6390911, Alejandro Azuero, PA, AUTHENTIC REAL ESTATE TEAM. Stellar MLS
- $299,9992 bd2 ba1.3k sqft1153 DROP LANE, DAVENPORT, FL 33896For SaleMLS ID #S5132169, James Donovan, TEAM DONOVAN. Stellar MLS
- $--4 bd3 ba1.9k sqft2762 Bella Vista Dr, Davenport, FL 33897AuctionAuction.com 2
- $250,0002 bd2 ba1.5k sqft1068 QUAKER RIDGE LANE, DAVENPORT, FL 33896For SaleMLS ID #O6331701, Zhe Wang, SUNSTAR REALTY FL INC. Stellar MLS
- $264,6002 bd2 ba1.5k sqft1051 QUAKER RIDGE LANE, DAVENPORT, FL 33896For SaleMLS ID #O6390847, Dana Thomas, REALTY ONE GROUP MVP. Stellar MLS
- $300,0003 bd2 ba1.7k sqft877 OCEAN COURSE AVENUE #877, DAVENPORT, FL 33896For SaleMLS ID #S5150304, Bernard Scarpa, AMERICAN IDEAL HOMES, LLC. Stellar MLS
- $369,0003 bd2 ba1.7k sqft1041 SPLASH SHOT PLACE #1041, DAVENPORT, FL 33896For SaleMLS ID #S5155844, Andrea Vanegas, LLC, MY REALTY GROUP, LLC.. Stellar MLS
- $295,0002 bd2 ba1.3k sqft637 OCEAN COURSE AVENUE, DAVENPORT, FL 33896For SaleMLS ID #S5125423, Gilgra Valduz Sandoval, MY REALTY GROUP, LLC.. Stellar MLS
- $279,9992 bd2 ba1.3k sqft787 OCEAN COURSE AVENUE, KISSIMMEE, FL 34747For SaleMLS ID #O6421996, Wendy Stewart, LLC, TROPICAL SPRINGS REALTY. Stellar MLS
