Welcome to this exceptional Emerald Home positioned on a beautifully landscaped corner lot in the highly sought-after Turning Stone community of Cibolo. From the impressive covered front entry and striking stone exterior to the thoughtfully designed interior, this home offers the perfect blend of elegance, comfort, and functionality. Step inside to discover an open-concept floor plan filled with abundant natural light, custom tile flooring, crown molding throughout, and elegant tray ceilings in the bedrooms. A spacious formal dining room provides the perfect setting for entertaining, while the expansive living area flows seamlessly into the heart of the home. The chef-inspired kitchen is designed to impress, featuring granite countertops, 42-inch custom cabinetry, double ovens, a large center island, ample counter space, and generous storage. Retreat to the private split-owner's suite, complete with dual vanities, an oversized walk-in shower, and a spacious walk-in closet. Three additional bedrooms and multiple full bathrooms are conveniently located on the main level, offering flexibility for family and guests. Upstairs, you'll find a large game room perfect for movie nights, a media space, or a home gym, along with a private fifth bedroom and full bathroom, ideal for guests, multigenerational living, or a dedicated home office. Additional upgrades include a whole-home central vacuum system, radiant barrier for improved energy efficiency, water softener, garage storage, and a storage shed for all your outdoor equipment. Here in Turning stone residents enjoy outstanding community amenities, nearby parks, highly rated schools, shopping, dining, and convenient access to major highways for an easy commute to San Antonio, New Braunfels, Austin and Randolph Air Force Base. This meticulously maintained home truly checks every box tasteful finishes, versatile living spaces, and an unbeatable location. Schedule your private showing today and experience everything this incredible home has to offer.
For sale
Price cut: $24K (8/14)
$474,999
905 Alpino, Cibolo, TX 78108
5beds
3,199sqft
Single Family Residence
Built in 2013
9,408 Square Feet Lot
$-- Zestimate®
$148/sqft
$43/mo HOA
What's special
Garage storageWhole-home central vacuum systemCrown molding throughoutImpressive covered front entryCustom tile flooringSpacious formal dining roomGranite countertops
- 55 days
- 227
- 15
Zillow last checked:
Listing updated:
Listed by:
Troy Nazelrod TREC #725575 (210) 388-8948,
1st Choice Realty Group
Source: LERA MLS,MLS#: 2000199
Facts & features
Interior
Bedrooms & bathrooms
- Bedrooms: 5
- Bathrooms: 4
- Full bathrooms: 4
Primary bedroom
- Area: 280
- Dimensions: 20 x 14
Bedroom 2
- Area: 210
- Dimensions: 15 x 14
Bedroom 3
- Area: 132
- Dimensions: 11 x 12
Bedroom 4
- Area: 132
- Dimensions: 12 x 11
Bedroom 5
- Area: 132
- Dimensions: 12 x 11
Primary bathroom
- Features: Tub/Shower Separate, Double Vanity
- Area: 128
- Dimensions: 16 x 8
Dining room
- Area: 192
- Dimensions: 16 x 12
Family room
- Area: 580
- Dimensions: 29 x 20
Kitchen
- Area: 224
- Dimensions: 16 x 14
Living room
- Area: 357
- Dimensions: 21 x 17
Heating
- Central, Electric
Cooling
- Central Air
Appliances
- Included: Washer, Dryer, Cooktop, Built-In Oven, Self Cleaning Oven, Microwave, Disposal, Dishwasher, Water Softener Owned, Electric Water Heater
- Laundry: Main Level, Washer Hookup, Dryer Connection
Features
- Two Living Area, Separate Dining Room, Eat-in Kitchen, Two Eating Areas, Kitchen Island, Breakfast Bar, Pantry, Game Room, Utility Room Inside, Secondary Bedroom Down, 1st Floor Lvl/No Steps, High Ceilings, Open Floorplan, High Speed Internet, Walk-In Closet(s), Master Downstairs, Ceiling Fan(s), Chandelier
- Flooring: Carpet, Ceramic Tile
- Doors: Storm Doors
- Windows: Double Pane Windows, Window Coverings
- Has basement: No
- Has fireplace: No
- Fireplace features: Not Applicable
Interior area
- Total interior livable area: 3,199 sqft
Property
Parking
- Total spaces: 2
- Parking features: Two Car Garage, Garage Door Opener
- Garage spaces: 2
Features
- Levels: Two
- Stories: 2
- Patio & porch: Covered
- Exterior features: Sprinkler System, Rain Gutters
- Pool features: None, Community
- Fencing: Privacy
Lot
- Size: 9,408 Square Feet
- Features: Corner Lot, Level, Curbs, Sidewalks, Streetlights, Fire Hydrant w/in 500'
Details
- Additional structures: Shed(s)
- Parcel number: 1G3995W20104700000
Construction
Type & style
- Home type: SingleFamily
- Property subtype: Single Family Residence
Materials
- Brick, Stone, Fiber Cement
- Foundation: Slab
- Roof: Composition
Condition
- Pre-Owned
- New construction: No
- Year built: 2013
Details
- Builder name: Emerald Homes
Utilities & green energy
- Electric: Green Valley
- Gas: N/A
- Sewer: Green Valley, Sewer System
- Water: Green Valley, Water System
- Utilities for property: Cable Available, City Garbage service
Community & HOA
Community
- Features: Tennis Court(s), Playground, Sports Court, Basketball Court, Volleyball Court
- Security: Smoke Detector(s), Security System Owned, Carbon Monoxide Detector(s)
- Subdivision: Turning Stone
HOA
- Has HOA: Yes
- HOA fee: $260 semi-annually
- HOA name: TURNING STONE HOMEOWNERS ASSOCIATION
Location
- Region: Cibolo
Financial & listing details
- Price per square foot: $148/sqft
- Tax assessed value: $455,745
- Annual tax amount: $9,066
- Price range: $475K - $475K
- Date on market: 7/14/2026
- Cumulative days on market: 56 days
- Listing terms: Conventional,FHA,VA Loan
- Road surface type: Paved
Estimated market value
Not available
Estimated sales range
Not available
Not available
Price history
| Date | Event | Price |
|---|---|---|
| 8/14/2026 | Price change | $474,999-4.8%$148/sqft |
Source:  LERA MLS #2000199 Report a problem LERA MLS #2000199 Report a problem | ||
| 7/14/2026 | Listed for sale | $499,000+39.2%$156/sqft |
Source: LERA MLS #2000199 Report a problem | ||
| 9/18/2017 | Sold | -- |
Source: LERA MLS #1250859 Report a problem | ||
| 6/21/2017 | Listed for sale | $358,500+1%$112/sqft |
Source: ERA Colonial Real Estate #1250859 Report a problem | ||
| 5/19/2016 | Sold | -- |
Source: LERA MLS #44006_1165974 Report a problem | ||
| 4/8/2016 | Listed for sale | $355,000-0.8%$111/sqft |
Source: CENTURY 21 Burroughs #1165974 Report a problem | ||
| 2/24/2016 | Listing removed | $358,000$112/sqft |
Source: Century 21 Burroughs #1151547 Report a problem | ||
| 12/10/2015 | Listed for sale | $358,000$112/sqft |
Source: Century 21 Burroughs #1151547 Report a problem | ||
Public tax history
| Year | Property taxes | Tax assessment |
|---|---|---|
| 2025 | -- | $455,745 -10.5% |
| 2024 | $5,418 -21.1% | $509,272 +6.2% |
| 2023 | $6,866 -11.4% | $479,396 +4.1% |
| 2022 | $7,749 | $460,427 +10% |
| 2021 | $7,749 | $418,570 +8.1% |
| 2020 | $7,749 | $387,165 +2.4% |
| 2019 | -- | $377,978 +5.9% |
| 2018 | $7,749 -9.2% | $356,973 -5.4% |
| 2017 | $8,533 +13.8% | $377,261 +2.2% |
| 2016 | $7,500 +73.6% | $369,095 +14.5% |
| 2015 | $4,320 | $322,374 +73.8% |
| 2014 | $4,320 | $185,440 |
Find assessor info on the county website
Monthly payment
Est. payment
Payment breakdown
Explore the cost of this home by adjusting the details. Changes won't be saved.Climate risks
Neighborhood: 78108
Nearby schools
Schools provided by the listing agent
- Elementary: Cibolo Valley
- Middle: Elaine Schlather
- High: Byron Steele High
- District: Schertz-Cibolo-Universal City Isd
Source: LERA MLS. This data may not be complete. We recommend contacting the local school district to confirm school assignments for this home.

Similar homes
- $470,0004 bd4 ba3.3k sqft616 Padova, Cibolo, TX 78108For Sale
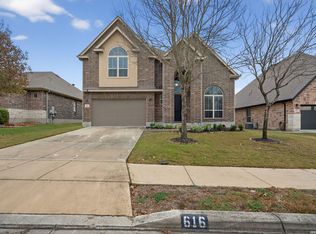
 MLS ID #1936515, Rachelle Slater TREC #703476, Keller Williams Heritage. LERA MLS
 - $449,0005 bd5 ba3.1k sqft809 Alpino, Cibolo, TX 78108Active
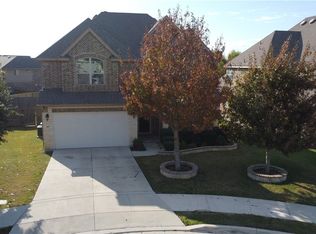
 MLS ID #605874, Lady Kyllonen, RE/MAX Freedom. Central Texas MLS
 - $469,0004 bd3 ba2.4k sqft824 FOXBROOK WAY, Cibolo, TX 78108For Sale
 MLS ID #2011662, Isabel Duran TREC #700424, RE/MAX Preferred, REALTORS. LERA MLS
 - $530,0005 bd4 ba4k sqft620 Sardina, Cibolo, TX 78108For Sale
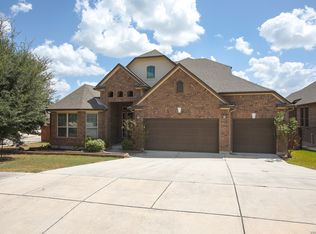 MLS ID #2013607, Elena Rubio TREC #631897, Zbroker. LERA MLS
 - $419,3165 bd3 ba2.6k sqft640 Cavan, Cibolo, TX 78108For SaleMLS ID #2007857, Roy Daniels TREC #556518, Daniels & Daniels Real Estate. LERA MLS
- $425,0005 bd4 ba2.8k sqft829 Marbella, Cibolo, TX 78108For SaleMLS ID #1993046, Stephen Perry TREC #627918, Better Homes and Gardens Winans. LERA MLS
- $423,0005 bd13 ba2.7k sqft333 Atalaya, Cibolo, TX 78108For SaleMLS ID #2008108, Estella Sanchez TREC #486039, Asteri Real Estate. LERA MLS
- $409,5005 bd4 ba2.8k sqft256 Albarella, Cibolo, TX 78108For SaleMLS ID #1997172, Brandon Ramirez TREC #667359, Keller Williams Heritage. LERA MLS
- $464,4994 bd4 ba3k sqft229 bee caves, Cibolo, TX 78108For SaleMLS ID #1946091, Tracey Montgomery TREC #814448, Real Broker, LLC. LERA MLS
- $425,0004 bd3 ba3.1k sqft232 Albarella, Cibolo, TX 78108For SaleMLS ID #1992435, Brittany Simpson TREC #609388, Compass RE Texas, LLC.. LERA MLS
- $439,9003 bd3 ba2.3k sqft814 Swift Fox, Cibolo, TX 78108For SaleMLS ID #2004363, Jeremy Shaw TREC #454202, Collective Realty. LERA MLS
- $389,0005 bd3 ba2.4k sqft809 LASERRA, Cibolo, TX 78108For SaleMLS ID #2009849, Kristopher Hochart TREC #540065, Red Wagon Properties. LERA MLS
- $399,0004 bd3 ba2.7k sqft632 PERUGIA, Cibolo, TX 78108For SaleMLS ID #1991312, Bill Schlip TREC #524057, Vista View Realty. LERA MLS
- $394,9954 bd4 ba2.7k sqft241 Cansiglio, Cibolo, TX 78108For SaleMLS ID #1999476, Jeanette Perkins TREC #768988, White Label Realty. LERA MLS
- $400,0004 bd3 ba2.5k sqft340 Cortijo, Cibolo, TX 78108For SaleMLS ID #1994660, Rachelle Slater TREC #703476, Keller Williams Heritage. LERA MLS
- $399,5005 bd4 ba3.2k sqft226 Kensington, Cibolo, TX 78108For SaleMLS ID #2000546, Kalei Laneaux TREC #805806, Roots & Wings Realty Group. LERA MLS
- $550,0004 bd4 ba3.8k sqft813 SUSSEX CV, Cibolo, TX 78108For SaleMLS ID #2000651, Adrianna Salgado TREC #787076, Real Broker, LLC. LERA MLS
- $375,0005 bd4 ba3k sqft232 Dove Hl, Cibolo, TX 78108For SaleMLS ID #1999066, Jorge Grajales TREC #658967, Keller Williams City-View. LERA MLS
- $349,0004 bd4 ba3.1k sqft2965 MINERAL SPGS, Schertz, TX 78108For SaleMLS ID #2014134, Matthew Gurniak TREC #676302, Someday Realty & Property Mgmt. LERA MLS
