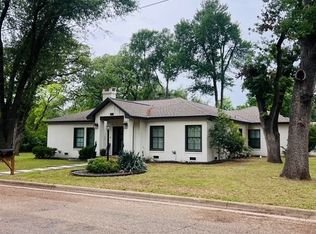
Set on an oversized half-acre corner lot in Cameron, this charming 3-bedroom, 2-bathroom home is surrounded by mature trees and established landscaping that give the property a welcoming, peaceful feel. A brick walkway leads to the covered front porch, while the expansive yard offers plenty of room to enjoy the outdoors. Inside, beautiful wood flooring, abundant natural light, and traditional architectural details add warmth and character throughout. The living room features a classic fireplace, and the adjoining formal dining room is framed by large windows overlooking the property. The kitchen offers generous cabinetry, a gas range, and an adjoining breakfast area, while an additional bonus room provides flexibility for a variety of uses. Outside, multiple patio areas beneath the shade of mature trees create inviting spaces for relaxing or entertaining, with a detached carport and storage adding everyday convenience. Located near Cameron's schools, this home offers a combination of character, comfortable living spaces, and room to enjoy the outdoors.
Active under contract
$339,000
905 E 12th St, Cameron, TX 76520
3beds
2,314sqft
Single Family Residence
Built in 1930
0.51 Acres Lot
$333,900 Zestimate®
$146/sqft
$-- HOA
What's special
Detached carportOversized half-acre corner lotExpansive yardBeautiful wood flooringAbundant natural lightBrick walkwayCovered front porch
- 12 days
- 493
- 19
Likely to sell faster than
Zillow last checked:
Listing updated:
Listed by:
Kayla Ketterman 254-213-6336,
Magnolia Realty Temple Belton
Source: Central Texas MLS,MLS#: 627384 Originating MLS: Temple Belton Board of REALTORS
Facts & features
Interior
Bedrooms & bathrooms
- Bedrooms: 3
- Bathrooms: 2
- Full bathrooms: 2
Heating
- Central
Cooling
- Central Air, 1 Unit
Appliances
- Included: Double Oven, Dishwasher, Gas Range, Gas Water Heater, Water Heater, Some Gas Appliances, Range
- Laundry: Washer Hookup, Electric Dryer Hookup, Inside, Laundry in Utility Room, Main Level, Laundry Room
Features
- Ceiling Fan(s), Crown Molding, Dining Area, Separate/Formal Dining Room, Home Office, MultipleDining Areas, Pull Down Attic Stairs, Tub Shower, Vanity, Breakfast Bar, Breakfast Area, Eat-in Kitchen, Kitchen/Dining Combo
- Flooring: Wood
- Attic: Pull Down Stairs
- Number of fireplaces: 1
- Fireplace features: Gas, Living Room
Interior area
- Total interior livable area: 2,314 sqft
Video & virtual tour
Property
Parking
- Total spaces: 2
- Parking features: Detached Carport
- Carport spaces: 2
Features
- Levels: One
- Stories: 1
- Patio & porch: Covered, Patio, Porch
- Exterior features: Porch, Patio, Rain Gutters
- Pool features: None
- Fencing: Back Yard,Privacy,Wood
- View description: None
- Body of water: None
Lot
- Size: 0.51 Acres
Details
- Parcel number: R20327
Construction
Type & style
- Home type: SingleFamily
- Architectural style: Traditional
- Property subtype: Single Family Residence
Materials
- Other, See Remarks
- Foundation: Pillar/Post/Pier
- Roof: Composition,Shingle
Condition
- Resale
- Year built: 1930
Utilities & green energy
- Sewer: Public Sewer
- Water: Public
Community & HOA
Community
- Features: None
- Security: Smoke Detector(s)
- Subdivision: Bickett
HOA
- Has HOA: No
Location
- Region: Cameron
Financial & listing details
- Price per square foot: $146/sqft
- Tax assessed value: $283,070
- Date on market: 10/9/2026
- Cumulative days on market: 13 days
- Listing agreement: Exclusive Right To Sell
- Listing terms: Cash,Conventional,FHA,VA Loan
- Road surface type: Paved
Estimated market value
$333,900
$317,000 - $351,000
$1,757/mo
Price history
| Date | Event | Price |
|---|---|---|
| 10/16/2026 | Contingent | $339,000$146/sqft |
Source:  Central Texas MLS #627384 Report a problem | ||
| 10/9/2026 | Listed for sale | $339,000$146/sqft |
Source: Central Texas MLS #627384 Report a problem | ||
| 4/19/2021 | Sold | -- |
Source: Central Texas MLS #435580 Report a problem | ||
Public tax history
| Year | Property taxes | Tax assessment |
|---|---|---|
| 2026 | -- | $283,070 -3.9% |
| 2025 | $4,429 -34.5% | $294,490 +2.3% |
| 2024 | $6,765 +35.9% | $287,738 +10% |
| 2023 | $4,979 -9.9% | $261,580 +10% |
| 2022 | $5,528 +28.9% | $237,800 +50.8% |
| 2021 | $4,289 +191% | $157,710 +51% |
| 2020 | $1,474 | $104,452 +10% |
| 2019 | $1,474 | $94,956 +10% |
| 2018 | $1,474 | $86,324 -17.3% |
| 2017 | -- | $104,430 +5.9% |
| 2016 | -- | $98,630 +30.3% |
| 2015 | -- | $75,700 +10.1% |
| 2014 | -- | $68,740 |
| 2013 | -- | -- |
| 2012 | -- | -- |
| 2011 | -- | -- |
| 2010 | -- | -- |
| 2009 | -- | -- |
| 2008 | -- | -- |
| 2007 | -- | $66,900 |
Find assessor info on the county website
Monthly payment
Est. payment
Payment breakdown
Explore the cost of this home by adjusting the details. Changes won't be saved.Climate risks
Neighborhood: 76520
Nearby schools
Schools provided by the listing agent
- Elementary: Ben Milam Elementary
- Middle: Cameron Junior High School
- High: Cameron High School
- District: Cameron ISD
Source: Central Texas MLS. This data may not be complete. We recommend contacting the local school district to confirm school assignments for this home.


Similar homes
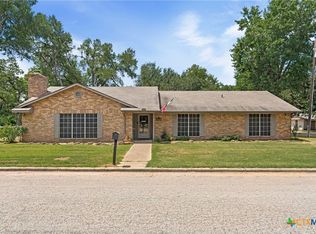
- $369,0003 bd2 ba2.2k sqft1806 N Harding Ave, Cameron, TX 76520Active
 MLS ID #611586, Gary Thweatt, Thweatt Real Estate. Central Texas MLS
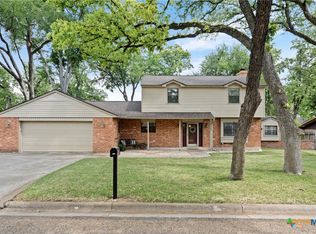
- $320,0003 bd2 ba2.2k sqft1101 E 19th St, Cameron, TX 76520Active
 MLS ID #618825, Addie Patterson, M.Watkins RealEstateGroup,LLC. Central Texas MLS
- $312,0003 bd2 ba1.9k sqft800 N Fannin Ave, Cameron, TX 76520For Sale
 MLS ID #29901617, Connie Dent, Arrow Creek Properties, LLC. HAR
- $347,5004 bd3 ba2.1k sqft1903 N Harding Ave, Cameron, TX 76520Active
 MLS ID #608949, Kayla Ketterman, Magnolia Realty Temple Belton. Central Texas MLS
- $339,0004 bd3 ba2k sqft421 Fm 1600, Cameron, TX 76520ActiveMLS ID #624312, Gary Thweatt, Thweatt Real Estate. Central Texas MLS
- $299,9003 bd3 ba1.8k sqft1704 N Hoover Ave, Cameron, TX 76520ActiveMLS ID #623329, Andrew Baker, Oaks of Texas Real Estate, LLC. Central Texas MLS
- $299,9003 bd3 ba1.8k sqft1904 N Hoover Ave, Cameron, TX 76520ActiveMLS ID #606936, Jennifer Young, M.Watkins RealEstateGroup,LLC. Central Texas MLS
- $354,5003 bd2 ba2k sqft1601 Sunset Cir, Cameron, TX 76520ActiveMLS ID #604136, Addie Patterson, M.Watkins RealEstateGroup,LLC. Central Texas MLS
- $308,0002 bd3 ba1.8k sqft704 E 16th St, Cameron, TX 76520ActiveMLS ID #592739, Addie Patterson, M.Watkins RealEstateGroup,LLC. Central Texas MLS
- $239,9004 bd2 ba1.7k sqft802 E 14th St, Cameron, TX 76520ActiveMLS ID #620820, Gary Thweatt, Thweatt Real Estate. Central Texas MLS
- $399,9003 bd3 ba2.4k sqft1076 Fm 2095, Cameron, TX 76520Active
 MLS ID #4193651, Ashley Bates, Pure Realty. Unlock MLS
- $179,0004 bd2 ba1.9k sqft708 E 10th St, Cameron, TX 76520ActiveMLS ID #577753, Gary Thweatt, Thweatt Real Estate. Central Texas MLS
- $272,9903 bd2 ba1.8k sqft1704 N Houston Ave, Cameron, TX 76520ActiveMLS ID #6829547, Chris Sokol, Chris Sokol, Broker. Unlock MLS
- $425,0003 bd1 ba1.6k sqft826 FM 979, Cameron, TX 76520For Sale
 MLS ID #2025104, Michael Evans TREC #816925, BK Real Estate. LERA MLS
- $225,0003 bd2 ba1.6k sqft403 S Nolan Ave, Cameron, TX 76520ActiveMLS ID #621988, Gary Thweatt, Thweatt Real Estate. Central Texas MLS
- $175,0003 bd2 ba1.2k sqft305 Yale St, Cameron, TX 76520ActiveMLS ID #613292, Jennifer Young, M.Watkins RealEstateGroup,LLC. Central Texas MLS
