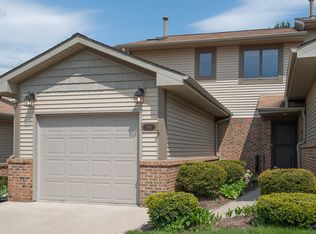
This is the one you've been waiting for...highly sought after Bridgetown ranch, end unit condo with a two car garage! This one is ready to go and will not disappoint. Cathedral ceilings in great room provides wide open living space combining dining room, bar seating, kitchen and family room space centered by a gas fireplace. Huge wall of windows, door wall and deck face east and provides great views of the center garden/gazebo space. Kitchen has been updated featuring quartz counters and LVP flooring. Both bedrooms have cathedral ceilings and ample closet space. The full bath is inbetween the bedrooms has has been updated with ceramic tile, large walk in shower and newer vanity. First floor laundry and half bath complete the entry level. Downstairs there are two non-conforming bedrooms, and another huge living space along with a second full bath with ceramic flooring and a large walk-in shower. Ready for the next chapter!
Active
$345,000
905 Moore Dr, Chelsea, MI 48118
2beds
2,356sqft
Condominium
Built in 1988
-- sqft lot
$333,000 Zestimate®
$146/sqft
$350/mo HOA
What's special
- 3 days
- 272
- 5
Zillow last checked:
Listing updated:
Listed by:
Michelle Elie 734-637-6376,
The Charles Reinhart Company 734-475-9600
Source: MichRIC,MLS#: 26049670
Facts & features
Interior
Bedrooms & bathrooms
- Bedrooms: 2
- Bathrooms: 3
- Full bathrooms: 2
- 1/2 bathrooms: 1
- Main level bedrooms: 2
Heating
- Forced Air
Cooling
- Central Air
Appliances
- Included: Dishwasher, Dryer, Microwave, Oven, Range, Refrigerator, Washer
- Laundry: In Hall, Laundry Closet, Main Level
Features
- Eat-in Kitchen
- Flooring: Carpet, Ceramic Tile, Laminate
- Windows: Insulated Windows, Window Treatments
- Basement: Daylight,Full
- Number of fireplaces: 1
- Fireplace features: Family Room, Gas Log
Interior area
- Total structure area: 1,278
- Total interior livable area: 2,356 sqft
- Finished area below ground: 1,078
Property
Parking
- Total spaces: 2
- Parking features: Garage Faces Front, Garage Door Opener, Attached
- Garage spaces: 2
Features
- Stories: 1
Lot
- Features: Sidewalk, Ground Cover
Details
- Parcel number: 060613205030
- Zoning description: multi
Construction
Type & style
- Home type: Condo
- Architectural style: Ranch
- Property subtype: Condominium
Materials
- Brick, Vinyl Siding
- Roof: Asphalt
Condition
- New construction: No
- Year built: 1988
Utilities & green energy
- Sewer: Public Sewer, Storm Sewer
- Water: Public
- Utilities for property: Natural Gas Available, Electricity Available, Natural Gas Connected
Community & HOA
Community
- Security: Fire Alarm
HOA
- Has HOA: Yes
- Services included: Snow Removal, Maintenance Grounds
- HOA fee: $350 monthly
Location
- Region: Chelsea
Financial & listing details
- Price per square foot: $146/sqft
- Tax assessed value: $138,700
- Annual tax amount: $4,462
- Date on market: 9/18/2026
- Listing terms: Cash,Conventional
- Electric utility on property: Yes
Estimated market value
$333,000
$316,000 - $350,000
$1,922/mo
Price history
| Date | Event | Price |
|---|---|---|
| 9/18/2026 | Listed for sale | $345,000+92.2%$146/sqft |
Source:  MichRIC #26049670 Report a problem MichRIC #26049670 Report a problem | ||
| 12/11/2003 | Sold | $179,500+15.8%$76/sqft |
Source: Public Record Report a problem | ||
| 11/1/1999 | Sold | $155,000$66/sqft |
Source: Public Record Report a problem | ||
Public tax history
| Year | Property taxes | Tax assessment |
|---|---|---|
| 2026 | $3,691 -0.1% | $138,700 +7.9% |
| 2025 | $3,694 | $128,600 +2.6% |
| 2024 | -- | $125,400 +4.1% |
| 2023 | -- | $120,500 +11.7% |
| 2022 | -- | $107,900 +7.1% |
| 2021 | -- | $100,700 +0.6% |
| 2020 | $3,066 | $100,100 +2.7% |
| 2019 | -- | $97,500 +3.9% |
| 2018 | -- | $93,800 +0.3% |
| 2017 | -- | $93,500 +54% |
| 2016 | -- | $60,734 +0.3% |
| 2015 | -- | $60,553 +2.8% |
| 2014 | -- | $58,900 |
| 2013 | -- | $58,900 -10.1% |
| 2012 | -- | $65,500 -5.1% |
| 2011 | -- | $69,000 -0.4% |
| 2010 | -- | $69,300 -18.4% |
| 2009 | -- | $84,900 -2.5% |
| 2008 | -- | $87,100 -2.1% |
| 2007 | -- | $89,000 -2% |
| 2005 | -- | $90,800 -5% |
| 2004 | -- | $95,600 +1.8% |
| 2003 | -- | $93,900 +10.3% |
| 2002 | $3,529 | $85,100 +3% |
| 2001 | -- | $82,600 +0.5% |
| 2000 | -- | $82,200 +3.1% |
| 1999 | $1,648 | $79,700 |
Find assessor info on the county website
Monthly payment
Est. payment
Payment breakdown
Explore the cost of this home by adjusting the details. Changes won't be saved.Climate risks
Neighborhood: 48118
Similar homes
- $364,0002 bd2 ba1.2k sqft1471 Duncan Ct, Chelsea, MI 48118For Sale

 MLS ID #20261071877, Jennifer Murray, KW Professionals Brighton. Realcomp II
 - $279,9002 bd2 ba1.9k sqft908 Moore Dr, Chelsea, MI 48118For Sale

 MLS ID #26047120, Richard Taylor, The Charles Reinhart Company. MichRIC
 - $409,0003 bd3 ba2.2k sqft106 Village Place Dr, Chelsea, MI 48118For Sale
 MLS ID #26047253, Deborah Engelbert, The Charles Reinhart Company. MichRIC
 - $359,9004 bd2 ba1.4k sqft543 W Middle St, Chelsea, MI 48118For Sale
 MLS ID #20261055646, Sarah Dovin, 3DX Real Estate-Brighton. Realcomp II
 - $339,9003 bd2 ba2k sqft43 Butternut Ct, Chelsea, MI 48118For SaleMLS ID #26041995, Matthew McKernan, The Charles Reinhart Company. MichRIC
- $320,0002 bd2 ba1.1k sqft637 Bristol Dr, Chelsea, MI 48118For SaleMLS ID #26040623, Jeffrey Klink, The Charles Reinhart Company. MichRIC
- $275,0004 bd2 ba1.6k sqft415 Garfield St, Chelsea, MI 48118For SaleMLS ID #26046581, Lisa Hall, Real Estate One Inc Randolph. MichRIC
- $318,9004 bd2 ba2.1k sqft10641 Coopersfield Rd, Chelsea, MI 48118For SaleMLS ID #26042626, Hayley Reifel, The Charles Reinhart Company. MichRIC
- $480,0004 bd3 ba2.2k sqft1151 Gene Dr, Chelsea, MI 48118For SaleMLS ID #20261069679, Barbara Ulin, Real Estate One-Southgate. Realcomp II
- $320,0004 bd2 ba2.7k sqft8857 Beeman Rd, Chelsea, MI 48118For SaleMLS ID #26042793, Jennifer Baghdoian, The Charles Reinhart Company. MichRIC
- $400,0004 bd4 ba2.2k sqft151 & 153 Jackson St, Chelsea, MI 48118For SaleMLS ID #26041235, Timothy Harrison, Real Estate One Inc. MichRIC
- $449,0004 bd4 ba2.6k sqft1302 N Freer Rd, Chelsea, MI 48118For SaleMLS ID #26024528, Sara Tripp, Xsell Realty. MichRIC
- $469,0004 bd3 ba2.2k sqft1452 Carston Ln, Chelsea, MI 48118For SaleMLS ID #26043771, Penn | Ewing Real Estate, Real Estate One Inc. MichRIC
- $374,9002 bd3 ba1.5k sqft5531 Arbor Chase Dr, Ann Arbor, MI 48103For Sale
 MLS ID #50222036, Shawn Major, Berkshire Hathaway HomeServices Kee Realty Brown. MiRealSource
 - $475,0004 bd3 ba2.8k sqft913 Darwin Dr, Chelsea, MI 48118For SaleMLS ID #26040345, Skye Schultz, The Charles Reinhart Company. MichRIC
- $465,0005 bd2 ba2.8k sqft15395 Osius Rd, Chelsea, MI 48118For SaleMLS ID #20261068030, Nancy J Rademacher, KW Professionals Brighton. Realcomp II
- $359,9004 bd2 ba1.7k sqft7682 Michigan State Rd #52, Manchester, MI 48158For SaleMLS ID #26042784, David Wilson, The Charles Reinhart Company. MichRIC
- $445,0003 bd3 ba1.7k sqft880 Machnik Dr, Chelsea, MI 48118For SaleMLS ID #26045810, Tayla Scott, The Charles Reinhart Company. MichRIC
