There is a certain ease to life in this 3+ bed, 3 bath home located on a rare find of 8.8 acres located in Oakland city limits! Features a den/studio with closet and glass French doors, office area with slider that opens onto deck, and spacious laundry/storage room with separate entry onto its own wood deck. Washer/dryer included. Living room with fireplace and dining room both have floor to ceiling windows to enjoy the magnificent views and natural light! Kitchen has propane down draft range, new stainless steel refrigerator, prep sink, granite counter tops, and lots of windows to look onto the deck and the views beyond. Entry door leads to deck that spans the entire west side of the home! Plus a great room/guest quarters with separate entrance that includes a mini kitchen and can be shut off from main area of home. Upstairs features a game room/sitting area, dormer windows, and spacious bedroom with bath. Hardwood floors on both levels. Outside has a concrete patio, sidewalk, flower garden, walnut trees, wooded area, path to Calapooya, and a level area once used for a garden! There is also a gazebo with fire pit for evening gatherings! 400 sqft workshop basement. New roof in 2025 and exterior paint May 2026. Expansive concrete parking and 2 detached metal carports. Well for exterior watering, lean-to attached to pump house for garden tools, PLUS 1.6 acre irrigation rights from the Calapooya (home is on city water). Large, level graveled lot on the south side of home with circular drive and room to park your RV, boat, ATV's, and build a shop! Or apply for a zone change and subdivide to increase your options. Private setting, yet close to schools and sporting events. Lots of possibilities on this rare property! Listing Broker is related to Sellers. Seller is very motivated and encourages any/all offers!
Active
Price cut: $75K (10/5)
$679,000
905 NE 3rd St, Oakland, OR 97462
3beds
3,572sqft
Residential, Single Family Residence
Built in 1945
8.88 Acres Lot
$-- Zestimate®
$190/sqft
$-- HOA
What's special
Flower gardenWooded areaWell for exterior wateringPath to calapooyaNew stainless steel refrigeratorWalnut treesGranite counter tops
- 147 days
- 784
- 46
Zillow last checked:
Listing updated:
Listed by:
Muriel Madden 541-430-2748,
The Neil Company Real Estate
Source: RMLS (OR),MLS#: 310133687
Facts & features
Interior
Bedrooms & bathrooms
- Bedrooms: 3
- Bathrooms: 3
- Full bathrooms: 3
- Main level bathrooms: 2
Rooms
- Room types: Den, Laundry, Office, Bedroom 2, Bedroom 3, Dining Room, Family Room, Kitchen, Living Room, Primary Bedroom
Primary bedroom
- Features: Suite, Walkin Closet, Wood Floors
- Level: Main
Bedroom 2
- Level: Main
Bedroom 3
- Features: Suite
- Level: Upper
Dining room
- Level: Main
Kitchen
- Features: Dishwasher, Disposal, Pantry, Builtin Oven, Free Standing Refrigerator, Granite
- Level: Main
Living room
- Features: Fireplace
- Level: Main
Office
- Features: Sliding Doors, Laminate Flooring
- Level: Main
Heating
- Heat Pump, Fireplace(s)
Cooling
- Exhaust Fan, Heat Pump
Appliances
- Included: Built In Oven, Built-In Range, Dishwasher, Disposal, Free-Standing Refrigerator, Microwave, Plumbed For Ice Maker, Washer/Dryer, Electric Water Heater
- Laundry: Laundry Room
Features
- High Speed Internet, Closet, Suite, Pantry, Granite, Walk-In Closet(s)
- Flooring: Hardwood, Laminate, Tile, Wood
- Doors: French Doors, Sliding Doors
- Windows: Vinyl Frames
- Basement: Crawl Space,Partial
- Number of fireplaces: 1
- Fireplace features: Wood Burning
Interior area
- Total structure area: 3,572
- Total interior livable area: 3,572 sqft
Video & virtual tour
Property
Parking
- Total spaces: 1
- Parking features: Driveway, RV Access/Parking, RV Boat Storage, Carport, Detached
- Garage spaces: 1
- Has carport: Yes
- Has uncovered spaces: Yes
Accessibility
- Accessibility features: Accessible Entrance, Caregiver Quarters, Main Floor Bedroom Bath, Parking, Utility Room On Main, Walkin Shower, Accessibility
Features
- Stories: 2
- Patio & porch: Deck
- Exterior features: Fire Pit, Yard, Exterior Entry
- Has view: Yes
- View description: Mountain(s), Trees/Woods, Valley
- Waterfront features: Creek
- Body of water: Calapooya Creek
Lot
- Size: 8.88 Acres
- Features: Cleared, Level, Private, Sloped, Wooded, Acres 7 to 10
Details
- Additional structures: Gazebo, RVParking, RVBoatStorage, Workshop
- Parcel number: R35163
- Zoning: RR
- Other equipment: Irrigation Equipment
Construction
Type & style
- Home type: SingleFamily
- Architectural style: Custom Style
- Property subtype: Residential, Single Family Residence
Materials
- Cedar
- Foundation: Concrete Perimeter
- Roof: Composition
Condition
- Resale
- New construction: No
- Year built: 1945
Utilities & green energy
- Sewer: Public Sewer, Septic Tank
- Water: Public, Well
Community & HOA
Community
- Security: Sidewalk
HOA
- Has HOA: No
Location
- Region: Oakland
Financial & listing details
- Price per square foot: $190/sqft
- Tax assessed value: $705,609
- Annual tax amount: $6,218
- Date on market: 6/1/2026
- Listing terms: Cash,Conventional,Other,VA Loan
- Road surface type: Gravel
Estimated market value
Not available
Estimated sales range
Not available
Not available
Price history
| Date | Event | Price |
|---|---|---|
| 10/5/2026 | Price change | $679,000-9.9%$190/sqft |
Source:  RMLS (OR) #310133687 Report a problem RMLS (OR) #310133687 Report a problem | ||
| 8/7/2026 | Price change | $754,000-3.2%$211/sqft |
Source: RMLS (OR) #310133687 Report a problem | ||
| 6/1/2026 | Listed for sale | $779,000+155.4%$218/sqft |
Source: RMLS (OR) #310133687 Report a problem | ||
| 10/5/2011 | Sold | $305,000-1.3%$85/sqft |
Source: Public Record Report a problem | ||
| 8/17/2011 | Listed for sale | $309,000$87/sqft |
Source: The Neil Company Real Estate #11462346 Report a problem | ||
Public tax history
| Year | Property taxes | Tax assessment |
|---|---|---|
| 2025 | $6,219 +2.8% | $413,505 +3% |
| 2024 | $6,050 +9.1% | $401,462 +3% |
| 2023 | $5,545 +3% | $389,769 +3% |
| 2022 | $5,384 -0.2% | $378,417 +3% |
| 2021 | $5,394 +2.9% | $367,396 +3% |
| 2020 | $5,245 +2.9% | $356,696 +3% |
| 2019 | $5,098 +2.9% | $346,307 +3% |
| 2018 | $4,953 | $336,221 +3% |
| 2017 | $4,953 +6% | $326,429 +3% |
| 2016 | $4,674 | $316,922 +3% |
| 2015 | $4,674 +8.4% | $307,692 +3% |
| 2014 | $4,313 | $298,731 +3% |
| 2013 | $4,313 +8.6% | $290,031 +3% |
| 2012 | $3,973 +18.4% | $281,584 +22.9% |
| 2011 | $3,355 +3.2% | $229,111 +3% |
| 2010 | $3,251 +3% | $222,438 +3% |
| 2009 | $3,155 +5.7% | $215,960 +3% |
| 2008 | $2,984 +3.5% | $209,670 +3% |
| 2007 | $2,884 +0.3% | $203,564 +3% |
| 2006 | $2,874 +3% | $197,635 +3% |
| 2005 | $2,790 +1.6% | $191,879 +6.1% |
| 2003 | $2,746 +5.4% | $180,866 +3% |
| 2002 | $2,605 | $175,599 |
Find assessor info on the county website
Monthly payment
Est. payment
Payment breakdown
Explore the cost of this home by adjusting the details. Changes won't be saved.Climate risks
Neighborhood: 97462
Nearby schools
Schools provided by the listing agent
- Elementary: Oakland
- Middle: Lincoln
- High: Oakland
Source: RMLS (OR). This data may not be complete. We recommend contacting the local school district to confirm school assignments for this home.

Similar homes
- $450,0004 bd2 ba2.5k sqft511 Oak St, Oakland, OR 97462Active

 MLS ID #632984617, Jeremiah Perry, Oregon Life Homes. RMLS (OR)
 - $625,0004 bd3 ba2.6k sqft407 Plat M Rd, Sutherlin, OR 97479Active
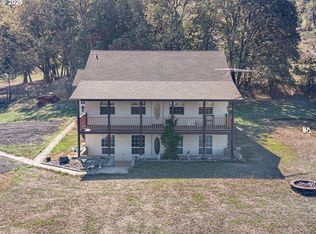 MLS ID #654472302, Matthew Landever, Oregon Life Homes. RMLS (OR)
 - $799,0005 bd5 ba4.2k sqft1300 Fair Oaks Rd, Oakland, OR 97462For Sale
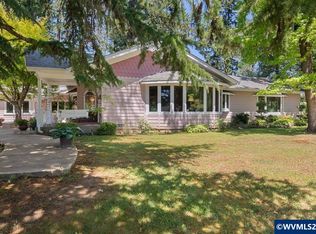
 MLS ID #841575, MCKENZIE FRISHKORN, Epique Realty. WVMLS
 - $699,0004 bd3 ba2.5k sqft1196 Southridge Way, Roseburg, OR 97470Active
 MLS ID #343266536, Anthony Beckham, Different Better Real Estate. RMLS (OR)
 - $789,0004 bd3 ba3.1k sqft141 Plat M Rd, Sutherlin, OR 97479ActiveMLS ID #664982529, Jonathan Minerick, homecoin.com. RMLS (OR)
- $674,9003 bd2 ba1.8k sqft279 Lone Rock Rd, Glide, OR 97443ActiveMLS ID #334069507, Tony Guido, Oregon Life Homes. RMLS (OR)
- $699,5003 bd3 ba2.5k sqft757 Echo Dr, Roseburg, OR 97470ActiveMLS ID #231254516, Mary Gilbert, Keller Williams Southern Oregon-Umpqua Valley. RMLS (OR)
- $589,9003 bd3 ba1.8k sqft1495 Echo Dr, Roseburg, OR 97470ActiveMLS ID #744515060, Jordan Anderson, The Anderson Agency. RMLS (OR)
- $650,0003 bd3 ba2.3k sqft470 Black Oak Dr, Roseburg, OR 97471ActiveMLS ID #794819579, Matt Hall, The Neil Company Real Estate. RMLS (OR)
- $949,0003 bd2 ba2.4k sqft8824 Green Valley Rd, Oakland, OR 97462ActiveMLS ID #234446332, Deleta Dickson, eXp Realty, LLC. RMLS (OR)
- $655,0003 bd2 ba2.6k sqft180 Hawkeye Ln, Roseburg, OR 97471ActiveMLS ID #372639735, Daniel Gandee, Real Broker. RMLS (OR)
- $649,0003 bd2 ba1.9k sqft371 Standley Rd, Glide, OR 97443ActiveMLS ID #444231433, Angela Hill, Oregon Life Homes. RMLS (OR)
- $615,0004 bd3 ba2.2k sqft4081 NE Douglas Ave, Roseburg, OR 97470ActiveMLS ID #308939136, Mary Gilbert, Keller Williams Southern Oregon-Umpqua Valley. RMLS (OR)
- $670,0004 bd3 ba2k sqft21 N River Dr, Roseburg, OR 97470ActiveMLS ID #350972139, Shae Ellison, Platinum Realty. RMLS (OR)
- $599,0003 bd3 ba1.8k sqft3301 Colonial Rd, Roseburg, OR 97471ActiveMLS ID #477697505, Carol Thompson, RE/MAX Integrity. RMLS (OR)
- $550,0003 bd2 ba2.1k sqft1907 W Duke Rd, Sutherlin, OR 97479ActiveMLS ID #599074318, Mary Gilbert, Keller Williams Southern Oregon-Umpqua Valley. RMLS (OR)
- $990,0003 bd3 ba3.2k sqft365 Birdie Ln, Roseburg, OR 97471ActiveMLS ID #557195680, Mary Gilbert, Keller Williams Southern Oregon-Umpqua Valley. RMLS (OR)
- $850,0004 bd3 ba3.3k sqft785 Mathis Hill Rd, Yoncalla, OR 97499ActiveMLS ID #628800549, Shane Mast, Oregon Life Homes. RMLS (OR)
- $495,0004 bd3 ba2.7k sqft1836 Lake View Dr, Sutherlin, OR 97479ActiveMLS ID #786158319, Deleta Dickson, eXp Realty, LLC. RMLS (OR)
- $449,5004 bd3 ba2.5k sqft441 E 6th Ave, Sutherlin, OR 97479ActiveMLS ID #337044381, Lauren Honn, eXp Realty, LLC. RMLS (OR)
