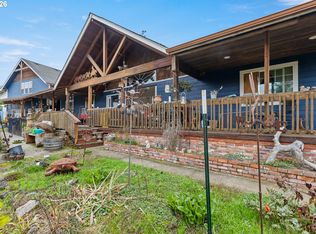
4 bed 2.5 baths stucco home, on 4.52 acres built is 2004. Come see this wonderful turn key ready home. It features soaring 18 ft ceilings in the living room, with a custom floor to ceiling stone gas fireplace and built in custom shelves. Gourmet kitchen with granite, custom range hood, copper farm house apron sink, double SS ovens, Gas- 5 burner stove and large island. The Master is on the main with attached bathroom with double vanity, granite, jetted tub, separate 2 head shower, heated tile floor and large walk in closet. The main floor also has a formal dining room with built in shelving and its own set of french doors leading to the front deck. The down stairs has tile and bamboo flooring. Upstairs has 3 bedrooms and a full bath, plus a huge bonus family room. All flooring is bamboo as well. The home has HVAC. As well as a gas stove, Gas hot water heater, Gas fireplace, and Gas Furnace. Outside boasts a 4.5 acres fully cross fenced -all usable- acres. The home is in the absolute best location in Sutherlin. Still in the county, on well and septic. Outside has a very large stamped cement patio featuring a stone fireplace. It also comes with an 8 seater hot-tub! Custom Lights on timer in the trees make the summertime magical. Bring your animals! There is a fenced chicken, Goat/Pig pen, Rabbit pen. Fully fruit trees. (Apple, Plums, Kiwi, Grapes, Peaches, Nectarines, Mulberry) a Custom built 100 sq Ft Green house that leads to the fenced garden. The property has a 300 sq ft shop and a 300 sq ft barn led out to a turn out pen for the big animals. There is water run to all pastures as well, as well as a seasonal pond (Goes dry in July/ Aug) in the front pasture.
Active
Price cut: $10K (10/10)
$789,000
141 Plat M Rd, Sutherlin, OR 97479
4beds
3,104sqft
Residential, Single Family Residence
Built in 2004
4.52 Acres Lot
$-- Zestimate®
$254/sqft
$-- HOA
What's special
Gas fireplaceLarge walk in closetBuilt in custom shelvesCustom range hoodGourmet kitchen with graniteHeated tile floorJetted tub
- 16 days
- 319
- 11
Likely to sell faster than
Zillow last checked:
Listing updated:
Listed by:
Jonathan Minerick 888-400-2513,
homecoin.com
Source: RMLS (OR),MLS#: 664982529
Facts & features
Interior
Bedrooms & bathrooms
- Bedrooms: 4
- Bathrooms: 3
- Full bathrooms: 2
- Partial bathrooms: 1
- Main level bathrooms: 1
Rooms
- Room types: Great Room, Bedroom 2, Bedroom 3, Dining Room, Family Room, Kitchen, Living Room, Primary Bedroom
Primary bedroom
- Features: Bathroom, Ceiling Fan, Closet Organizer, Barn Door, Bathtub, Double Closet, Double Sinks, Jetted Tub, Shower, Sink, Soaking Tub, Walkin Shower
- Level: Main
Bedroom 2
- Features: Closet Organizer, Bamboo Floor, Closet, High Ceilings, Walkin Closet
- Level: Main
Bedroom 3
- Features: Ceiling Fan, Closet Organizer, Bamboo Floor, Closet, High Ceilings, Walkin Closet
- Level: Main
Dining room
- Features: Builtin Features, French Doors, Tile Floor
- Level: Main
Kitchen
- Features: Builtin Range, Dishwasher, Disposal, Eat Bar, Eating Area, Family Room Kitchen Combo, Builtin Oven, Butlers Pantry, E N E R G Y S T A R Qualified Appliances, Granite, High Ceilings, Tile Floor
- Level: Main
Living room
- Features: Ceiling Fan, Exterior Entry, Fireplace, Formal, French Doors, Bamboo Floor, High Ceilings
- Level: Main
Heating
- ENERGY STAR Qualified Equipment, Forced Air, Fireplace(s)
Cooling
- Central Air
Appliances
- Included: Built In Oven, Built-In Range, Dishwasher, Disposal, Double Oven, ENERGY STAR Qualified Appliances, Free-Standing Refrigerator, Gas Appliances, Plumbed For Ice Maker, Range Hood, Stainless Steel Appliance(s), Water Purifier, Washer/Dryer, ENERGY STAR Qualified Water Heater, Gas Water Heater
- Laundry: Laundry Room
Features
- Granite, Vaulted Ceiling(s), Ceiling Fan(s), Closet Organizer, Closet, High Ceilings, Walk-In Closet(s), Built-in Features, Eat Bar, Eat-in Kitchen, Family Room Kitchen Combo, Butlers Pantry, Formal, Bathroom, Bathtub, Double Closet, Double Vanity, Shower, Sink, Soaking Tub, Walkin Shower, Kitchen Island, Pantry, Tile
- Flooring: Bamboo, Hardwood, Heated Tile, Tile
- Doors: French Doors
- Windows: Double Pane Windows
- Basement: Crawl Space
- Number of fireplaces: 1
- Fireplace features: Gas, Outside
Interior area
- Total structure area: 3,104
- Total interior livable area: 3,104 sqft
Property
Parking
- Total spaces: 2
- Parking features: Off Street, RV Access/Parking, Garage Door Opener, Attached, Extra Deep Garage
- Attached garage spaces: 2
Accessibility
- Accessibility features: Garage On Main, Natural Lighting, Parking, Accessibility
Features
- Levels: Two,Multi/Split
- Stories: 2
- Patio & porch: Covered Deck, Covered Patio, Deck, Patio
- Exterior features: Dog Run, Garden, Gas Hookup, Raised Beds, RV Hookup, Yard, Exterior Entry
- Has spa: Yes
- Spa features: Association, Free Standing Hot Tub, Bath
- Fencing: Cross Fenced,Fenced
- Has view: Yes
- View description: Mountain(s), Pond
- Has water view: Yes
- Water view: Pond
- Waterfront features: Seasonal, Pond
- Body of water: Pond
Lot
- Size: 4.52 Acres
- Features: Corner Lot, Gated, Level, Private, Acres 3 to 5
Details
- Additional structures: Arena, GasHookup, RVHookup, ToolShed
- Parcel number: R46097
- Zoning: Rural/A
- Other equipment: Satellite Dish
Construction
Type & style
- Home type: SingleFamily
- Property subtype: Residential, Single Family Residence
Materials
- Stucco
- Roof: Composition
Condition
- Resale
- New construction: No
- Year built: 2004
Utilities & green energy
- Gas: Gas Hookup, Gas
- Sewer: Septic Tank, Standard Septic
- Water: Private, Well
- Utilities for property: DSL
Community & HOA
Community
- Security: Security Gate, Security Lights
HOA
- Has HOA: No
- Amenities included: Spa Hot Tub
Location
- Region: Sutherlin
Financial & listing details
- Price per square foot: $254/sqft
- Tax assessed value: $668,892
- Annual tax amount: $3,179
- Date on market: 10/9/2026
- Listing terms: Cash,Conventional,FHA,USDA Loan,VA Loan
- Road surface type: Paved
Estimated market value
Not available
Estimated sales range
Not available
Not available
Price history
| Date | Event | Price |
|---|---|---|
| 10/10/2026 | Price change | $789,000-1.3%$254/sqft |
Source:  RMLS (OR) #664982529 Report a problem | ||
| 7/15/2026 | Listed for sale | $799,000+109.2%$257/sqft |
Source: Owner Report a problem | ||
| 11/15/2016 | Sold | $382,000-4.3%$123/sqft |
Source: RMLS (OR) #16113680 Report a problem | ||
| 9/7/2016 | Pending sale | $399,000$129/sqft |
Source: CENTURY 21 The Neil Company Real Estate #16113680 Report a problem | ||
| 9/1/2016 | Price change | $399,000-2.4%$129/sqft |
Source: CENTURY 21 The Neil Company Real Estate #16113680 Report a problem | ||
| 6/17/2016 | Listed for sale | $409,000+5.4%$132/sqft |
Source: CENTURY 21 The Neil Company RE #16113680 Report a problem | ||
| 7/21/2015 | Listing removed | $388,000$125/sqft |
Source: CENTURY 21 The Neil Company Real Estate #15043516 Report a problem | ||
| 1/21/2015 | Listed for sale | $388,000$125/sqft |
Source: CENTURY 21 The Neil Company Real Estate #15043516 Report a problem | ||
| 12/10/2011 | Listing removed | $1,695$1/sqft |
Source: RentalHunt.com #201991 Report a problem | ||
| 11/21/2011 | Price change | $1,695-5.6%$1/sqft |
Source: RentalHunt.com #201991 Report a problem | ||
| 10/8/2011 | Price change | $1,795-5.3%$1/sqft |
Source: RentalHunt.com #201991 Report a problem | ||
| 9/24/2011 | Price change | $1,895-5.3%$1/sqft |
Source: RentalHunt.com #201991 Report a problem | ||
| 9/23/2011 | Listed for rent | $2,000$1/sqft |
Source: RentalHunt.com #201991 Report a problem | ||
Public tax history
| Year | Property taxes | Tax assessment |
|---|---|---|
| 2025 | $3,179 +3.3% | $413,014 +3% |
| 2024 | $3,077 +2.9% | $400,984 +3% |
| 2023 | $2,989 +2.9% | $389,306 +3% |
| 2022 | $2,904 +2.9% | $377,960 +3% |
| 2021 | $2,822 +2.9% | $366,949 +3% |
| 2020 | $2,741 +2.9% | $356,268 +3% |
| 2019 | $2,663 +2.9% | $345,886 +3% |
| 2018 | $2,588 | $335,812 +3% |
| 2017 | $2,588 -20.1% | $326,036 -13.2% |
| 2016 | $3,240 | $375,538 -1.2% |
| 2015 | $3,240 +1.8% | $380,073 +3% |
| 2014 | $3,182 | $369,003 +3% |
| 2013 | $3,182 +8.4% | $358,256 +3% |
| 2012 | $2,936 +2.6% | $347,822 +3% |
| 2011 | $2,862 +4.9% | $337,692 +4.8% |
| 2010 | $2,728 +2.6% | $322,358 +3% |
| 2009 | $2,660 +7.8% | $312,969 +7.9% |
| 2008 | $2,468 +42.9% | $289,930 +41.7% |
| 2007 | $1,727 +45.6% | $204,639 +45.1% |
| 2006 | $1,187 +64.8% | $141,074 +66.3% |
| 2005 | $720 +26% | $84,837 +25.6% |
| 2003 | $571 +2.6% | $67,529 +3% |
| 2002 | $557 | $65,563 |
| 2001 | -- | $65,563 +6.1% |
| 2000 | -- | $61,800 |
Find assessor info on the county website
Monthly payment
Est. payment
Payment breakdown
Explore the cost of this home by adjusting the details. Changes won't be saved.Climate risks
Neighborhood: 97479
Nearby schools
Schools provided by the listing agent
- Elementary: East Sutherlin
- Middle: Sutherlin
- High: Sutherlin
Source: RMLS (OR). This data may not be complete. We recommend contacting the local school district to confirm school assignments for this home.

Similar homes
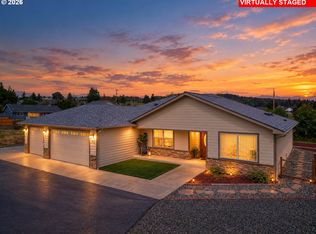
- $895,0003 bd2 ba2k sqft910 Swallow Ave, Sutherlin, OR 97479Active
 MLS ID #229323670, Mary Gilbert, Keller Williams Southern Oregon-Umpqua Valley. RMLS (OR)
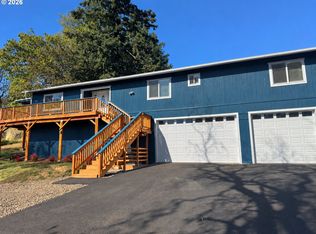
- $550,0003 bd2 ba2.1k sqft1907 W Duke Rd, Sutherlin, OR 97479Active
 MLS ID #599074318, Mary Gilbert, Keller Williams Southern Oregon-Umpqua Valley. RMLS (OR)
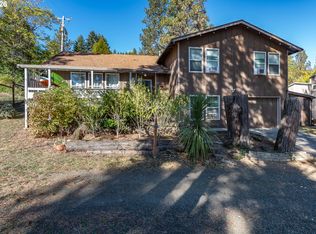
- $479,0004 bd4 ba2.5k sqft575 Cedar St, Sutherlin, OR 97479Active
 MLS ID #308952258, Kayla Wehe, Lamonte Real Estate Professionals. RMLS (OR)
- $449,5004 bd3 ba2.5k sqft441 E 6th Ave, Sutherlin, OR 97479Active
 MLS ID #337044381, Lauren Honn, eXp Realty, LLC. RMLS (OR)
- $495,0004 bd3 ba2.7k sqft1836 Lake View Dr, Sutherlin, OR 97479ActiveMLS ID #786158319, Deleta Dickson, eXp Realty, LLC. RMLS (OR)
- $745,0003 bd2 ba1.6k sqft8017 Old Highway 99 N, Roseburg, OR 97470ActiveMLS ID #407866426, Tim Smith, RE/MAX Integrity. RMLS (OR)
- $459,0004 bd2 ba1.6k sqft2653 Greyfox Dr, Sutherlin, OR 97479ActiveMLS ID #330555061, Courtney Alford, Stellar Realty Northwest. RMLS (OR)
- $699,0004 bd3 ba2.5k sqft1196 Southridge Way, Roseburg, OR 97470ActiveMLS ID #343266536, Anthony Beckham, Different Better Real Estate. RMLS (OR)
- $845,0004 bd3 ba3.2k sqft425 Cross Creek Dr, Roseburg, OR 97471ActiveMLS ID #712201664, Neil Hummel, The Neil Company Real Estate. RMLS (OR)
- $679,0003 bd3 ba3.5k sqft905 NE 3rd St, Oakland, OR 97462ActiveMLS ID #310133687, Muriel Madden, The Neil Company Real Estate. RMLS (OR)
- $899,9004 bd3 ba3.3k sqft235 Melrose Terrace Ln, Roseburg, OR 97471ActiveMLS ID #500127305, Jennifer Kramer, RE/MAX Integrity. RMLS (OR)
- $435,0005 bd4 ba2k sqft420 Backwater Loop, Sutherlin, OR 97479ActiveMLS ID #626620566, Najla Slater, Stellar Realty Northwest. RMLS (OR)
- $699,5003 bd3 ba2.5k sqft757 Echo Dr, Roseburg, OR 97470ActiveMLS ID #231254516, Mary Gilbert, Keller Williams Southern Oregon-Umpqua Valley. RMLS (OR)
- $849,9994 bd4 ba3.8k sqft239 Winchester Creek Ave, Winchester, OR 97495ActiveMLS ID #790208934, Nataly Mattox, RE/MAX Integrity. RMLS (OR)
- $750,0003 bd3 ba2.7k sqft1810 Rifle Range Rd, Roseburg, OR 97470ActiveMLS ID #498340821, Mel Rodrigues, The Neil Company Real Estate. RMLS (OR)
- $725,0003 bd3 ba2.4k sqft880 Jewel Dr, Roseburg, OR 97471ActiveMLS ID #611855279, Emily Volk, Karen Volk Realty. RMLS (OR)
- $850,0004 bd3 ba3.3k sqft785 Mathis Hill Rd, Yoncalla, OR 97499ActiveMLS ID #628800549, Shane Mast, Oregon Life Homes. RMLS (OR)
- $922,2995 bd3 ba3.6k sqft5233 Melqua Rd, Roseburg, OR 97471ActiveMLS ID #103022540, Karissa Pangelina, Keller Williams Southern Oregon-Umpqua Valley. RMLS (OR)
- $925,0003 bd4 ba3.4k sqft475 Curry Rd, Roseburg, OR 97471ActiveMLS ID #704569195, Jacob Gilman, The Neil Company Real Estate. RMLS (OR)
- $899,0003 bd3 ba2.8k sqft215 Eagle Dr, Roseburg, OR 97471ActiveMLS ID #743771193, Hannah Kelsey, Alpine Real Estate 1, LLC. RMLS (OR)
